LIVE ON THE SHORE OF BEAUTIFUL LAKE GARDNER and take in all the natural beauty from it large deck and expansive windows. It has been said, "It takes two to tango" and with this home, it is perfect for the multi-generational family, the large family and the multi-income families it may take to live in all this beauty. This home was created to embrace the beauty of waterfront living. Enter into the heart of the home, the living area that melts into a spacious updated beautiful kitchen designed to blend with the open concept dining area. Also on the upper level is the Master bedroom w/en' suite bathroom, and a huge second bedroom and another full bath compliments the upper lever. Now down to the 1800 sq ft. lower lever where now comes the BIG SURPRISE. LET YOUR IMAGINATION GO WILD. A must see super large great room, two additional bedrooms, big extra room that could be used for movie room, full bath, mini-kitchen blended with laundry room. Perfect for a large or multi-generational family A spacious extra wide hall way joins all the rooms. This home features air conditioning, offering a cool retreat during warmer months. So many options. Seller is prepared to look at all offers including requests to help with the financing.
Active
Listed by: Realty One Group Orca • Marilee Schneider • 425-754-2445
$1,200,000
1010 W Stanley Street, Granite Falls, WA 98252
4beds
3,638sqft
Single Family Residence
Built in 2006
0.92 Acres Lot
$-- Zestimate®
$330/sqft
$-- HOA
What's special
Spacious updated beautiful kitchenHuge second bedroomLarge deckTwo additional bedroomsOpen concept dining areaSuper large great roomExpansive windows
- --
- on Zillow
- 309
- views
- 10
- saves
Zillow last checked:
Listing updated:
Listed by:
Marilee Schneider 425-754-2445 marilee@realtyone-orca.net,
Realty One Group Orca,
Beverly Mavis 425-344-6861,
Realty One Group Orca
Source: NWMLS as distributed by MLS GRID,MLS#: 2544444
Facts & features
Interior
Bedrooms & bathrooms
- Bedrooms: 4
- Bathrooms: 3
- Full bathrooms: 3
- Main level bathrooms: 2
- Main level bedrooms: 2
Primary bedroom
- Level: Main
Bedroom
- Level: Main
Bedroom
- Level: Lower
Bedroom
- Level: Lower
Bathroom full
- Level: Main
Bathroom full
- Level: Main
Bathroom full
- Level: Lower
Bonus room
- Level: Lower
Dining room
- Level: Main
Entry hall
- Level: Main
Great room
- Level: Lower
Kitchen with eating space
- Level: Main
Living room
- Level: Main
Utility room
- Level: Lower
Heating
- Forced Air, Electric
Cooling
- Forced Air
Appliances
- Included: Dishwasher, Disposal, Dryer, Microwave, Refrigerator, Stove(s)/Range(s), Washer, Dishwasher(s), Dryer(s), Garbage Disposal, Microwave(s), Refrigerator(s), Washer(s), Water Heater: Electric, Water Heater Location: Lower Level
Features
- Bath Off Primary
- Flooring: Vinyl Plank, Carpet
- Windows: Dbl Pane/Storm Window, Skylight(s)
- Basement: Finished
- Has fireplace: No
Interior area
- Total structure area: 3,638
- Total interior livable area: 3,638 sqft
Property
Parking
- Total spaces: 8
- Parking features: Attached Garage, RV Parking
- Has attached garage: Yes
- Covered spaces: 2
- Uncovered spaces: 6
Features
- Levels: One
- Stories: 1
- Entry location: Main
- Patio & porch: Bath Off Primary, Dbl Pane/Storm Window, Skylight(s), Vaulted Ceiling(s), Walk-In Closet(s), Water Heater
- Has view: Yes
- View description: Lake
- Has water view: Yes
- Water view: Lake
- Waterfront features: Lake
Lot
- Size: 0.92 Acres
- Features: Adjacent to Public Land, Paved, Cable TV, Deck, RV Parking
- Topography: Partial Slope
Details
- Parcel number: 30061300302100
- Zoning description: Jurisdiction: City
- Special conditions: Standard
- Other equipment: Leased Equipment: None
Construction
Type & style
- Home type: SingleFamily
- Architectural style: 1 Story w/Bsmnt.
- Property subtype: Single Family Residence
Materials
- Wood Products
- Foundation: Poured Concrete
- Roof: Composition
Condition
- Very Good
- Year built: 2006
- Major remodel year: 2006
Utilities & green energy
- Electric: Company: PUD
- Sewer: Septic Tank, Company: City of Granite Falls
- Water: Public, Company: City of Granite Falls
- Utilities for property: Comcast, Xfinity
Community & HOA
Community
- Subdivision: In Town - Granite Falls
Location
- Region: Granite Falls
Financial & listing details
- Price per square foot: $330/sqft
- Tax assessed value: $741,400
- Annual tax amount: $6,283
- Date on market: 6/25/2026
- Listing terms: Conventional,VA Loan
- Inclusions: Dishwasher(s), Dryer(s), Garbage Disposal, Leased Equipment, Microwave(s), Refrigerator(s), Stove(s)/Range(s), Washer(s)
Estimated market value
Not available
Estimated sales range
Not available
Not available
Price history
| Date | Event | Price |
|---|---|---|
| 6/25/2026 | Listed for sale | $1,200,000+203.8%$330/sqft |
Source:  NWMLS as distributed by MLS GRID #2544444 Report a problem NWMLS as distributed by MLS GRID #2544444 Report a problem | ||
| 3/4/2015 | Sold | $395,000-1.2%$109/sqft |
Source: NWMLS as distributed by MLS GRID #683962 Report a problem | ||
| 2/14/2015 | Pending sale | $399,950-5.9%$110/sqft |
Source: Asset Realty Group #683962 Report a problem | ||
| 6/15/2014 | Listing removed | $425,000$117/sqft |
Source: Windermere Granite Falls #559708 Report a problem | ||
| 10/26/2013 | Listed for sale | $425,000$117/sqft |
Source: Windermere Granite Falls #559708 Report a problem | ||
Public tax history
| Year | Property taxes | Tax assessment |
|---|---|---|
| 2025 | $3,469 -45.2% | $741,400 +2.1% |
| 2024 | $6,336 +0.8% | $726,500 +1.5% |
| 2023 | $6,283 +15.5% | $715,700 +7.9% |
| 2022 | $5,438 -2.9% | $663,000 +19.1% |
| 2021 | $5,602 -5.4% | $556,800 +6.9% |
| 2020 | $5,923 -1.8% | $520,900 +2.8% |
| 2019 | $6,035 | $506,900 +7.2% |
| 2018 | -- | $472,800 +16.3% |
| 2017 | $5,494 +8.6% | $406,600 +8.5% |
| 2016 | $5,059 | $374,600 +6.3% |
| 2015 | $5,059 +9.1% | $352,300 +19.8% |
| 2013 | $4,636 | $294,100 |
| 2012 | -- | -- |
| 2011 | -- | -- |
| 2010 | -- | -- |
| 2009 | -- | -- |
| 2008 | -- | -- |
| 2007 | -- | -- |
Find assessor info on the county website
Monthly payment
Est. payment
Payment breakdown
Explore the cost of this home by adjusting the details. Changes won't be saved.Climate risks
Neighborhood: 98252

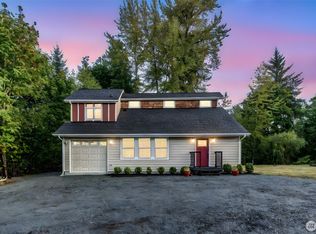

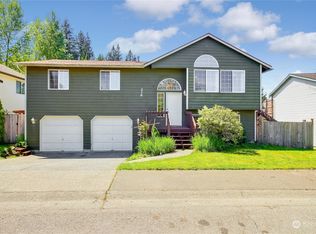
Similar homes
- $1,175,0004 bd3 ba3.1k sqftLadyhawke North, Lake Stevens, WA 98258Active
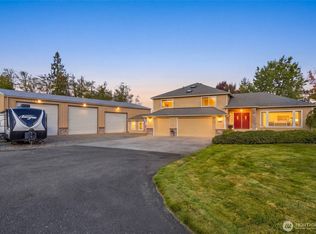 MLS ID #2591889, Jennifer Leigh. NWMLS as distributed by MLS GRID
 - $1,129,0004 bd4 ba3.6k sqft16412 126th Street NE, Arlington, WA 98223Active
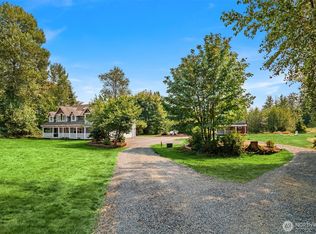 MLS ID #2565227, Tagen Jury. NWMLS as distributed by MLS GRID
 - $1,120,0004 bd5 ba3k sqft13323 78th Street NE, Lake Stevens, WA 98258Active
 MLS ID #2563472, Cathy Szechenyi. NWMLS as distributed by MLS GRID
 - $670,0005 bd3 ba2.5k sqftPerrigoue Ranch Div 3, Granite Falls, WA 98252Active
 MLS ID #2582530, Wendell Galvan. NWMLS as distributed by MLS GRID
