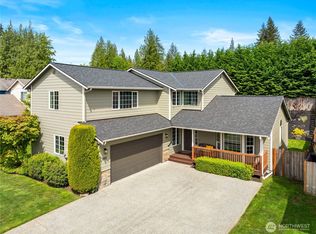
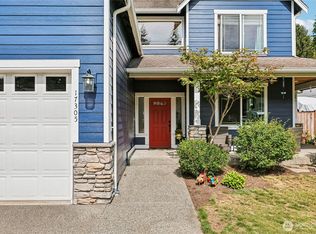
Welcome to your sanctuary in the heart of Granite Falls! This original owner 5 bed/3 bath Cul-de-sac home has been exceptionally maintained and offers a very desirable floor plan with great flow throughout! Sky high ceilings upon entry and rounded corners throughout! Lovely living and dining area. Chef's kitchen with granite counters, breakfast bar and w-in pantry opens to the big family room that overlooks an incredible backyard with a new deck, new patio under the gazebo, and a Fantastic Entertaining Area with a nice firepit and great privacy. Bedroom on the main with nice hardwoods and adjacent full bath + Awesome Bonus/Flex room/5th bedroom on the upper level offers a variety of options. This beauty comes with Central AC, New Roof in 2025, Newly Refinished Hardwoods, Fresh Interior/Exterior paint, 2 Gas fireplaces, New Carpet (2025) and a very convenient dual staircase! The 760 sqft 3 car garage should not be overlooked as well and much bigger than you'll find in newer construction. Includes a newer EV Charger, nice overhead heavy-duty storage racks and a service door with easy access to the back yard with a dog run and gazebo. All bathrooms have granite counters including a new one in the Primary Suite in July. The list goes on! Home has been pre-inspected. No HOA Dues! Close to schools, downtown, and plenty of outdoor recreation. A MUST SEE FOR SURE AND A GREAT NEW PRICE!!!
Active
Listed by: Coldwell Banker Bain • Wendell Galvan • 206-484-1668
Price cut: $20K (10/23)
$650,000
806 Darwins Way, Granite Falls, WA 98252
5beds
2,505sqft
Single Family Residence
Built in 2006
0.26 Acres Lot
$650,300 Zestimate®
$259/sqft
$-- HOA
What's special
Newly refinished hardwoodsNew deckVery convenient dual staircaseCentral acBreakfast barRounded corners throughout
- --
- on Zillow
- 264
- views
- 22
- saves
Zillow last checked:
Listing updated:
Listed by:
Wendell Galvan 206-484-1668 wendellgalvan@cbbain.com,
Coldwell Banker Bain
Source: NWMLS as distributed by MLS GRID,MLS#: 2582530
Facts & features
Interior
Bedrooms & bathrooms
- Bedrooms: 5
- Bathrooms: 3
- Full bathrooms: 3
- Main level bathrooms: 1
- Main level bedrooms: 1
Heating
- Fireplace, Forced Air, Electric, Natural Gas
Cooling
- Has cooling: Yes
Appliances
- Included: Dishwasher, Disposal, Dryer, Microwave, Refrigerator, Stove(s)/Range(s), Washer, Dishwasher(s), Dryer(s), Garbage Disposal, Microwave(s), Refrigerator(s), Washer(s)
Features
- Bath Off Primary, Ceiling Fan(s), Dining Room, Pantry
- Flooring: Ceramic Tile, Hardwood, Laminate, Carpet
- Windows: Dbl Pane/Storm Window, Skylight(s)
- Basement: None
- Number of fireplaces: 2
- Fireplace features: Gas, Main Level: 2, Fireplace
Interior area
- Total structure area: 2,505
- Total interior livable area: 2,505 sqft
Property
Parking
- Total spaces: 3
- Parking features: Attached Garage
- Has attached garage: Yes
- Covered spaces: 3
Features
- Levels: Two
- Stories: 2
- Entry location: Main
- Patio & porch: Bath Off Primary, Ceiling Fan(s), Dbl Pane/Storm Window, Dining Room, Fireplace, Pantry, Skylight(s), Vaulted Ceiling(s), Walk-In Closet(s)
- Has view: Yes
- View description: Territorial
Lot
- Size: 0.26 Acres
- Features: Cul-De-Sac, Curbs, Dead End Street, Paved, Sidewalk, Cabana/Gazebo, Deck, Dog Run, Fenced-Partially, Patio
- Topography: Level,Partial Slope
- Residential vegetation: Garden Space
Details
- Parcel number: 01034600002800
- Special conditions: Standard
Construction
Type & style
- Home type: SingleFamily
- Architectural style: 2 Story
- Property subtype: Single Family Residence
Materials
- Cement Planked, Stone, Cement Plank
- Foundation: Poured Concrete
- Roof: Composition
Condition
- Very Good
- Year built: 2006
Utilities & green energy
- Electric: Company: Snohomish PUD
- Sewer: Sewer Connected, Company: City of Granite Falls
- Water: Public, Company: City of Granite Falls
- Utilities for property: Ziply/Xfinity, Ziply/Xfinity
Community & HOA
Community
- Subdivision: Granite Falls
Location
- Region: Granite Falls
Financial & listing details
- Price per square foot: $259/sqft
- Tax assessed value: $620,400
- Annual tax amount: $4,623
- Date on market: 9/17/2026
- Listing terms: Conventional,FHA,VA Loan
- Inclusions: Dishwasher(s), Dryer(s), Garbage Disposal, Microwave(s), Refrigerator(s), Stove(s)/Range(s), Washer(s)
Estimated market value
$650,300
$618,000 - $683,000
$3,748/mo
Price history
| Date | Event | Price |
|---|---|---|
| 10/23/2026 | Price change | $650,000-3%$259/sqft |
Source:  NWMLS as distributed by MLS GRID #2582530 Report a problem | ||
| 10/8/2026 | Price change | $670,000-2.2%$267/sqft |
Source: NWMLS as distributed by MLS GRID #2582530 Report a problem | ||
| 9/17/2026 | Listed for sale | $685,000+91.8%$273/sqft |
Source: NWMLS as distributed by MLS GRID #2582530 Report a problem | ||
| 9/14/2006 | Sold | $357,050$143/sqft |
Source: Public Record Report a problem | ||
Public tax history
| Year | Property taxes | Tax assessment |
|---|---|---|
| 2025 | $4,623 -13.9% | $620,400 +1.1% |
| 2024 | $5,371 +9.5% | $613,500 +10.4% |
| 2023 | $4,906 -0.4% | $555,500 -7.2% |
| 2022 | $4,924 +6.7% | $598,700 +31.2% |
| 2021 | $4,614 0% | $456,300 +13.1% |
| 2020 | $4,616 +0.5% | $403,400 +5.2% |
| 2019 | $4,594 | $383,300 +3.5% |
| 2018 | -- | $370,500 +27.8% |
| 2017 | $4,308 +19.7% | $290,000 +10.3% |
| 2016 | $3,598 | $263,000 +5% |
| 2015 | $3,598 +19.5% | $250,500 +31.2% |
| 2013 | $3,011 | $190,900 |
| 2012 | -- | -- |
| 2011 | -- | -- |
| 2010 | -- | -- |
| 2009 | -- | -- |
| 2008 | -- | -- |
| 2007 | -- | -- |
Find assessor info on the county website
Monthly payment
Est. payment
Payment breakdown
Explore the cost of this home by adjusting the details. Changes won't be saved.Climate risks
Neighborhood: 98252
Nearby schools
Schools provided by the listing agent
- Elementary: Mtn Way Elem
- Middle: Granite Falls Mid
- High: Granite Falls High
Source: NWMLS as distributed by MLS GRID. This data may not be complete. We recommend contacting the local school district to confirm school assignments for this home.


Similar homes
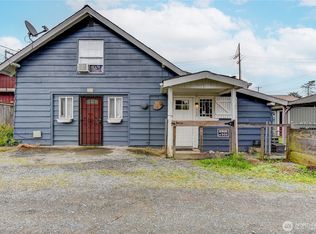
- $499,9992 bd3 ba1.2k sqft112 Cascade Avenue, Granite Falls, WA 98525Active
 MLS ID #2551072, Kathleen Morse. NWMLS as distributed by MLS GRID
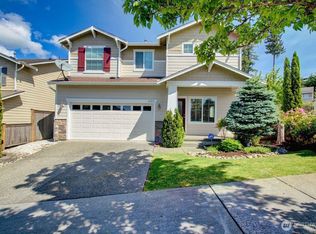
- $630,0004 bd3 ba2.5k sqftGetchell Hill Div. 2, Marysville, WA 98270Active
 MLS ID #2593649, Danya Wolf. NWMLS as distributed by MLS GRID
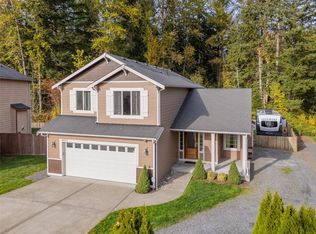
- $599,9003 bd3 ba1.7k sqft8651 83rd Street NE, Marysville, WA 98270Active
 MLS ID #2594825, Darrell Steele. NWMLS as distributed by MLS GRID
- $749,9004 bd3 ba2.8k sqftHolly Creek, Arlington, WA 98223Active
 MLS ID #2561290, Eric Duffer. NWMLS as distributed by MLS GRID
