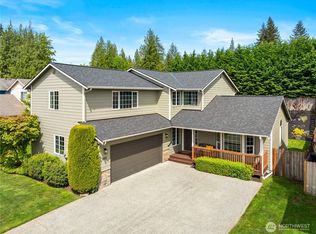
First time on the market, this meticulously maintained original owner home has been thoughtfully cared for from the very beginning. The well designed main level offers a bedroom & full bath ideal for guests or multigenerational living, or a designated home office. Hardwood floors lead into the kitchen featuring granite countertops, tiled backsplash & an island with bar seating. Upstairs, the spacious primary suite features a large walk-in closet & private bath w/ soaking tub, shower & skylight. Two additional bedrooms offer plenty of space. An oversized flex room with a closet creates a second gathering space, giving you room to spread out and enjoy living on both levels. French doors off the kitchen extend the main floor living space to a covered outdoor area overlooking the fully fenced backyard & beautifully established gardens. Layered beds filled with perennials, flowering vines & ornamental trees bring color, texture & interest throughout the seasons, creating a peaceful setting to relax, entertain & take it all in. A 3-car garage offers plenty of space for storage & room for the extras while off-street parking makes hosting guests a breeze. Set in a welcoming cul-de-sac in a small Granite Falls neighborhood, this home puts the Mountain Loop close at hand, inviting you to spend weekends exploring forest trails, rivers and scenic drives, then come home to a space made for gathering. Just minutes from Hwy 9. PRE-INSPECTED
Pending
Listed by: Realty One Group Orca • Kristin Olsen • 425-330-9569
$675,000
801 Darwins Way, Granite Falls, WA 98252
5beds
2,505sqft
Single Family Residence
Built in 2006
7,405 Square Feet Lot
$673,000 Zestimate®
$269/sqft
$-- HOA
What's special
Hardwood floorsSpacious primary suiteLarge walk-in closetIsland with bar seatingWell designed main levelDesignated home officeTiled backsplash
- --
- on Zillow
- 162
- views
- 20
- saves
Zillow last checked:
Listing updated:
Listed by:
Kristin Olsen 425-330-9569 homesbykrissyd@gmail.com,
Realty One Group Orca
Source: NWMLS as distributed by MLS GRID,MLS#: 2572931
Facts & features
Interior
Bedrooms & bathrooms
- Bedrooms: 5
- Bathrooms: 3
- Full bathrooms: 3
- Main level bathrooms: 1
- Main level bedrooms: 1
Primary bedroom
- Level: Second
Bedroom
- Level: Main
Bedroom
- Level: Second
Bedroom
- Level: Second
Bedroom
- Level: Second
Bathroom full
- Level: Main
Bathroom full
- Level: Second
Bathroom full
- Level: Second
Dining room
- Level: Main
Entry hall
- Level: Main
Family room
- Level: Main
Kitchen with eating space
- Level: Main
Utility room
- Level: Main
Heating
- Fireplace, Forced Air, Electric
Cooling
- None
Appliances
- Included: Dishwasher, Disposal, Dryer, Microwave, Refrigerator, See Remarks, Stove(s)/Range(s), Washer, Dishwasher(s), Dryer(s), Garbage Disposal, Microwave(s), Refrigerator(s), Washer(s), Water Heater: Gas, Water Heater Location: Garage
Features
- Bath Off Primary, Ceiling Fan(s), Dining Room, Pantry
- Flooring: Hardwood, Laminate, Carpet
- Doors: French Doors
- Windows: Dbl Pane/Storm Window, Skylight(s)
- Basement: None
- Number of fireplaces: 1
- Fireplace features: Gas, Main Level: 1, Fireplace
Interior area
- Total structure area: 2,505
- Total interior livable area: 2,505 sqft
Property
Parking
- Total spaces: 3
- Parking features: Attached Garage
- Has attached garage: Yes
- Covered spaces: 3
Features
- Levels: Two
- Stories: 2
- Entry location: Main
- Patio & porch: Bath Off Primary, Ceiling Fan(s), Dbl Pane/Storm Window, Dining Room, Fireplace, French Doors, Pantry, Skylight(s), Vaulted Ceiling(s), Walk-In Closet(s), Water Heater
- Has view: Yes
- View description: Territorial
Lot
- Size: 7,405 Square Feet
- Features: Curbs, Dead End Street, Paved, Sidewalk, Deck, Fenced-Fully, High Speed Internet, Outbuildings, Patio
- Topography: Level
- Residential vegetation: Fruit Trees, Garden Space
Details
- Parcel number: 01034600004500
- Zoning description: Jurisdiction: City
- Special conditions: Standard
Construction
Type & style
- Home type: SingleFamily
- Architectural style: Craftsman,2 Story
- Property subtype: Single Family Residence
Materials
- Cement Planked, Cement Plank
- Foundation: Poured Concrete
- Roof: Composition
Condition
- Good
- Year built: 2006
- Major remodel year: 2006
Details
- Builder name: CW Bright
Utilities & green energy
- Electric: Company: PUD
- Sewer: Sewer Connected, Company: City Of Granite Falls
- Water: Public, Company: City Of Granite Falls
- Utilities for property: Xfinity, Ziply
Community & HOA
Community
- Subdivision: Granite Falls
Location
- Region: Granite Falls
Financial & listing details
- Price per square foot: $269/sqft
- Tax assessed value: $592,200
- Annual tax amount: $4,241
- Date on market: 8/27/2026
- Listing terms: Conventional,FHA,VA Loan
- Inclusions: Dishwasher(s), Dryer(s), Garbage Disposal, Microwave(s), Refrigerator(s), See Remarks, Stove(s)/Range(s), Washer(s)
Estimated market value
$673,000
$639,000 - $707,000
$3,709/mo
Price history
| Date | Event | Price |
|---|---|---|
| 10/1/2026 | Pending sale | $675,000$269/sqft |
Source:  NWMLS as distributed by MLS GRID #2572931 Report a problem NWMLS as distributed by MLS GRID #2572931 Report a problem | ||
| 8/27/2026 | Listed for sale | $675,000+181.3%$269/sqft |
Source: NWMLS as distributed by MLS GRID #2572931 Report a problem | ||
| 1/22/2015 | Sold | $240,000$96/sqft |
Source: Public Record Report a problem | ||
Public tax history
| Year | Property taxes | Tax assessment |
|---|---|---|
| 2025 | $4,421 -14.1% | $592,200 +0.9% |
| 2024 | $5,145 +8.5% | $587,100 +9.5% |
| 2023 | $4,742 -0.3% | $536,400 -7.1% |
| 2022 | $4,755 +6.7% | $577,600 +31.2% |
| 2021 | $4,456 -0.1% | $440,300 +13% |
| 2020 | $4,461 +0.2% | $389,500 +4.9% |
| 2019 | $4,455 | $371,300 +3.5% |
| 2018 | -- | $358,800 +25.9% |
| 2017 | $4,240 +18.3% | $285,000 +8.7% |
| 2016 | $3,583 | $262,100 +5.1% |
| 2015 | $3,583 +20.7% | $249,400 +32.5% |
| 2013 | $2,968 | $188,200 |
| 2012 | -- | -- |
| 2011 | -- | -- |
| 2010 | -- | -- |
| 2009 | -- | -- |
| 2008 | -- | -- |
| 2007 | -- | -- |
Find assessor info on the county website
Monthly payment
Est. payment
Payment breakdown
Explore the cost of this home by adjusting the details. Changes won't be saved.Climate risks
Neighborhood: 98252
Nearby schools
Schools provided by the listing agent
- Elementary: Mtn Way Elem
- Middle: Granite Falls Mid
- High: Granite Falls High
Source: NWMLS as distributed by MLS GRID. This data may not be complete. We recommend contacting the local school district to confirm school assignments for this home.

Similar homes
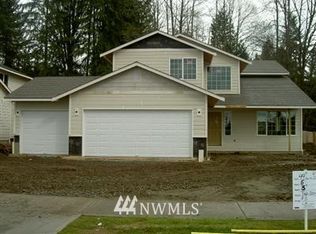
- $620,0004 bd3 ba2.1k sqftSaratoga, Granite Falls, WA 98252Active
 MLS ID #2574786, Gabriela Escalante. NWMLS as distributed by MLS GRID
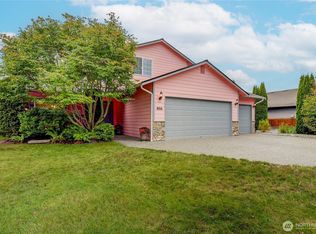
 - $830,0003 bd3 ba1.9k sqft6427 Storm Lake Road, Snohomish, WA 98290Active
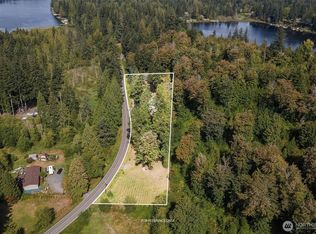 MLS ID #2594629, Sarah S. Gravelle. NWMLS as distributed by MLS GRID
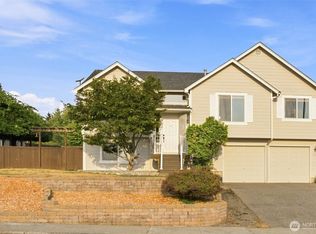
 - $699,9504 bd3 ba2.4k sqftHeartland Estate Div 3, Marysville, WA 98205Active
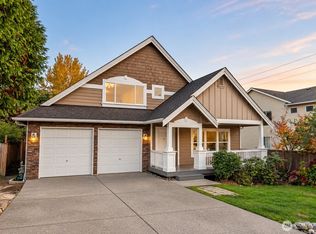 MLS ID #2591846, Khiem Do. NWMLS as distributed by MLS GRID
 - $975,0004 bd2 ba2.1k sqft118 140th Avenue SE, Lake Stevens, WA 98258Active
 MLS ID #2594105, Nicole Cook. NWMLS as distributed by MLS GRID
