Welcome to your Lake Roesiger retreat, perfectly positioned just moments from the water with shared lake access, a neighborhood dock for endless days of boating, swimming, paddleboarding, fishing, and lakeside recreation. Surrounded by the beauty of the PNW, this home offers the ideal blend of privacy, comfort, and connection to nature. Inside, soaring ceilings and oversized windows fill the home with natural light, creating bright and inviting living spaces designed for everyday living and entertaining. The spacious kitchen features abundant cabinetry, generous counter space, a large island, and an adjoining dining area that easily accommodates gatherings of all sizes. The open-concept living room showcases vaulted ceilings, a cozy fireplace, and direct access to the expansive deck, creating seamless indoor-outdoor living. The primary suite serves as a peaceful retreat with private deck access, vaulted ceilings, and an ensuite bath. Additional upper-level bedrooms capture tranquil territorial and seasonal lake views. The versatile lower level offers exceptional flexibility with a large family room, dedicated theater or media space, a bedroom, full bath, and access to the lower patio. Used for guests, multi-generational living, hobbies, recreation, or working from home, this level adapts to a variety of lifestyles. Enjoy entertaining on the oversized deck surrounded by mature greenery or take advantage of the nearby community dock and lake access just a stone’s throw away.
First look
Listed by: Tate Real Estate • Tami Tate • 425-320-7860
$900,000
507 N Lake Roesiger, Snohomish, WA 98290
4beds
2,630sqft
Single Family Residence
Built in 2006
0.63 Acres Lot
$798,100 Zestimate®
$342/sqft
$-- HOA
What's special
- --
- on Zillow
- 268
- views
- 10
- saves
Zillow last checked:
Listed by:
Tami Tate 425-320-7860 RealEstate@TamiTate.com,
Tate Real Estate
Source: NWMLS as distributed by MLS GRID,MLS#: 2578409
Facts & features
Interior
Bedrooms & bathrooms
- Bedrooms: 4
- Bathrooms: 3
- Full bathrooms: 3
- Main level bathrooms: 2
- Main level bedrooms: 3
Primary bedroom
- Level: Main
Bedroom
- Level: Lower
Bedroom
- Level: Main
Bedroom
- Level: Main
Bathroom full
- Level: Lower
Bathroom full
- Level: Main
Bathroom full
- Level: Main
Other
- Level: Lower
Den office
- Level: Main
Dining room
- Level: Main
Entry hall
- Level: Main
Family room
- Level: Main
Kitchen with eating space
- Level: Main
Living room
- Level: Main
Utility room
- Level: Lower
Heating
- Fireplace, Forced Air, Electric, Propane
Cooling
- None
Appliances
- Included: Dishwasher, Dryer, Microwave, Refrigerator, Stove(s)/Range(s), Washer, Dishwasher(s), Dryer(s), Microwave(s), Refrigerator(s), Washer(s), Water Heater Location: Downstairs Storage
Features
- Bath Off Primary, Ceiling Fan(s), Dining Room
- Flooring: Ceramic Tile, Engineered Hardwood, Carpet
- Windows: Dbl Pane/Storm Window
- Basement: Daylight,Finished
- Number of fireplaces: 1
- Fireplace features: Gas, Main Level: 1, Fireplace
Interior area
- Total structure area: 2,630
- Total interior livable area: 2,630 sqft
Property
Parking
- Total spaces: 12
- Parking features: Attached Garage, RV Parking
- Has attached garage: Yes
- Covered spaces: 2
- Uncovered spaces: 10
Features
- Levels: One
- Stories: 1
- Entry location: Main
- Patio & porch: Bath Off Primary, Ceiling Fan(s), Dbl Pane/Storm Window, Dining Room, Fireplace, Jetted Tub, Vaulted Ceiling(s), Walk-In Closet(s)
- Spa features: Bath
- Has view: Yes
- View description: Lake, Partial
- Has water view: Yes
- Water view: Lake
Lot
- Size: 0.63 Acres
- Features: Deck, Electric Car Charging, Propane, RV Parking
- Topography: Level,Rolling
- Residential vegetation: Garden Space, Wooded
Details
- Parcel number: 00442100000300
- Special conditions: Standard
Construction
Type & style
- Home type: SingleFamily
- Architectural style: 1 Story w/Bsmnt.
- Property subtype: Single Family Residence
Materials
- Cement Planked, Cement Plank
- Foundation: Poured Concrete
- Roof: Composition
Condition
- Year built: 2006
- Major remodel year: 2006
Utilities & green energy
- Sewer: Septic Tank
- Water: Public
Community & HOA
Community
- Subdivision: Lake Roesiger
Location
- Region: Snohomish
Financial & listing details
- Price per square foot: $342/sqft
- Tax assessed value: $738,500
- Annual tax amount: $4,765
- Date on market: 10/23/2026
- Listing terms: Conventional,FHA,See Remarks,USDA Loan,VA Loan
- Inclusions: Dishwasher(s), Dryer(s), Microwave(s), Refrigerator(s), Stove(s)/Range(s), Washer(s)
Estimated market value
$798,100
Estimated sales range
Not available
$3,652/mo
Price history
| Date | Event | Price |
|---|---|---|
| 6/12/2025 | Sold | $850,000+0%$323/sqft |
Source:  NWMLS as distributed by MLS GRID #2363013 Report a problem | ||
| 5/19/2025 | Pending sale | $849,950$323/sqft |
Source: NWMLS as distributed by MLS GRID #2363013 Report a problem | ||
| 4/24/2025 | Listed for sale | $849,950+54.6%$323/sqft |
Source: NWMLS as distributed by MLS GRID #2363013 Report a problem | ||
| 6/18/2007 | Sold | $549,950+11.6%$209/sqft |
Source: NWMLS as distributed by MLS GRID #27057826 Report a problem | ||
| 8/10/2006 | Sold | $492,950+520.1%$187/sqft |
Source: Public Record Report a problem | ||
| 3/31/2005 | Sold | $79,500$30/sqft |
Source: Public Record Report a problem | ||
Public tax history
| Year | Property taxes | Tax assessment |
|---|---|---|
| 2025 | $4,765 -15.8% | $738,500 +3.2% |
| 2024 | $5,658 +3.8% | $715,400 +5.4% |
| 2023 | $5,451 -0.3% | $679,000 -4.9% |
| 2022 | $5,468 +3.9% | $713,800 +28.7% |
| 2021 | $5,261 -2.5% | $554,600 +10.2% |
| 2020 | $5,396 -0.1% | $503,400 +5.1% |
| 2019 | $5,400 | $478,900 +9% |
| 2018 | -- | $439,400 +12.2% |
| 2017 | $4,990 +10.3% | $391,600 +10.1% |
| 2016 | $4,524 | $355,800 +7.2% |
| 2015 | $4,524 +20.9% | $331,800 +36% |
| 2013 | $3,743 | $244,000 |
| 2012 | -- | -- |
| 2011 | -- | -- |
| 2010 | -- | -- |
| 2009 | -- | -- |
Find assessor info on the county website
Monthly payment
Est. payment
Payment breakdown
Explore the cost of this home by adjusting the details. Changes won't be saved.Climate risks
Neighborhood: 98290
Similar homes
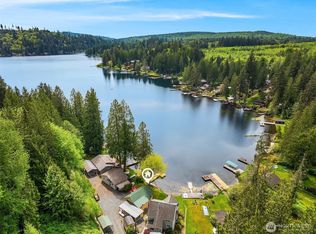
- $883,4504 bd3 ba2.3k sqft8206 211th Avenue SE, Snohomish, WA 98290Active
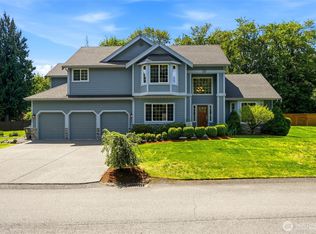 MLS ID #2575244, Dominique Salvino. NWMLS as distributed by MLS GRID
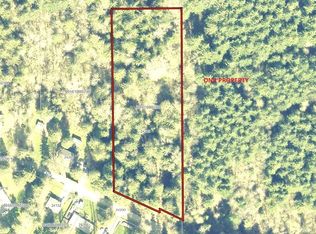
- $999,9504 bd4 ba3.8k sqftGemmer Addn #2 To Lake Roesiger, Snohomish, WA 98290Active
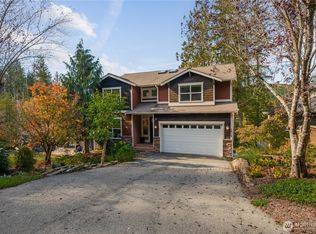 MLS ID #2592694, Heidi P Davalos. NWMLS as distributed by MLS GRID
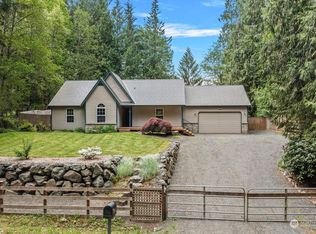
- $1,030,7493 bd3 ba2.5k sqftSp 51, Snohomish, WA 98290Active
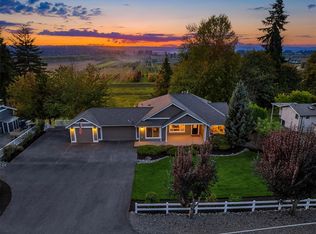 MLS ID #2599802, Tanya Mock. NWMLS as distributed by MLS GRID
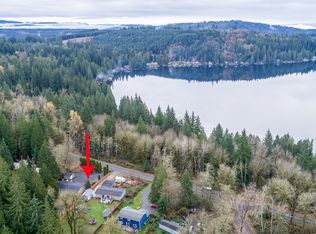
- $949,0004 bd3 ba2.9k sqft18414 Meadow Lake Road, Snohomish, WA 98290Active
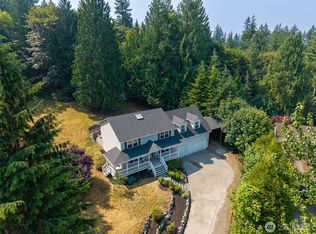 MLS ID #2567186, Kelli Toomey. NWMLS as distributed by MLS GRID
