Experience tranquility in this exquisite home with 60 feet of lakefront. Bathed in natural light & offering breathtaking sunset views, this property is a true sanctuary. The Expansive entertainment deck seamlessly creates the perfect setting for enjoyable outdoor dining amidst the beauty of nature. Stroll down to your private covered dock, perfectly designed for your adventures. Enjoy modern luxuries such as a gourmet kitchen, bonus/media room, a garage fitted with a car charging station, RV power hook up and a 2022 pontoon boat, primed for exploration. Recently remodeled gem, completed in 2024, includes a whole house 24KW Generac generator, ensuring peace of mind year-round. Embrace the charm & serenity of a lakeside lifestyle.
Sold
Listed by: John L. Scott Arlington • Kerry McGhie
Bought with: Windermere Real Estate/M2, LLC
$1,175,000
18626 75th Avenue NW, Stanwood, WA 98292
3beds
2,754sqft
Single Family Residence
Built in 1957
0.31 Acres Lot
$1,183,000 Zestimate®
$427/sqft
$3,346 Estimated rent
Home value
$1,183,000
$1.10M - $1.28M
$3,346/mo
Zestimate® history
Owner options
List your home for rent
$3,346/mo
Rent Zestimate®
Find your next renter with Zillow Rental Manager. Plus, with online applications, you can quickly screen prospective tenants – for free.
$3,346/mo
Rent Zestimate®
Refinance and save
$7,225/mo
Est. payment
Refinancing to a lower rate could help reduce your monthly payments and save thousands over the life of the loan.
$7,225/mo
Est. payment
Explore your selling options
Work with a Zillow partner agent
Leverage their expertise and Zillow's premium Showcase listings to get your home seen by more buyers.
Get startedList with your own agent
Get your home in front of millions of buyers by listing it on Zillow.
Learn how to do itSell it yourself
Take full control of how buyers see your home on Zillow by listing For Sale by Owner (FSBO).
List your homeWhat's special
Gourmet kitchenOutdoor diningPrivate covered dockBreathtaking sunset viewsExpansive entertainment deck
Zillow last checked:
Listing updated:
Listed by:
Kerry McGhie,
John L. Scott Arlington
Bought with:
Ken Grant, 24030655
Windermere Real Estate/M2, LLC
Source: NWMLS as distributed by MLS GRID,MLS#: 2360644
Facts & features
Interior
Bedrooms & bathrooms
- Bedrooms: 3
- Bathrooms: 3
- Full bathrooms: 1
- 3/4 bathrooms: 2
- Main level bathrooms: 1
- Main level bedrooms: 1
Primary bedroom
- Level: Lower
Bedroom
- Level: Lower
Bedroom
- Level: Main
Bathroom full
- Level: Main
Bathroom three quarter
- Level: Lower
Bathroom three quarter
- Level: Lower
Bonus room
- Level: Lower
Den office
- Level: Main
Dining room
- Level: Main
Entry hall
- Level: Main
Kitchen with eating space
- Level: Main
Living room
- Level: Main
Rec room
- Level: Main
Heating
- Fireplace, 90%+ High Efficiency, Ductless, Fireplace Insert, Forced Air, Heat Pump, Electric, Propane
Cooling
- 90%+ High Efficiency, Ductless, Forced Air, Heat Pump
Appliances
- Included: Dishwasher(s), Disposal, Dryer(s), Microwave(s), Refrigerator(s), Stove(s)/Range(s), Washer(s), Garbage Disposal, Water Heater: On Demand - Propane, Water Heater Location: Bonus Room Closet
Features
- Ceiling Fan(s), Dining Room
- Flooring: Ceramic Tile, Hardwood, Carpet
- Doors: French Doors
- Windows: Double Pane/Storm Window, Skylight(s)
- Basement: Daylight,Finished
- Number of fireplaces: 1
- Fireplace features: Gas, Main Level: 1, Fireplace
Interior area
- Total structure area: 2,754
- Total interior livable area: 2,754 sqft
Property
Parking
- Total spaces: 2
- Parking features: Driveway, Detached Garage, RV Parking
- Garage spaces: 2
Features
- Levels: One
- Stories: 1
- Entry location: Main
- Patio & porch: Ceiling Fan(s), Double Pane/Storm Window, Dining Room, Fireplace, French Doors, Security System, Skylight(s), Vaulted Ceiling(s), Walk-In Closet(s), Walk-In Pantry, Water Heater, Wired for Generator
- Has view: Yes
- View description: Lake
- Has water view: Yes
- Water view: Lake
- Waterfront features: Medium Bank, Lake
- Frontage length: Waterfront Ft: 60
Lot
- Size: 0.31 Acres
- Features: Dead End Street, Cable TV, Deck, Dock, Electric Car Charging, Fenced-Partially, High Speed Internet, Outbuildings, Propane, RV Parking
- Topography: Level,Partial Slope,Steep Slope,Terraces
- Residential vegetation: Fruit Trees, Wooded
Details
- Parcel number: 31042000200500
- Zoning description: Jurisdiction: County
- Special conditions: Standard
- Other equipment: Leased Equipment: Yes - Propane Tank, Wired for Generator
Construction
Type & style
- Home type: SingleFamily
- Architectural style: Contemp/Custom,1 Story w/Bsmnt.
- Property subtype: Single Family Residence
Materials
- Cement Planked, Stone, Wood Siding, Cement Plank
- Foundation: Poured Concrete
- Roof: Composition
Condition
- Updated/Remodeled
- Year built: 1957
- Major remodel year: 1957
Utilities & green energy
- Electric: Company: PUD
- Sewer: Septic Tank, Company: Septic
- Water: Community, Company: 7 - Lakes
- Utilities for property: Astound, Astound
Community & HOA
Community
- Security: Security System
- Subdivision: Lake Martha
Location
- Region: Stanwood
Financial & listing details
- Price per square foot: $427/sqft
- Tax assessed value: $847,800
- Annual tax amount: $6,476
- Date on market: 8/4/2025
- Cumulative days on market: 352 days
- Listing terms: Conventional,FHA,VA Loan
- Inclusions: Dishwasher(s), Dryer(s), Garbage Disposal, Leased Equipment, Microwave(s), Refrigerator(s), Stove(s)/Range(s), Washer(s)
- Road surface type: Dirt
Price history
| Date | Event | Price |
|---|---|---|
| 9/29/2025 | Sold | $1,175,000-1.7%$427/sqft |
Source:  NWMLS as distributed by MLS GRID #2360644 Report a problem NWMLS as distributed by MLS GRID #2360644 Report a problem | ||
| 8/30/2025 | Pending sale | $1,195,000$434/sqft |
Source: NWMLS as distributed by MLS GRID #2360644 Report a problem | ||
| 7/26/2025 | Contingent | $1,195,000$434/sqft |
Source: John L Scott Real Estate #2360644 Report a problem | ||
| 6/26/2025 | Price change | $1,195,000-4.4%$434/sqft |
Source: NWMLS as distributed by MLS GRID #2360644 Report a problem | ||
| 6/4/2025 | Listed for sale | $1,250,000+104.9%$454/sqft |
Source: NWMLS as distributed by MLS GRID #2360644 Report a problem | ||
| 11/13/2018 | Sold | $610,000-2.4%$221/sqft |
Source: NWMLS as distributed by MLS GRID #1360268 Report a problem | ||
| 10/10/2018 | Pending sale | $625,000$227/sqft |
Source: The Cascade Team Real Estate #1360268 Report a problem | ||
| 10/6/2018 | Price change | $625,000-3.8%$227/sqft |
Source: The Cascade Team Real Estate #1360268 Report a problem | ||
| 9/19/2018 | Listed for sale | $650,000+20.4%$236/sqft |
Source: The Cascade Team Real Estate #1360268 Report a problem | ||
| 8/21/2006 | Sold | $540,000+74.2%$196/sqft |
Source: NWMLS as distributed by MLS GRID #26125480 Report a problem | ||
| 2/24/2003 | Sold | $310,000+19.7%$113/sqft |
Source: Public Record Report a problem | ||
| 5/16/2001 | Sold | $258,950$94/sqft |
Source: Public Record Report a problem | ||
Public tax history
| Year | Property taxes | Tax assessment |
|---|---|---|
| 2024 | $6,900 +6.5% | $847,800 +7.4% |
| 2023 | $6,476 -0.1% | $789,700 -5.5% |
| 2022 | $6,486 -1.5% | $835,400 +21.7% |
| 2021 | $6,585 -3.5% | $686,600 +2.3% |
| 2020 | $6,824 +4.6% | $671,200 +7% |
| 2019 | $6,526 | $627,000 +14.4% |
| 2018 | -- | $547,900 +10.9% |
| 2017 | $5,556 +11.1% | $494,100 +9% |
| 2016 | $5,002 | $453,500 +2.1% |
| 2015 | $5,002 +14.9% | $444,100 +22.5% |
| 2013 | $4,355 | $362,500 |
| 2012 | -- | -- |
| 2011 | -- | -- |
| 2010 | -- | -- |
| 2009 | -- | -- |
| 2008 | -- | -- |
| 2007 | -- | -- |
| 2002 | -- | -- |
| 2001 | $2,430 +1.6% | $206,300 +14.8% |
| 2000 | $2,392 | $179,700 |
Find assessor info on the county website
Neighborhood: 98292
Nearby homes
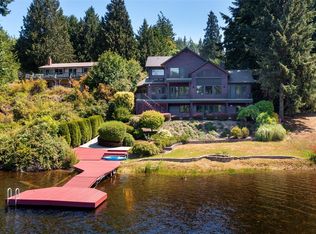
- $1,200,0003 bd4 ba3.7k sqft18528 75th Ave NW, Stanwood, WA 98292Sold
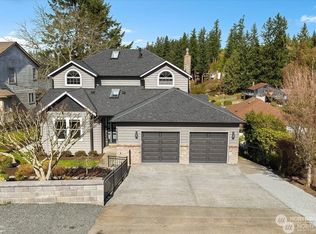
- $1,300,0003 bd4 ba2.7k sqft18407 Lakewood Rd, Stanwood, WA 98292Sold

- $899,9503 bd3 ba2.8k sqft7519 184th St NW, Stanwood, WA 98292Sold
- $--0.31 Acres18 75th Ave NW, Stanwood, WA 98292Off Market
- $89,5000.32 Acres1800 75th Ave NW, Stanwood, WA 98292Lot/Land
- $1,699,0005 bd6 ba5.5k sqft7233 184th St NW, Stanwood, WA 98292Sold
- $--4.81 Acres86 Xx 184th St NW, Stanwood, WA 98292Off Market
- $782,0002 bd2 ba1.1k sqft18727 Lakewood Rd, Stanwood, WA 98292Sold
Nearby schools
GreatSchools rating
- 7/10Stanwood Elementary SchoolGrades: PK-5Distance: 5.8 mi
- 7/10Port Susan Middle SchoolGrades: 6-8Distance: 4.9 mi
- 7/10Stanwood High SchoolGrades: 9-12Distance: 5.3 mi
Schools provided by the listing agent
- High: Stanwood High
Source: NWMLS as distributed by MLS GRID. This data may not be complete. We recommend contacting the local school district to confirm school assignments for this home.


Get pre-qualified for a loan
At Zillow Home Loans, we can pre-qualify you in as little as 5 minutes with no impact to your credit score.An equal housing lender. NMLS #10287.
- Washington
- Snohomish County
- Stanwood
- 98292
- 18626 75th Avenue NW
Nearby cities
Nearby neighborhoods
Nearby zip codes
Other Stanwood Topics
