Exceptional private estate on nearly 5 acres, offers privacy, space, and luxury living in a serene natural setting. The spacious 3,878 sq. ft. main residence features 3 bedrooms, 3.5 bathrooms, and 2 versatile bonus rooms ideal for home offices, hobbies, fitness space, or guest accommodations. Designed with quality & comfort in mind, the home boasts impressive 10-foot ceilings & a chef-inspired kitchen equipped with a 6-burner gas range w/ center griddle, double wall ovens, commercial-grade refrigerator/freezer, and a large walk-in pantry. The impressive 1,145 sq. ft. garage includes a second laundry area & convenient dog-washing station, adding both functionality & convenience. A separate 849 sq. ft. guest house offers exceptional flexibility w/ 1 bedroom, + bonus rm, 1.5 bathrooms, & its own 1-car garage—perfect for extended living, guests, multigenerational needs, or potential rental opportunities. Outdoor living is equally impressive, featuring a dedicated entertaining area complete w/ a built-in 60-inch grill, ideal for gatherings & year-round enjoyment. Outdoor enthusiasts will appreciate the additional covered carport with room for a boat or RV, along with full RV hookups for effortless hosting & adventure-ready living. Surrounded by nature & offering exceptional privacy, this rare estate combines luxury amenities, versatile living spaces, & nearly 5 acres of usable land to create an extraordinary lifestyle opportunity that is increasingly difficult to find
Pending
Listed by: WA Homes LLC • Maggie Schueller
$1,699,000
7233 184th Street NW, Stanwood, WA 98292
5beds
5,576sqft
:
Get pre-qualified$10,026/mo
Single Family Residence
Built in 2021
4.86 Acres Lot
$-- Zestimate®
$305/sqft
$-- HOA
What's special
Full rv hookupsChef-inspired kitchenConvenient dog-washing stationDouble wall ovensLarge walk-in pantry
- 34 days |
- 138 |
- 0 |
Zillow last checked:
Listing updated:
Listed by:
Maggie Schueller,
WA Homes LLC
Source: NWMLS as distributed by MLS GRID,MLS#: 2543012
Facts & features
Interior
Bedrooms & bathrooms
- Bedrooms: 5
- Bathrooms: 6
- Full bathrooms: 5
- 1/2 bathrooms: 1
- Main level bathrooms: 1
Bedroom
- Level: Second
Bedroom
- Level: Second
Bedroom
- Level: Second
Bathroom full
- Level: Second
Bathroom full
- Level: Second
Bathroom full
- Level: Second
Other
- Level: Main
Other
- Level: Main
Bonus room
- Level: Main
Bonus room
- Level: Second
Utility room
- Level: Second
Utility room
- Level: Garage
Heating
- Fireplace, Heat Pump, Electric, Propane
Cooling
- Heat Pump
Appliances
- Included: Dishwasher, Disposal, Refrigerator, Tankless Water Heater, Dishwasher(s), Garbage Disposal, Refrigerator(s), Water Heater: Electric, Water Heater Location: Garage
Features
- Flooring: Vinyl Plank
- Basement: None
- Number of fireplaces: 2
- Fireplace features: Gas, Main Level: 1, Upper Level: 1, Fireplace
Interior area
- Total structure area: 4,727
- Total interior livable area: 5,576 sqft
Video & virtual tour
Property
Parking
- Total spaces: 6
- Parking features: Detached Carport, Driveway, Attached Garage, RV Parking
- Has attached garage: Yes
- Has carport: Yes
- Covered spaces: 6
Features
- Levels: Two
- Stories: 2
- Patio & porch: Fireplace, Water Heater
- Pool features: Above Ground
- Has view: Yes
- View description: Lake
- Has water view: Yes
- Water view: Lake
Lot
- Size: 4.86 Acres
- Features: Cul-De-Sac, Dead End Street, Cable TV, High Speed Internet, Outdoor Fireplace, Patio, Propane, RV Parking
- Topography: Level,Partial Slope
- Residential vegetation: Wooded
Details
- Additional structures: ADU Beds: 2, ADU Baths: 2
- Parcel number: 00394402800100
- Zoning: R5
- Zoning description: Jurisdiction: County
- Special conditions: Standard
- Other equipment: Leased Equipment: Propane Tank
Construction
Type & style
- Home type: SingleFamily
- Architectural style: Contemporary,2 Story
- Property subtype: Single Family Residence
Materials
- Cement Planked, Cement Plank
- Foundation: Poured Concrete
- Roof: Composition
Condition
- Year built: 2021
- Major remodel year: 2021
Utilities & green energy
- Electric: Company: SnoCo PUD
- Sewer: Septic Tank, Company: On-Site Septic
- Water: Individual Well, Company: Individual Well
- Utilities for property: Astound Broadband, Astound Broadband
Community & HOA
Community
- Subdivision: Lake Martha
Location
- Region: Stanwood
Financial & listing details
- Price per square foot: $305/sqft
- Tax assessed value: $1,522,800
- Annual tax amount: $13,528
- Date on market: 7/4/2026
- Cumulative days on market: 21 days
- Listing terms: Conventional,FHA,VA Loan
- Inclusions: Above Ground Pool, Dishwasher(s), Garbage Disposal, Leased Equipment, Refrigerator(s)
Estimated market value
Not available
Estimated sales range
Not available
Not available
Price history
| Date | Event | Price |
|---|---|---|
| 6/23/2026 | Pending sale | $1,699,000$305/sqft |
Source:  NWMLS as distributed by MLS GRID #2543012 Report a problem NWMLS as distributed by MLS GRID #2543012 Report a problem | ||
| 6/20/2026 | Listed for sale | $1,699,000+655.1%$305/sqft |
Source: NWMLS as distributed by MLS GRID #2543012 Report a problem | ||
| 5/24/2019 | Sold | $225,000$40/sqft |
Source: Public Record Report a problem | ||
| 3/22/2019 | Listed for sale | $225,000$40/sqft |
Source: WA Homes LLC #1425784 Report a problem | ||
Public tax history
| Year | Property taxes | Tax assessment |
|---|---|---|
| 2024 | $12,396 +4.8% | $1,522,800 +5.5% |
| 2023 | $11,833 +5.2% | $1,443,300 -0.3% |
| 2022 | $11,251 +90.9% | $1,447,700 +141.7% |
| 2021 | $5,894 +245.6% | $598,900 +254.6% |
| 2020 | $1,705 +199% | $168,900 +215.7% |
| 2019 | $570 -30.3% | $53,500 |
| 2018 | $818 +77.4% | $53,500 +31.1% |
| 2017 | $461 -1.3% | $40,800 |
| 2016 | $468 | $40,800 |
| 2015 | $468 | $40,800 |
Find assessor info on the county website
Monthly payment
Est. payment
Payment breakdown
Explore the cost of this home by adjusting the details. Changes won't be saved.Climate risks
Neighborhood: 98292
Nearby schools
GreatSchools rating
- 7/10Stanwood Elementary SchoolGrades: PK-5Distance: 5.8 mi
- 7/10Port Susan Middle SchoolGrades: 6-8Distance: 4.9 mi
- 7/10Stanwood High SchoolGrades: 9-12Distance: 5.3 mi
Schools provided by the listing agent
- High: Stanwood High
Source: NWMLS as distributed by MLS GRID. This data may not be complete. We recommend contacting the local school district to confirm school assignments for this home.
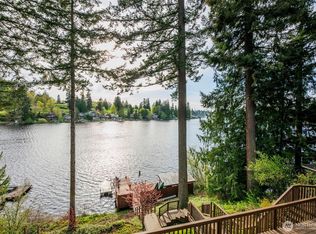
- $1,175,0003 bd3 ba2.7k sqft18626 75th Ave NW, Stanwood, WA 98292Sold
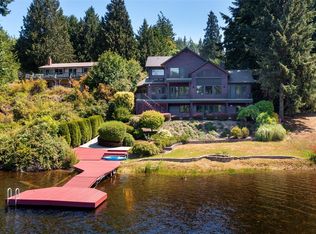
- $1,200,0003 bd4 ba3.7k sqft18528 75th Ave NW, Stanwood, WA 98292Sold
- $939,0004.81 Acres86 Xx 184th St NW, Stanwood, WA 98292Off Market
- $--0.31 Acres18 75th Ave NW, Stanwood, WA 98292Off Market
- $89,5000.32 Acres1800 75th Ave NW, Stanwood, WA 98292Lot/Land
- $899,9503 bd3 ba2.8k sqft7519 184th St NW, Stanwood, WA 98292Sold
- $1,300,0003 bd4 ba2.7k sqft18407 Lakewood Rd, Stanwood, WA 98292Sold
- $969,0004 bd3 ba2.3k sqft18115 Olive Ave, Stanwood, WA 98292Sold
A local agent can set up tours, give advice and negotiate with sellers.
Similar homes
- $1,695,0004 bd6 ba5.5k sqft17930 82nd Drive NW, Stanwood, WA 98292Active
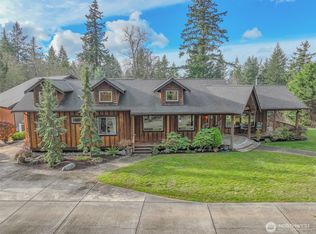 MLS ID #2453349, Rosita Wischmeyer. NWMLS as distributed by MLS GRID
 - $1,567,4994 bd4 ba4.5k sqft21520 50th Avenue NW, Stanwood, WA 98292Active
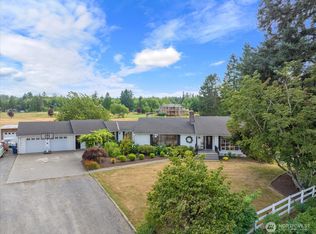 MLS ID #2551049, Levi Vaden. NWMLS as distributed by MLS GRID
 - $1,850,0004 bd5 ba3.3k sqft19810 Soundview Drive NW, Stanwood, WA 98292Active
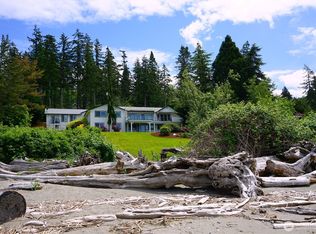 MLS ID #2498891, Aaron Haack. NWMLS as distributed by MLS GRID
 - $1,299,9504 bd5 ba3.8k sqftWild Ridge, Stanwood, WA 98292Active
 MLS ID #2534889, Kirk M. LeDoux. NWMLS as distributed by MLS GRID
 - $1,695,0003 bd5 ba5.2k sqftPl16-0140, Mount Vernon, WA 98274ActiveMLS ID #2559775, Caitlin Thornburg. NWMLS as distributed by MLS GRID
- $1,250,0004 bd3 ba3.4k sqftDenovo, Stanwood, WA 98292ActiveMLS ID #2499258, Natalee N. Thurston. NWMLS as distributed by MLS GRID
- $1,350,0003 bd3 ba3.5k sqft3915 Silvana Terrace Road, Stanwood, WA 98292ActiveMLS ID #2543220, Nick Kiel. NWMLS as distributed by MLS GRID
- $2,475,0006 bd6 ba4.1k sqft15404 Lakeview Avenue, Stanwood, WA 98292ActiveMLS ID #2540689, Robert Stoeck. NWMLS as distributed by MLS GRID
- $1,324,0004 bd3 ba3.7k sqft9103 196th Place NW, Stanwood, WA 98292ActiveMLS ID #2543125, Dianna Pence. NWMLS as distributed by MLS GRID
- $1,495,0005 bd3 ba3.3k sqft10103 52nd Street SE, Snohomish, WA 98290ActiveMLS ID #2558930, Timothy Lenihan. NWMLS as distributed by MLS GRID
- $1,375,0004 bd4 ba4.6k sqft11504 76th Avenue NW, Tulalip, WA 98271ActiveMLS ID #2533389, Maloree K McCulla. NWMLS as distributed by MLS GRID
- $980,0003 bd4 ba2.8k sqft2322 Pioneer Highway, Stanwood, WA 98292ActiveMLS ID #2533515, Dominic Pettruzzelli. NWMLS as distributed by MLS GRID
- $1,799,0004 bd5 ba4.2k sqft221 Baker View Lane, Camano Island, WA 98282ActiveMLS ID #2506623, Katherine Weber. NWMLS as distributed by MLS GRID
- $1,450,0003 bd5 ba3.9k sqft618 Ell Road, Camano Island, WA 98282ActiveMLS ID #2548127, Jerry Evans. NWMLS as distributed by MLS GRID
- $1,850,0006 bd5 ba4.9k sqft3504 161st Avenue NE, Snohomish, WA 98290ContingentMLS ID #2543869, Tifiny Sanford. NWMLS as distributed by MLS GRID
- $1,700,0004 bd5 ba3.8k sqft16163 Andal Lane, Mount Vernon, WA 98274ActiveMLS ID #2479998, Melanie Archuleta. NWMLS as distributed by MLS GRID
- $1,450,0006 bd6 ba4.4k sqft342 Echo Ridge Way, Camano Island, WA 98282ActiveMLS ID #2553512, Mark Murray. NWMLS as distributed by MLS GRID
- $1,450,0005 bd4 ba4.4k sqft7927 122nd Street NE, Marysville, WA 98271ActiveMLS ID #2545183, Kenneth D Hecker II. NWMLS as distributed by MLS GRID
- $1,875,0004 bd4 ba5.8k sqftRiverside Garden Tr, Lake Stevens, WA 98258ActiveMLS ID #2552434, Nicole Serviss. NWMLS as distributed by MLS GRID
- $985,0004 bd3 ba3k sqftSun Peak Estates, Stanwood, WA 98292ActiveMLS ID #2518680, Rita Hundahl. NWMLS as distributed by MLS GRID
