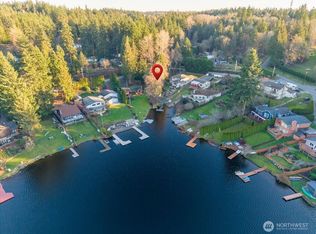
Experience refined waterfront living on Lake Martha. This impeccably maintained 3-bedroom, 2.5-bath residence offers 2,806 sq ft of thoughtfully curated space, showcasing true pride of ownership at every turn. Designed with both elegance and comfort in mind, the expansive layout features soaring ceilings, generous living areas, and walls of windows that flood the home with natural light while capturing tranquil lake views. The seamless flow between formal and informal spaces makes it equally suited for intimate evenings or elevated entertaining. The primary suite serves as a private retreat, offering space, serenity, and timeless comfort. A well-appointed kitchen anchors the home, opening beautifully to the main living areas and creating an effortless connection to the outdoors. Step outside to your private dock and embrace the full lakefront lifestyle — morning paddle-boarding, kayaking, unforgettable sunsets reflected across the water. The oversized 3-car garage offers exceptional storage for vehicles, recreational equipment, and all your waterfront essentials. Homes with private docks on Lake Martha are rare. This is an exceptional opportunity to own a truly distinctive waterfront property. WELCOME HOME!
Sold
Listed by: KW North Sound • Matilda Valadez
Bought with: Real Broker LLC
$899,950
7519 184th Street NW, Stanwood, WA 98292
3beds
2,806sqft
Single Family Residence
Built in 2001
10,454 Square Feet Lot
$899,100 Zestimate®
$321/sqft
$3,254 Estimated rent
Home value
$899,100
$845,000 - $953,000
$3,254/mo
Zestimate® history
Owner options
List your home for rent
$3,254/mo
Rent Zestimate®
Find your next renter with Zillow Rental Manager. Plus, with online applications, you can quickly screen prospective tenants – for free.
$3,254/mo
Rent Zestimate®
Refinance and save
$5,413/mo
Est. payment
Refinancing to a lower rate could help reduce your monthly payments and save thousands over the life of the loan.
$5,413/mo
Est. payment
Explore your selling options
Work with a Zillow partner agent
Leverage their expertise and Zillow's premium Showcase listings to get your home seen by more buyers.
Get startedList with your own agent
Get your home in front of millions of buyers by listing it on Zillow.
Learn how to do itSell it yourself
Take full control of how buyers see your home on Zillow by listing For Sale by Owner (FSBO).
List your homeWhat's special
Tranquil lake viewsWell-appointed kitchenPrivate dockSoaring ceilingsExpansive layout
Zillow last checked:
Listing updated:
Listed by:
Matilda Valadez,
KW North Sound
Bought with:
Danielle Cowart, 124625
Real Broker LLC
Source: NWMLS as distributed by MLS GRID,MLS#: 2477460
Facts & features
Interior
Bedrooms & bathrooms
- Bedrooms: 3
- Bathrooms: 3
- Full bathrooms: 2
- 1/2 bathrooms: 1
- Main level bathrooms: 1
Primary bedroom
- Level: Second
Bedroom
- Level: Second
Bedroom
- Level: Second
Bathroom full
- Level: Second
Bathroom full
- Level: Second
Other
- Level: Main
Den office
- Level: Main
Dining room
- Level: Main
Entry hall
- Level: Main
Family room
- Level: Main
Kitchen with eating space
- Level: Main
Living room
- Level: Main
Utility room
- Level: Main
Heating
- Fireplace, Forced Air, Propane
Cooling
- Has cooling: Yes
Appliances
- Included: Dishwasher, Double Oven, Dryer, Refrigerator, Stove(s)/Range(s), Washer, Dishwasher(s), Dryer(s), Refrigerator(s), Washer(s), Water Heater: propane, Water Heater Location: garage
Features
- Bath Off Primary, Ceiling Fan(s), Dining Room, Pantry
- Flooring: Hardwood, Vinyl, Carpet
- Windows: Dbl Pane/Storm Window
- Basement: None
- Number of fireplaces: 1
- Fireplace features: Gas, Main Level: 1, Fireplace
Interior area
- Total structure area: 2,806
- Total interior livable area: 2,806 sqft
Property
Parking
- Total spaces: 3
- Parking features: Driveway, Attached Garage
- Has attached garage: Yes
- Covered spaces: 3
Features
- Levels: Two
- Stories: 2
- Entry location: Main
- Patio & porch: Bath Off Primary, Ceiling Fan(s), Dbl Pane/Storm Window, Dining Room, Fireplace, Pantry, Walk-In Closet(s), Water Heater
- Has view: Yes
- View description: Lake
- Has water view: Yes
- Water view: Lake
- Waterfront features: Lake
Lot
- Size: 10,454 Square Feet
- Features: Dead End Street, Paved, Cable TV, Deck, Dock, Fenced-Partially, Gated Entry, High Speed Internet, Propane
- Topography: Level,Partial Slope
Details
- Parcel number: 00629300000700
- Zoning: R5
- Zoning description: Jurisdiction: County
- Special conditions: Standard
- Other equipment: Leased Equipment: propane
Construction
Type & style
- Home type: SingleFamily
- Architectural style: Contemporary,2 Story
- Property subtype: Single Family Residence
Materials
- Cement Planked, Wood Siding, Cement Plank
- Foundation: Poured Concrete
- Roof: Composition
Condition
- Year built: 2001
Utilities & green energy
- Electric: Company: Sno PUD
- Sewer: Septic Tank, Company: septic
- Water: Community, Company: Seven Lakes Water
- Utilities for property: Astound
Community & HOA
Community
- Subdivision: Lake Martha
Location
- Region: Stanwood
Financial & listing details
- Price per square foot: $321/sqft
- Tax assessed value: $1,014,100
- Annual tax amount: $8,220
- Date on market: 9/7/2025
- Cumulative days on market: 314 days
- Listing terms: Conventional,FHA,VA Loan
- Inclusions: Dishwasher(s), Double Oven, Dryer(s), Leased Equipment, Refrigerator(s), Stove(s)/Range(s), Washer(s)
Price history
| Date | Event | Price |
|---|---|---|
| 6/17/2026 | Sold | $899,950$321/sqft |
Source:  NWMLS as distributed by MLS GRID #2477460 Report a problem NWMLS as distributed by MLS GRID #2477460 Report a problem | ||
| 5/26/2026 | Pending sale | $899,950$321/sqft |
Source: NWMLS as distributed by MLS GRID #2477460 Report a problem | ||
| 5/5/2026 | Price change | $899,950-3.7%$321/sqft |
Source: NWMLS as distributed by MLS GRID #2477460 Report a problem | ||
| 2/24/2026 | Listed for sale | $935,000+75.8%$333/sqft |
Source: NWMLS as distributed by MLS GRID #2477460 Report a problem | ||
| 5/23/2006 | Sold | $532,000+33%$190/sqft |
Source: NWMLS as distributed by MLS GRID #26040423 Report a problem | ||
| 8/22/2002 | Sold | $399,950+370.5%$143/sqft |
Source: NWMLS as distributed by MLS GRID #22083200 Report a problem | ||
| 3/19/2001 | Sold | $85,000$30/sqft |
Source: Public Record Report a problem | ||
Public tax history
| Year | Property taxes | Tax assessment |
|---|---|---|
| 2024 | $8,220 +8.8% | $1,014,100 +9.7% |
| 2023 | $7,552 -0.1% | $924,400 -5.4% |
| 2022 | $7,556 -1.4% | $976,900 +21.8% |
| 2021 | $7,663 +10% | $801,800 +16.9% |
| 2020 | $6,969 +3.6% | $685,800 +6% |
| 2019 | $6,726 | $646,700 +6.7% |
| 2018 | -- | $605,900 +11% |
| 2017 | $6,075 +10.7% | $545,700 +7% |
| 2016 | $5,488 | $510,100 +4.5% |
| 2015 | $5,488 +16.6% | $488,200 +24.4% |
| 2013 | $4,708 | $392,600 |
| 2012 | -- | -- |
| 2011 | -- | -- |
| 2010 | -- | -- |
| 2009 | -- | -- |
| 2008 | -- | -- |
| 2007 | -- | -- |
| 2002 | -- | -- |
Find assessor info on the county website
Neighborhood: 98292
Nearby homes
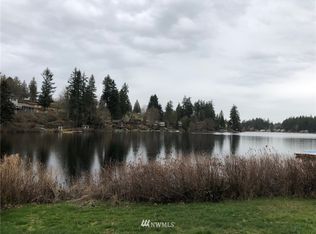
- $89,5000.32 Acres1800 75th Ave NW, Stanwood, WA 98292Lot/Land
- $--0.31 Acres18 75th Ave NW, Stanwood, WA 98292Off Market
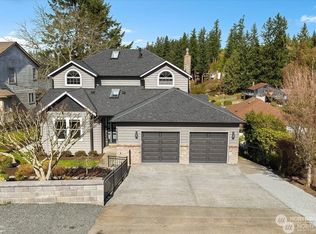
- $1,300,0003 bd4 ba2.7k sqft18407 Lakewood Rd, Stanwood, WA 98292Sold
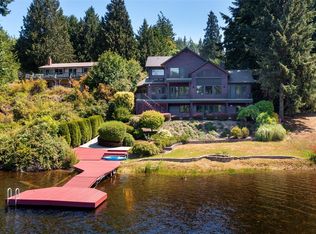
- $1,200,0003 bd4 ba3.7k sqft18528 75th Ave NW, Stanwood, WA 98292Sold
- $939,0004.81 Acres86 Xx 184th St NW, Stanwood, WA 98292Off Market
- $275,0003 bd2 ba960 sqft7704 184th St NW, Stanwood, WA 98292Sold
- $1,175,0003 bd3 ba2.7k sqft18626 75th Ave NW, Stanwood, WA 98292Sold
- $915,0003 bd3 ba1.9k sqft18101 76th Ave NW, Stanwood, WA 98292Sold
Nearby schools
GreatSchools rating
- 7/10Stanwood Elementary SchoolGrades: PK-5Distance: 5.9 mi
- 7/10Port Susan Middle SchoolGrades: 6-8Distance: 5.1 mi
- 7/10Stanwood High SchoolGrades: 9-12Distance: 5.4 mi
Schools provided by the listing agent
- Elementary: Stanwood Elem
- Middle: Port Susan Mid
- High: Stanwood High
Source: NWMLS as distributed by MLS GRID. This data may not be complete. We recommend contacting the local school district to confirm school assignments for this home.


Get pre-qualified for a loan
At Zillow Home Loans, we can pre-qualify you in as little as 5 minutes with no impact to your credit score.An equal housing lender. NMLS #10287.
- Washington
- Snohomish County
- Stanwood
- 98292
- 7519 184th Street NW
Nearby cities
Nearby neighborhoods
Nearby zip codes
Other Stanwood Topics
