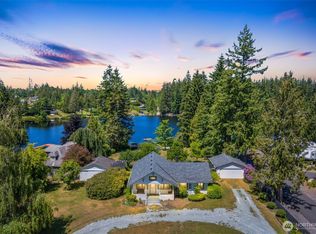
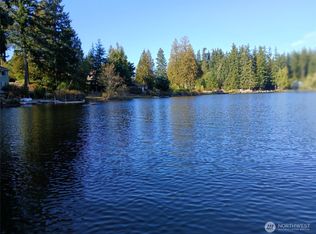
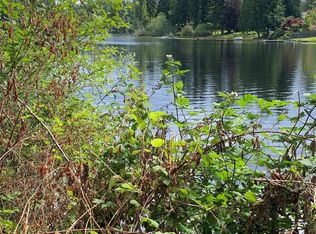
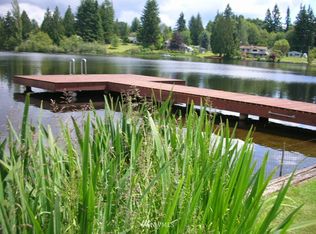
Stunning Lakefront Retreat on Lake Martha – A Must-See! Welcome to this beautifully maintained 3 bedroom, 1.5 bath cozy lakefront home on picturesque Lake Martha. This inviting property offers the perfect blend of comfort, charm, and modern updates. Step inside to discover a modern kitchen featuring elegant Corian countertops, an undermount sink, ceramic tile flooring, and rich real hardwood floors throughout. A new metal roof installed in 2018 provides long-lasting durability and peace of mind. Outside, enjoy true lakefront living with a backyard that walks directly out to the water. Relax or entertain on the newer Trex decking and Trex floating dock (2016) — perfect for soaking in the sun and serene lake views. LeafGuard no-clog gutters with a transferable warranty add extra value and convenience. Additional highlights include: Spacious two-car garage, Extra off-road parking with room for an RV, Greenhouse for year-round gardening, Two outbuildings for toys, tools, and backyard storage.Whether you're looking for a peaceful full-time residence or the perfect lake getaway. This charming lakeside home delivers comfort, functionality, and unbeatable waterfront lifestyle. Must see this unique lakefront property.
Pending inspection
Listed by: HomeSmart One Realty • Michael Schopf • 360-862-3668
$699,000
8305 Lakewood Road, Stanwood, WA 98292
3beds
1,174sqft
Single Family Residence
Built in 1964
9,583 Square Feet Lot
$700,600 Zestimate®
$595/sqft
$-- HOA
What's special
Serene lake viewsModern kitchenGreenhouse for year-round gardeningCeramic tile flooringNewer trex deckingSpacious two-car garageUndermount sink
- --
- on Zillow
- 750
- views
- 58
- saves
Likely to sell faster than
Zillow last checked:
Listing updated:
Listed by:
Michael Schopf 360-862-3668 mike@camanomike.com,
HomeSmart One Realty
Source: NWMLS as distributed by MLS GRID,MLS#: 2596412
Facts & features
Interior
Bedrooms & bathrooms
- Bedrooms: 3
- Bathrooms: 2
- Full bathrooms: 1
- 1/2 bathrooms: 1
- Main level bathrooms: 2
- Main level bedrooms: 3
Primary bedroom
- Level: Main
Bedroom
- Level: Main
Bedroom
- Level: Main
Bathroom full
- Level: Main
Other
- Level: Main
Entry hall
- Level: Main
Kitchen with eating space
- Level: Main
Living room
- Level: Main
Utility room
- Level: Main
Heating
- Fireplace, Baseboard, Fireplace Insert, Wall Furnace, Electric, Propane
Cooling
- None
Appliances
- Included: Dishwasher, Dryer, Microwave, Refrigerator, Stove(s)/Range(s), Washer, Dishwasher(s), Dryer(s), Microwave(s), Refrigerator(s), Washer(s), Water Heater: electric, Water Heater Location: closet
Features
- Flooring: Ceramic Tile, Hardwood, Carpet
- Basement: None
- Number of fireplaces: 1
- Fireplace features: Gas, Main Level: 1, Fireplace
Interior area
- Total structure area: 1,174
- Total interior livable area: 1,174 sqft
Property
Parking
- Total spaces: 4
- Parking features: Attached Garage, Off Street, RV Parking
- Has attached garage: Yes
- Covered spaces: 2
- Uncovered spaces: 2
Features
- Levels: One
- Stories: 1
- Entry location: Main
- Patio & porch: Fireplace, Water Heater
- Has view: Yes
- View description: Lake
- Has water view: Yes
- Water view: Lake
- Waterfront features: Lake, No Bank
Lot
- Size: 9,583 Square Feet
- Dimensions: 58 x 263 x 51 x 277
- Features: Cable TV, Dock, Fenced-Fully, Outbuildings, Patio, RV Parking
- Topography: Level,Partial Slope
- Residential vegetation: Garden Space
Details
- Parcel number: 31041800401200
- Zoning description: Jurisdiction: County
- Special conditions: Standard
Construction
Type & style
- Home type: SingleFamily
- Architectural style: Mid-Century Modern,1 Story
- Property subtype: Single Family Residence
Materials
- Wood Siding, Wood Products
- Foundation: Poured Concrete
- Roof: Metal
Condition
- Good
- Year built: 1964
Utilities & green energy
- Electric: Company: PUD
- Sewer: Septic Tank, Company: septic
- Water: Community, Company: Seven Lakes Water Co.
- Utilities for property: Astound
Community & HOA
Community
- Features: Boat Launch
- Subdivision: Lake Martha
Location
- Region: Stanwood
Financial & listing details
- Price per square foot: $595/sqft
- Tax assessed value: $619,300
- Annual tax amount: $4,694
- Date on market: 10/23/2026
- Listing terms: Conventional,FHA
- Inclusions: Dishwasher(s), Dryer(s), Microwave(s), Refrigerator(s), Stove(s)/Range(s), Washer(s)
Estimated market value
$700,600
$666,000 - $736,000
$2,600/mo
Price history
| Date | Event | Price |
|---|---|---|
| 10/28/2026 | Pending sale | $699,000$595/sqft |
Source:  NWMLS as distributed by MLS GRID #2596412 Report a problem | ||
| 10/23/2026 | Listed for sale | $699,000+168.8%$595/sqft |
Source: NWMLS as distributed by MLS GRID #2596412 Report a problem | ||
| 4/22/2011 | Sold | $260,000$221/sqft |
Source: NWMLS as distributed by MLS GRID #182685 Report a problem | ||
| 2/16/2011 | Listed for sale | $260,000$221/sqft |
Source: Vflyer #182685 Report a problem | ||
Public tax history
| Year | Property taxes | Tax assessment |
|---|---|---|
| 2025 | $5,138 +9.5% | $619,300 +8.1% |
| 2024 | $4,694 +9.1% | $572,700 +10.1% |
| 2023 | $4,301 -3.3% | $520,200 -8.6% |
| 2022 | $4,446 +0.6% | $568,900 +24.3% |
| 2021 | $4,421 -2% | $457,800 +4% |
| 2020 | $4,512 +3.3% | $440,400 +5.7% |
| 2019 | $4,369 | $416,700 +7.8% |
| 2018 | -- | $386,700 +11.7% |
| 2017 | $3,896 +14.2% | $346,300 +9.6% |
| 2016 | $3,411 | $316,100 +4.9% |
| 2015 | $3,411 +16.4% | $301,400 +24.3% |
| 2013 | $2,930 | $242,400 |
| 2012 | -- | -- |
| 2011 | -- | -- |
| 2010 | -- | -- |
| 2009 | -- | -- |
| 2008 | -- | -- |
| 2007 | -- | -- |
| 2002 | -- | -- |
| 2001 | $2,015 +1.7% | $161,400 +8% |
| 2000 | $1,982 | $149,500 |
Find assessor info on the county website
Monthly payment
Est. payment
Payment breakdown
Explore the cost of this home by adjusting the details. Changes won't be saved.Climate risks
Neighborhood: 98292
Similar homes
- $700,0003 bd2 ba1.3k sqft19008 Soundview Dr NW, Stanwood, WA 98292Active
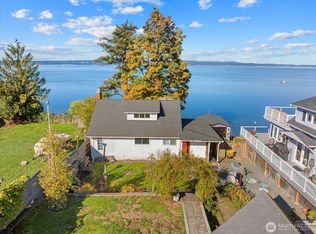 MLS ID #2592726, Jennifer Beeler. NWMLS as distributed by MLS GRID
- $688,7503 bd2 ba1.6k sqft6827 Lakewood Road, Stanwood, WA 98292Active
 MLS ID #2594086, Eleanor E. Smith. NWMLS as distributed by MLS GRID
- $649,9903 bd2 ba1.2k sqftSherwood Forest, Stanwood, WA 98292Active
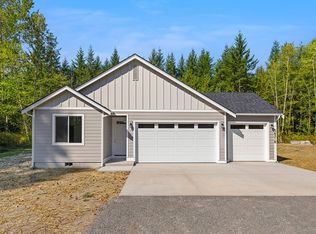 MLS ID #2598586, Ebrima Wadda. NWMLS as distributed by MLS GRID
- $700,0004 bd2 ba1.5k sqft9105 176th St NW #B, Stanwood, WA 98292Active
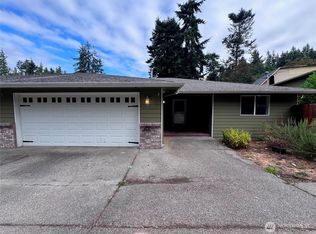 MLS ID #2580444, Jen Templeton. NWMLS as distributed by MLS GRID
