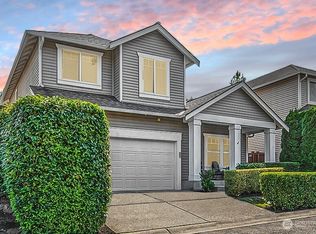
Tucked into the sought-after Cottages at Highlands East this beautifully maintained home offers the perfect combination of space, comfort, + everyday livability in one of Snohomish County's most welcoming communities. Spend warm summer evenings on the inviting covered front porch, greet neighbors as they stroll by, or step directly onto nearby trails for a morning walk. Inside, soaring vaulted ceilings fill the formal living and dining rooms with natural light, creating a bright, welcoming atmosphere. The open-concept kitchen features a center island, newer appliances, and flows effortlessly into the dining area + family room creating the perfect gathering space. Fresh paint, new carpet, a newer water heater + new roof provide peace of mind for years to come. The home also features a Guardian Security system, offering an added layer of protection + peace of mind whether you're home for the evening or away on a trip. The fenced, beautifully landscaped backyard offers a private retreat complete with an expansive deck for relaxing, entertaining + enjoying the outdoors. Surrounded by parks, playgrounds, athletic courts, scenic walking trails, and just minutes from Willis Tucker Park, highly regarded schools, shopping, dining, + everyday conveniences, this home offers the space, setting, + lifestyle today's buyers are searching for. It's a place where you can put down roots, enjoy room to grow, and experience the best of Snohomish County living—all at an exceptional value.
Active
Listed by: Windermere Real Estate/East • Tamara J. Dean
Price cut: $20K (7/21)
$779,000
13517 69th Avenue SE, Snohomish, WA 98296
4beds
1,873sqft
:
Get pre-qualified$4,911/mo
Single Family Residence, Condominium
Built in 2001
5,000 Square Feet Lot
$773,400 Zestimate®
$416/sqft
$159/mo HOA
What's special
Open-concept kitchenUpper-level laundryCenter islandNewer appliancesInviting covered front porchFresh paintNew carpet
- 21 days |
- 476 |
- 31 |
Zillow last checked:
Listing updated:
Listed by:
Tamara J. Dean,
Windermere Real Estate/East
Source: NWMLS as distributed by MLS GRID,MLS#: 2551955
Facts & features
Interior
Bedrooms & bathrooms
- Bedrooms: 4
- Bathrooms: 3
- Full bathrooms: 2
- 1/2 bathrooms: 1
- Main level bathrooms: 1
Primary bedroom
- Level: Second
Bedroom
- Level: Second
Bedroom
- Level: Second
Bedroom
- Level: Second
Bathroom full
- Level: Second
Bathroom full
- Level: Second
Other
- Level: Main
Entry hall
- Level: Main
Family room
- Level: Main
Kitchen with eating space
- Level: Main
Living room
- Level: Main
Heating
- Forced Air, Natural Gas
Cooling
- None
Appliances
- Included: Dishwasher, Disposal, Refrigerator, Stove(s)/Range(s), Dishwasher(s), Garbage Disposal, Refrigerator(s), Water Heater: gas, Water Heater Location: garage
Features
- Flooring: Hardwood, Vinyl, Carpet
- Windows: Insulated Windows, Coverings: Stay
- Has fireplace: No
- Fireplace features: Gas
Interior area
- Total structure area: 1,873
- Total interior livable area: 1,873 sqft
Property
Parking
- Total spaces: 2
- Parking features: Individual Garage
- Has garage: Yes
- Covered spaces: 2
Features
- Levels: Two
- Stories: 2
- Entry location: Main
- Patio & porch: Alarm System, Insulated Windows, Primary Bathroom, Walk-In Closet(s), Water Heater
- Has view: Yes
- View description: Territorial
Lot
- Size: 5,000 Square Feet
- Features: Curbs, Paved, Sidewalk
Details
- Parcel number: 00927100002100
- Special conditions: Standard
Construction
Type & style
- Home type: SingleFamily
- Architectural style: Condo (2 Levels)
- Property subtype: Single Family Residence, Condominium
Materials
- Metal/Vinyl
- Roof: Composition
Condition
- Year built: 2001
- Major remodel year: 2001
Utilities & green energy
- Electric: Company: Snohomish PUD
- Utilities for property: Xfinity
Green energy
- Energy efficient items: Insulated Windows
Community & HOA
Community
- Features: Athletic Court, Playground, See Remarks
- Subdivision: Cathcart
HOA
- Services included: Common Area Maintenance, Road Maintenance
- HOA fee: $159 monthly
- HOA phone: 425-283-5858
Location
- Region: Snohomish
Financial & listing details
- Price per square foot: $416/sqft
- Tax assessed value: $685,300
- Annual tax amount: $6,999
- Date on market: 7/9/2026
- Cumulative days on market: 22 days
- Listing terms: Conventional,FHA,VA Loan
- Inclusions: Dishwasher(s), Garbage Disposal, Refrigerator(s), Stove(s)/Range(s)
Estimated market value
$773,400
$735,000 - $812,000
$3,452/mo
Price history
| Date | Event | Price |
|---|---|---|
| 7/21/2026 | Price change | $779,000-2.5%$416/sqft |
Source:  NWMLS as distributed by MLS GRID #2551955 Report a problem NWMLS as distributed by MLS GRID #2551955 Report a problem | ||
| 7/10/2026 | Listed for sale | $799,000+118.9%$427/sqft |
Source: NWMLS as distributed by MLS GRID #2551955 Report a problem | ||
| 7/21/2006 | Sold | $365,000+65.7%$195/sqft |
Source: NWMLS as distributed by MLS GRID #26094398 Report a problem | ||
| 9/10/2001 | Sold | $220,254$118/sqft |
Source: Public Record Report a problem | ||
Public tax history
| Year | Property taxes | Tax assessment |
|---|---|---|
| 2024 | $6,739 -6.1% | $685,300 -7.2% |
| 2023 | $7,181 +3.8% | $738,300 -4.1% |
| 2022 | $6,917 +11.1% | $769,900 +37.5% |
| 2021 | $6,225 +5.5% | $560,100 +12.4% |
| 2020 | $5,900 +0.4% | $498,100 +3.6% |
| 2019 | $5,879 | $480,700 +9.9% |
| 2018 | -- | $437,400 +28.7% |
| 2017 | $5,882 +31.8% | $339,900 +8.3% |
| 2016 | $4,462 | $313,800 +8.8% |
| 2015 | $4,462 +19.5% | $288,500 +24.7% |
| 2013 | $3,733 | $231,300 |
| 2011 | -- | -- |
| 2010 | -- | -- |
| 2009 | -- | -- |
| 2008 | -- | -- |
| 2007 | -- | -- |
| 2002 | -- | -- |
Find assessor info on the county website
Monthly payment
Est. payment
Payment breakdown
Explore the cost of this home by adjusting the details. Changes won't be saved.Climate risks
Neighborhood: 98296
Nearby schools
GreatSchools rating
- 8/10Little Cedars Elementary SchoolGrades: K-6Distance: 0.7 mi
- 8/10Valley View Middle SchoolGrades: 7-8Distance: 1.8 mi
- 8/10Glacier Peak High SchoolGrades: 9-12Distance: 0.5 mi
Schools provided by the listing agent
- Elementary: Little Cedars Elem
- Middle: Valley View Mid
- High: Glacier Peak
Source: NWMLS as distributed by MLS GRID. This data may not be complete. We recommend contacting the local school district to confirm school assignments for this home.
- $785,0003 bd3 ba1.6k sqft13515 69th Ave SE, Snohomish, WA 98296Sold

- $765,0004 bd3 ba1.8k sqft13519 69th Ave SE, Snohomish, WA 98296Sold
- $1,063,1003 bd3 ba3k sqft13516 68th Dr SE, Snohomish, WA 98296Off Market
- $826,0004 bd3 ba1.8k sqft13521 68th Dr SE, Snohomish, WA 98296Sold

- $1,099,9505 bd3 ba3.5k sqft13614 70th Dr SE, Snohomish, WA 98296For Sale
- $261,7703 bd3 ba1.8k sqft13526 68th Dr SE, Snohomish, WA 98296Sold
- $750,4004 bd3 ba1.8k sqft13623 69th Ave SE, Snohomish, WA 98296Off Market
- $1,050,0004 bd3 ba2.9k sqft7006 135th Pl SE, Snohomish, WA 98296Sold
A local agent can set up tours, give advice and negotiate with sellers.
Similar homes
- $980,0004 bd3 ba2.1k sqftSnohomish Cascade, Snohomish, WA 98296Active
 MLS ID #2562115, Darren Munson. NWMLS as distributed by MLS GRID
 - $765,0004 bd3 ba1.7k sqftThe Village At The Highlands, Snohomish, WA 98296Active
 MLS ID #2520878, Julie Lutovsky. NWMLS as distributed by MLS GRID
 - $800,0004 bd3 ba2.1k sqftLarimer Crossing Div. 1, Snohomish, WA 98296Active
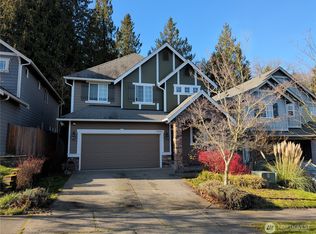 MLS ID #2537255, Jorge Restrepo. NWMLS as distributed by MLS GRID
 - $775,0003 bd3 ba1.5k sqft13611 49th Avenue SE, Snohomish, WA 98296Active
 MLS ID #2534295, Sunshine S. Burruss. NWMLS as distributed by MLS GRID
 - $759,9504 bd3 ba1.7k sqft13609 46th Avenue SE, Snohomish, WA 98296ActiveMLS ID #2491141, Christi Fiedler. NWMLS as distributed by MLS GRID
- $744,9503 bd3 ba1.5k sqft12506 58th Avenue SE, Snohomish, WA 98296ActiveMLS ID #2551134, Brett Willis. NWMLS as distributed by MLS GRID
- $819,9503 bd3 ba2.2k sqftOutlook Ridge, Snohomish, WA 98296ActiveMLS ID #2540956, Teresa K Nelson. NWMLS as distributed by MLS GRID
- $925,0003 bd3 ba2.2k sqft14009 Cascade Drive SE, Snohomish, WA 98296ActiveMLS ID #2538590, Dan Tapia. NWMLS as distributed by MLS GRID
- $798,0003 bd2 ba1.4k sqft16206 59th Avenue SE, Snohomish, WA 98296ActiveMLS ID #2557070, Jill Sjolin. NWMLS as distributed by MLS GRID
- $899,0004 bd3 ba2.1k sqft12509 58th Avenue SE, Snohomish, WA 98296ActiveMLS ID #2539969, Kiersten Ann Custer. NWMLS as distributed by MLS GRID
- $989,0004 bd3 ba2.4k sqftSnohomish Cascade, Snohomish, WA 98296ActiveMLS ID #2549974, Paul Isenburg. NWMLS as distributed by MLS GRID
- $915,0004 bd3 ba2.2k sqft14115 47th Drive SE, Snohomish, WA 98296ActiveMLS ID #2538090, Patti Hill. NWMLS as distributed by MLS GRID
- $899,0004 bd4 ba2.7k sqft9509 150th Street SE, Snohomish, WA 98296ActiveMLS ID #2537430, Bradley Aaron Davis. NWMLS as distributed by MLS GRID
- $975,0004 bd3 ba2.5k sqft12814 69th Drive SE, Snohomish, WA 98296ActiveMLS ID #2539632, Brett Ahlin. NWMLS as distributed by MLS GRID
- $815,0004 bd3 ba1.8k sqft12325 55th Drive SE, Snohomish, WA 98296ActiveMLS ID #2418012, John Weston. NWMLS as distributed by MLS GRID
- $899,9993 bd2 ba1.6k sqft12202 Seattle Hill Road, Snohomish, WA 98296ActiveMLS ID #2513307, Heidi Root. NWMLS as distributed by MLS GRID
- $999,7504 bd3 ba2.2k sqft13101 58th Drive SE, Snohomish, WA 98296ActiveMLS ID #2527192, Aimee Malmberg. NWMLS as distributed by MLS GRID
- $1,050,0004 bd3 ba2.5k sqft12726 68th Avenue SE, Snohomish, WA 98296ActiveMLS ID #2551699, Todd McElroy. NWMLS as distributed by MLS GRID
- $749,0004 bd3 ba2.1k sqft3104 138th Street SE, Mill Creek, WA 98012ActiveMLS ID #2556311, Matthew Mellinger. NWMLS as distributed by MLS GRID
- $817,4005 bd4 ba2.1k sqftGreenview Heights, Snohomish, WA 98296ContingentMLS ID #2560797, Mikayla Belcher. NWMLS as distributed by MLS GRID
