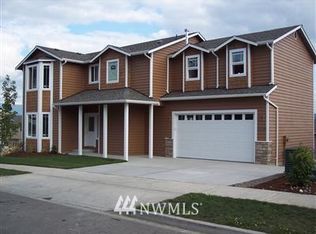
Bright and move-in ready, this 4-bedroom, 2.5-bath Monroe home features an open main-level layout, gas fireplace, central A/C, and a refreshed interior throughout. The kitchen offers white cabinetry, stainless steel appliances, generous counter space, and an island that opens to the dining and living areas. The home is completely carpet-free, with new LVP flooring throughout—including all bedrooms, stairs, and bathrooms—plus fresh interior paint, updated doors, and trim. Upstairs are four bedrooms, including a spacious primary suite with walk-in closet and access to an upper deck with mountain views. Outside, enjoy a fully fenced backyard with mature landscaping, lower patio, and garden space. Additional highlights include a 2022 roof, 2024 exterior paint, attached two-car garage with Level 2 EV charging, and no HOA. Conveniently located near Chain Lake Elementary and minutes from Monroe’s main shopping area, including Fred Meyer, Safeway, Walmart, and Lowe’s. Set on a quiet dead-end street, this home offers extensive recent updates, a practical layout, and easy access to everyday essentials.
Active
Listed by: Coldwell Banker Danforth • Liudmila Samakhvalava • 206-317-9885
Price cut: $15.1K (9/23)
$749,950
13585 190th Drive SE, Monroe, WA 98272
4beds
1,936sqft
Single Family Residence
Built in 2006
6,098 Square Feet Lot
$742,000 Zestimate®
$387/sqft
$-- HOA
What's special
Lower patioGas fireplaceGarden spaceMature landscapingFresh interior paintFully fenced backyardGenerous counter space
- --
- on Zillow
- 159
- views
- 23
- saves
Zillow last checked:
Listing updated:
Listed by:
Liudmila Samakhvalava 206-317-9885 milarealtywa@gmail.com,
Coldwell Banker Danforth
Source: NWMLS as distributed by MLS GRID,MLS#: 2579047
Facts & features
Interior
Bedrooms & bathrooms
- Bedrooms: 4
- Bathrooms: 3
- Full bathrooms: 2
- 1/2 bathrooms: 1
- Main level bathrooms: 1
Primary bedroom
- Level: Second
Bedroom
- Level: Second
Bedroom
- Level: Second
Bedroom
- Level: Second
Bathroom full
- Level: Second
Bathroom full
- Level: Second
Other
- Level: Main
Entry hall
- Level: Main
Kitchen with eating space
- Level: Main
Living room
- Level: Main
Heating
- Fireplace, Forced Air, Electric, Natural Gas
Cooling
- Has cooling: Yes
Appliances
- Included: Dishwasher, Disposal, Dryer, Microwave, Refrigerator, Stove(s)/Range(s), Washer, Dishwasher(s), Dryer(s), Garbage Disposal, Microwave(s), Refrigerator(s), Washer(s), Water Heater: Gas, Water Heater Location: Garage
Features
- Bath Off Primary, High Tech Cabling
- Flooring: Vinyl Plank
- Doors: French Doors
- Windows: Dbl Pane/Storm Window, Skylight(s)
- Basement: None
- Number of fireplaces: 1
- Fireplace features: Gas, Main Level: 1, Fireplace
Interior area
- Total structure area: 1,936
- Total interior livable area: 1,936 sqft
Property
Parking
- Total spaces: 2
- Parking features: Attached Garage
- Has attached garage: Yes
- Covered spaces: 2
Features
- Levels: Two
- Stories: 2
- Entry location: Main
- Patio & porch: Bath Off Primary, Dbl Pane/Storm Window, Fireplace, French Doors, High Tech Cabling, Security System, Skylight(s), Vaulted Ceiling(s), Walk-In Closet(s), Water Heater, Wine/Beverage Refrigerator
- Has view: Yes
- View description: City, Mountain(s), Partial, Territorial
Lot
- Size: 6,098 Square Feet
- Features: Curbs, Dead End Street, Paved, Sidewalk, Deck, Electric Car Charging, Fenced-Fully, Gas Available, High Speed Internet, Outbuildings, Outdoor Fireplace, Patio
- Topography: Level,Partial Slope
- Residential vegetation: Brush, Fruit Trees, Garden Space
Details
- Parcel number: 01028500000500
- Zoning: UR6000
- Zoning description: Jurisdiction: City
- Special conditions: Standard
Construction
Type & style
- Home type: SingleFamily
- Architectural style: Contemporary,2 Story
- Property subtype: Single Family Residence
Materials
- Stone, Wood Siding
- Foundation: Poured Concrete
- Roof: Composition
Condition
- Very Good
- Year built: 2006
- Major remodel year: 2006
Utilities & green energy
- Electric: Company: PUD
- Sewer: Sewer Connected, Company: City of Monroe
- Water: Public, Company: City of Monroe
- Utilities for property: Xfinity
Community & HOA
Community
- Security: Security System
- Subdivision: Chain Lake
Location
- Region: Monroe
Financial & listing details
- Price per square foot: $387/sqft
- Tax assessed value: $666,000
- Annual tax amount: $5,221
- Date on market: 9/7/2026
- Listing terms: Conventional,FHA,VA Loan
- Inclusions: Dishwasher(s), Dryer(s), Garbage Disposal, Microwave(s), Refrigerator(s), Stove(s)/Range(s), Washer(s)
Estimated market value
$742,000
$705,000 - $779,000
$3,167/mo
Price history
| Date | Event | Price |
|---|---|---|
| 9/23/2026 | Price change | $749,950-2%$387/sqft |
Source:  NWMLS as distributed by MLS GRID #2579047 Report a problem NWMLS as distributed by MLS GRID #2579047 Report a problem | ||
| 9/7/2026 | Listed for sale | $765,000+84.3%$395/sqft |
Source: NWMLS as distributed by MLS GRID #2579047 Report a problem | ||
| 12/4/2017 | Sold | $415,000$214/sqft |
Source: NWMLS as distributed by MLS GRID #1203429 Report a problem | ||
| 11/7/2017 | Pending sale | $415,000$214/sqft |
Source: Bothell #1203429 Report a problem | ||
| 11/3/2017 | Price change | $415,000-2.4%$214/sqft |
Source: Bothell #1203429 Report a problem | ||
| 10/6/2017 | Listed for sale | $425,000+18.1%$220/sqft |
Source: Bothell #1203429 Report a problem | ||
| 10/20/2006 | Sold | $359,950$186/sqft |
Source: Public Record Report a problem | ||
Public tax history
| Year | Property taxes | Tax assessment |
|---|---|---|
| 2025 | $5,221 -4.2% | $666,000 -0.9% |
| 2024 | $5,451 +4.6% | $671,900 +4.3% |
| 2023 | $5,212 +2.9% | $643,900 -5.2% |
| 2022 | $5,065 +9.9% | $678,900 +37.8% |
| 2021 | $4,607 +8% | $492,600 +9.6% |
| 2020 | $4,265 +0.9% | $449,300 +3.1% |
| 2019 | $4,228 | $435,700 +7% |
| 2018 | -- | $407,300 +33.1% |
| 2017 | $4,020 +16.6% | $306,000 +9.8% |
| 2016 | $3,447 | $278,600 +7% |
| 2015 | $3,447 +8.7% | $260,300 +18.9% |
| 2013 | $3,171 | $219,000 |
| 2012 | -- | -- |
| 2011 | -- | -- |
| 2010 | -- | -- |
| 2009 | -- | -- |
| 2008 | -- | -- |
| 2007 | -- | -- |
Find assessor info on the county website
Monthly payment
Est. payment
Payment breakdown
Explore the cost of this home by adjusting the details. Changes won't be saved.Climate risks
Neighborhood: 98272
Nearby schools
Schools provided by the listing agent
- Elementary: Chain Lake Elem
- Middle: Park Place Middle Sc
- High: Monroe High
Source: NWMLS as distributed by MLS GRID. This data may not be complete. We recommend contacting the local school district to confirm school assignments for this home.
Similar homes
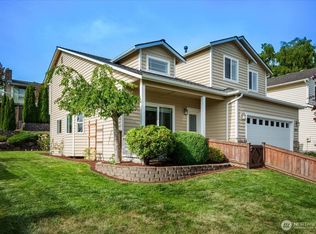
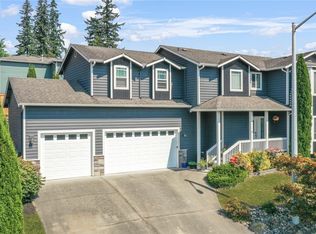
- $589,9903 bd3 ba1.5k sqft16963 Lookout Mountain Road SE, Monroe, WA 98272Active
 MLS ID #2579995, Christen Cripe. NWMLS as distributed by MLS GRID
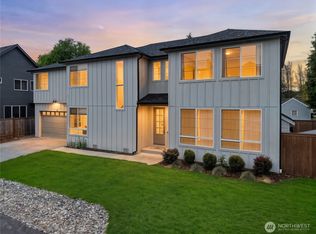
 - $799,9995 bd3 ba2.7k sqft16067 178th Avenue SE, Monroe, WA 98272Active
 MLS ID #2513429, Daniel Mellor. NWMLS as distributed by MLS GRID
 - $799,0004 bd3 ba1.3k sqftAmes Lake, Redmond, WA 98053Active
 MLS ID #2593574, Eric Kinzler. NWMLS as distributed by MLS GRID
 - $995,0003 bd3 ba2.4k sqft13430 Kenwanda Dr, Snohomish, WA 98296Active
 MLS ID #2595252, Angelica Chaikovskyi. NWMLS as distributed by MLS GRID
