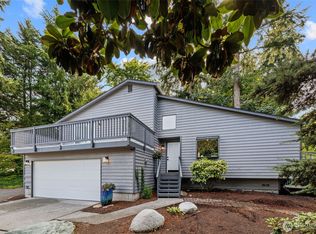
Beautifully updated home with sweeping valley views in Everett’s desirable Lowell neighborhood! Designed with a reverse floor plan to maximize natural light and scenery, this spacious 4-bed, 3-bath layout features open-concept living with pristine hardwood floors, a generous kitchen, and a seamless dining area. Extensive recent upgrades make this home truly turnkey, including a new roof, new flooring, updated kitchen and bath finishes, new doors and frames, a new fireplace, fresh interior paint, refreshed decks, 2026 heating system, and brand-new appliances. The versatile lower level includes a separate entrance and expansive flexible living space—ideal for a guest suite, multigenerational living, home office, or future customization. Minutes from Everett’s thriving Riverfront area, top-rated trails, dining, and shopping. A rare blend of captivating views, major capital updates, and adaptable space!
First look
Listed by: Real Estate Collection • Luping Zhang
$749,000
5902 S 2nd Avenue, Everett, WA 98208
4beds
2,392sqft
Single Family Residence
Built in 1987
9,583 Square Feet Lot
$710,000 Zestimate®
$313/sqft
$-- HOA
What's special
- --
- on Zillow
- 1,333
- views
- 197
- saves
Zillow last checked:
Listing updated:
Offers reviewed: Sep 16
Listed by:
Luping Zhang,
Real Estate Collection
Source: NWMLS as distributed by MLS GRID,MLS#: 2577071
Facts & features
Interior
Bedrooms & bathrooms
- Bedrooms: 4
- Bathrooms: 3
- Full bathrooms: 2
- 3/4 bathrooms: 1
Primary bedroom
- Level: Second
Bedroom
- Level: Lower
Bedroom
- Level: Lower
Bedroom
- Level: Second
Bathroom full
- Level: Second
Bathroom full
- Level: Second
Bathroom three quarter
- Level: Lower
Dining room
- Level: Second
Entry hall
- Level: Second
Family room
- Level: Lower
Kitchen with eating space
- Level: Second
Living room
- Level: Second
Rec room
- Level: Lower
Utility room
- Level: Lower
Utility room
- Level: Second
Heating
- Fireplace, 90%+ High Efficiency, Electric
Cooling
- None
Appliances
- Included: Dishwasher, Disposal, Dryer, Microwave, Refrigerator, Stove(s)/Range(s), Washer, Dishwasher(s), Dryer(s), Garbage Disposal, Microwave(s), Refrigerator(s), Washer(s), Water Heater: Electric, Water Heater Location: Garage
Features
- Bath Off Primary, Ceiling Fan(s), Dining Room
- Flooring: Ceramic Tile, Vinyl
- Doors: French Doors
- Windows: Dbl Pane/Storm Window
- Basement: Finished
- Number of fireplaces: 1
- Fireplace features: Electric, Upper Level: 1, Fireplace
Interior area
- Total structure area: 2,392
- Total interior livable area: 2,392 sqft
Video & virtual tour
Property
Parking
- Total spaces: 1
- Parking features: Attached Garage
- Has attached garage: Yes
- Covered spaces: 1
Features
- Levels: One
- Stories: 1
- Entry location: Upper (2nd Floor)
- Patio & porch: Bath Off Primary, Ceiling Fan(s), Dbl Pane/Storm Window, Dining Room, Fireplace, French Doors, Water Heater
- Has view: Yes
- View description: Mountain(s), Territorial
Lot
- Size: 9,583 Square Feet
- Features: Paved, Cable TV, Deck, Fenced-Partially, High Speed Internet
- Topography: Sloped
- Residential vegetation: Wooded
Details
- Parcel number: 28050500401400
- Zoning description: Jurisdiction: City
- Special conditions: Standard
Construction
Type & style
- Home type: SingleFamily
- Architectural style: 1 Story w/Bsmnt.
- Property subtype: Single Family Residence
Materials
- Wood Siding, Wood Products
- Foundation: Poured Concrete
- Roof: Composition
Condition
- Year built: 1987
- Major remodel year: 1987
Utilities & green energy
- Electric: Company: PUD
- Sewer: Sewer Connected, Company: City of Everett
- Water: Public, Company: City of Everett
Community & HOA
Community
- Subdivision: Lowell
Location
- Region: Everett
Financial & listing details
- Price per square foot: $313/sqft
- Tax assessed value: $611,100
- Annual tax amount: $5,282
- Offers reviewed: 09/16/2026
- Date on market: 9/10/2026
- Listing terms: Conventional
- Inclusions: Dishwasher(s), Dryer(s), Garbage Disposal, Microwave(s), Refrigerator(s), Stove(s)/Range(s), Washer(s)
Estimated market value
$710,000
$675,000 - $753,000
$3,160/mo
Price history
| Date | Event | Price |
|---|---|---|
| 9/30/2022 | Sold | $520,000-5.5%$217/sqft |
Source:  NWMLS as distributed by MLS GRID #1972274 Report a problem NWMLS as distributed by MLS GRID #1972274 Report a problem | ||
| 8/30/2022 | Listed for sale | $550,000$230/sqft |
Source: John L Scott Real Estate #1972274 Report a problem | ||
| 8/11/2022 | Pending sale | $550,000$230/sqft |
Source: NWMLS as distributed by MLS GRID #1972274 Report a problem | ||
| 8/2/2022 | Price change | $550,000-8.3%$230/sqft |
Source: John L Scott Real Estate #1972274 Report a problem | ||
| 7/21/2022 | Listed for sale | $599,950$251/sqft |
Source: NWMLS as distributed by MLS GRID #1972274 Report a problem | ||
Public tax history
| Year | Property taxes | Tax assessment |
|---|---|---|
| 2025 | $5,282 +1% | $611,100 +2.5% |
| 2024 | $5,231 +7.9% | $596,200 +6.3% |
| 2023 | $4,850 +5.5% | $560,800 +0.9% |
| 2022 | $4,598 +25.6% | $555,800 +40.2% |
| 2021 | $3,662 -4.1% | $396,500 +3.9% |
| 2020 | $3,819 -3.5% | $381,800 +9% |
| 2019 | $3,957 | $350,200 +8.7% |
| 2018 | -- | $322,200 +25.7% |
| 2017 | $3,621 +34.9% | $256,300 +9.3% |
| 2016 | $2,685 | $234,500 +8% |
| 2015 | $2,685 +5.4% | $217,200 +19.4% |
| 2013 | $2,548 | $181,900 |
| 2012 | -- | -- |
| 2011 | -- | -- |
| 2010 | -- | -- |
Find assessor info on the county website
Monthly payment
Est. payment
Payment breakdown
Explore the cost of this home by adjusting the details. Changes won't be saved.Climate risks
Neighborhood: Lowell
Nearby schools
Schools provided by the listing agent
- Elementary: Lowell Elem
- Middle: Evergreen Mid
- High: Everett High
Source: NWMLS as distributed by MLS GRID. This data may not be complete. We recommend contacting the local school district to confirm school assignments for this home.

Similar homes
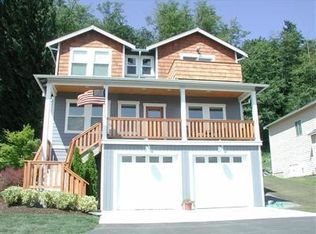
- $798,9503 bd3 ba1.9k sqftFir Grove Add Div 4, Everett, WA 98208Active
 MLS ID #2556830, Michelle Thomas. NWMLS as distributed by MLS GRID
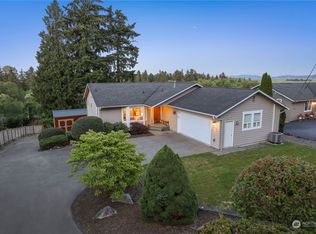
 - $709,9504 bd2 ba1.4k sqft11422 31st Avenue SE, Everett, WA 98208Active
 MLS ID #2572069, Jennie Fan. NWMLS as distributed by MLS GRID
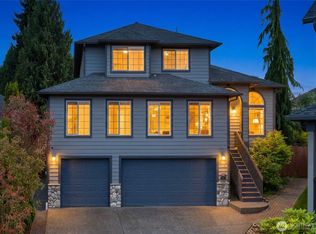
 - $929,9004 bd3 ba2.7k sqftPioneer Ridge, Everett, WA 98208Active
 MLS ID #2544397, Jessie L. Grandpre. NWMLS as distributed by MLS GRID
 - $799,9004 bd2 ba1.6k sqft10008 50th Place W, Mukilteo, WA 98275Active
 MLS ID #2536114, Kerri Krause. NWMLS as distributed by MLS GRID
