3% seller contribution towards rate buy down and/or closing costs!!! Absolutely the most STUNNING views you will see. Incredible Sound, Mountain and Valley views from all levels of this GORGEOUS home. Watch the beautiful sunsets from every room in the house. A beautifully designed home offering 6 bedrooms, 3.75 baths with extra bonus room, family room/rec room, and den/office space. Sit on your covered deck with a morning cup of coffee and in the evening with a beautiful sunset as far as you can see. The primary bedroom and bath offer's the same panoramic views from every window. Soak in the master bath and take it all in. Downstairs offers a wonderful bonus room/playroom, full bath, and bedroom. All with views. This could be a MIL for multigenerational living. Standard features are AC/heat pump, quartz countertops, elegant engineered hardwood floors, soaking tub in master suite and so much more. The upgrades in this home are unbelievable. Just to name a few: Fully finished garage with custom floor & lighting, Tankless Hot water heater, Extra blacktop parking for Boat or RV, Garden shed, Sprinkler system in the backyard, Upgraded air conditioner, Smart refrigerator, Motorized blinds upstairs, Wardrobe mirror by front door, Over the top CUSTOM storage closet organizers in every room including custom laundry room cabinets, custom entertainment center in downstairs playroom/bonus room and crawl space room. The list goes on and on. Thousands and thousands of dollars in upgrades.
Active
Listed by: Hallmark Homes NW, LLC • Lori A. McArthur
Price cut: $50K (7/23)
$899,950
7817 92nd Place NE, Marysville, WA 98270
6beds
3,128sqft
Single Family Residence
Built in 2024
6,098 Square Feet Lot
$895,800 Zestimate®
$288/sqft
$52/mo HOA
What's special
Extra bonus roomCovered deckElegant engineered hardwood floorsCustom laundry room cabinetsCrawl space roomSmart refrigeratorQuartz countertops
- 49 days |
- 210 |
- 8 |
Zillow last checked:
Listing updated:
Listed by:
Lori A. McArthur,
Hallmark Homes NW, LLC
Source: NWMLS as distributed by MLS GRID,MLS#: 2546787
Facts & features
Interior
Bedrooms & bathrooms
- Bedrooms: 6
- Bathrooms: 4
- Full bathrooms: 3
- 3/4 bathrooms: 1
- Main level bathrooms: 1
- Main level bedrooms: 1
Primary bedroom
- Level: Second
Bedroom
- Level: Lower
Bedroom
- Level: Second
Bedroom
- Level: Second
Bedroom
- Level: Second
Bedroom
- Level: Main
Bathroom full
- Level: Lower
Bathroom full
- Level: Second
Bathroom full
- Level: Second
Bathroom three quarter
- Level: Main
Bonus room
- Level: Second
Bonus room
- Level: Lower
Dining room
- Level: Main
Entry hall
- Level: Main
Great room
- Level: Main
Kitchen with eating space
- Level: Main
Utility room
- Level: Second
Heating
- Fireplace, Forced Air, Heat Pump, Electric, Natural Gas
Cooling
- Forced Air, Heat Pump
Appliances
- Included: Dishwasher, Disposal, Microwave, Refrigerator, Stove(s)/Range(s), Tankless Water Heater, Dishwasher(s), Garbage Disposal, Microwave(s), Refrigerator(s), Water Heater: tanklesss, Water Heater Location: garage
Features
- Bath Off Primary, Dining Room, High Tech Cabling
- Flooring: Engineered Hardwood, Carpet
- Windows: Dbl Pane/Storm Window
- Basement: Finished
- Number of fireplaces: 1
- Fireplace features: Gas, Main Level: 1, Fireplace
Interior area
- Total structure area: 3,128
- Total interior livable area: 3,128 sqft
Video & virtual tour
Property
Parking
- Total spaces: 5
- Parking features: Driveway, Attached Garage, RV Parking
- Has attached garage: Yes
- Covered spaces: 2
- Uncovered spaces: 3
Features
- Levels: Two
- Stories: 2
- Entry location: Main
- Patio & porch: Bath Off Primary, Dbl Pane/Storm Window, Dining Room, Fireplace, High Tech Cabling, Sprinkler System, Vaulted Ceiling(s), Walk-In Closet(s), Water Heater
- Has view: Yes
- View description: City, Mountain(s), Sound, Territorial
- Has water view: Yes
- Water view: Sound
Lot
- Size: 6,098 Square Feet
- Features: Dead End Street, Paved, Deck, Fenced-Fully, Gas Available, High Speed Internet, Outbuildings, Patio, RV Parking, Sprinkler System
- Topography: Level,Partial Slope
- Residential vegetation: Garden Space
Details
- Parcel number: 01225800001100
- Zoning description: Jurisdiction: County
- Special conditions: Standard
Construction
Type & style
- Home type: SingleFamily
- Architectural style: Craftsman,2 Stories w/Bsmnt
- Property subtype: Single Family Residence
Materials
- Cement/Concrete
- Foundation: Poured Concrete
- Roof: Composition
Condition
- Very Good
- Year built: 2024
- Major remodel year: 2024
Utilities & green energy
- Electric: Company: PUD
- Sewer: Sewer Connected, Company: City of Marysville
- Water: Public, Company: City of Marysville
Community & HOA
Community
- Features: CCRs
- Subdivision: Marysville
HOA
- HOA fee: $52 monthly
Location
- Region: Marysville
Financial & listing details
- Price per square foot: $288/sqft
- Tax assessed value: $765,600
- Annual tax amount: $6,026
- Date on market: 6/25/2026
- Cumulative days on market: 50 days
- Listing terms: Conventional,FHA,VA Loan
- Inclusions: Dishwasher(s), Garbage Disposal, Microwave(s), Refrigerator(s), Stove(s)/Range(s)
Estimated market value
$895,800
$851,000 - $941,000
$4,229/mo
Price history
| Date | Event | Price |
|---|---|---|
| 7/23/2026 | Price change | $899,950-5.3%$288/sqft |
Source:  NWMLS as distributed by MLS GRID #2546787 Report a problem NWMLS as distributed by MLS GRID #2546787 Report a problem | ||
| 6/27/2026 | Listed for sale | $949,950+5.6%$304/sqft |
Source: NWMLS as distributed by MLS GRID #2546787 Report a problem | ||
| 3/18/2024 | Sold | $899,990$288/sqft |
Source: NWMLS as distributed by MLS GRID #2200346 Report a problem | ||
| 2/27/2024 | Pending sale | $899,990$288/sqft |
Source: NWMLS as distributed by MLS GRID #2200346 Report a problem | ||
| 2/15/2024 | Listed for sale | $899,990$288/sqft |
Source: NWMLS as distributed by MLS GRID #2200346 Report a problem | ||
Public tax history
| Year | Property taxes | Tax assessment |
|---|---|---|
| 2024 | $6,026 +221.4% | $765,600 +226.5% |
| 2023 | $1,875 | $234,500 |
Find assessor info on the county website
Monthly payment
Est. payment
Payment breakdown
Explore the cost of this home by adjusting the details. Changes won't be saved.Climate risks
Neighborhood: 98270
Nearby schools
GreatSchools rating
- 2/10Kellogg Marsh Elementary SchoolGrades: PK-5Distance: 0.9 mi
- 7/10Cedarcrest SchoolGrades: 6-8Distance: 0.9 mi
- 4/10Marysville Getchell High SchoolGrades: 9-12Distance: 0.4 mi
- $795,9995 bd3 ba2.6k sqft7713 92nd Pl NE, Marysville, WA 98270For Sale

- $735,7904 bd4 ba2.8k sqft7809 92nd Pl NE, Marysville, WA 98270Sold
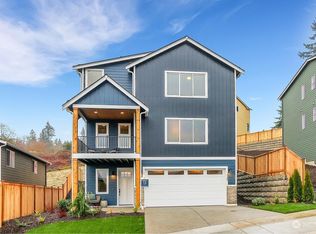
- $714,9905 bd4 ba2.7k sqft7801 92nd Pl NE, Marysville, WA 98270Sold
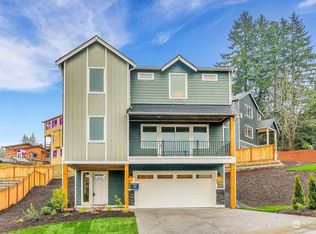
- $739,9905 bd4 ba2.8k sqft7721 92nd Pl NE, Marysville, WA 98270Sold
- $989,9003 bd3 ba2.5k sqft7825 92nd Pl NE, Marysville, WA 98270For Sale
- $789,9906 bd4 ba3.1k sqft7806 92nd Pl NE, Marysville, WA 98270Sold
- $769,9905 bd4 ba3.2k sqft7710 92nd Pl NE, Marysville, WA 98270Sold
- $740,0005 bd3 ba2.6k sqft9333 76th Ave NE, Marysville, WA 98270Sold
A local agent can set up tours, give advice and negotiate with sellers.
Similar homes
- $795,9995 bd3 ba2.6k sqftNorth Ridge Park, Marysville, WA 98270ActiveMLS ID #2564709, Charanjit Khurana. NWMLS as distributed by MLS GRID
- $849,9906 bd3 ba2.9k sqft5522 84th Drive NE, Marysville, WA 98270Active
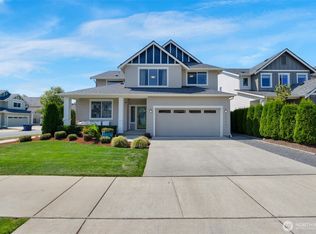 MLS ID #2564085, Kyle Wells. NWMLS as distributed by MLS GRID
 - $875,0005 bd3 ba2.6k sqft7026 61st Place NE, Marysville, WA 98270Active
 MLS ID #2557214, Callie Barrett. NWMLS as distributed by MLS GRID
 - $848,0005 bd3 ba2.7k sqft2848 84th Drive NE, Marysville, WA 98270Active
 MLS ID #2549069, Sai Siva Kumar Raavi. NWMLS as distributed by MLS GRID
 - $1,050,0005 bd4 ba3.4k sqft6028 37th Place NE, Marysville, WA 98270ActiveMLS ID #2541013, Eric Duffer. NWMLS as distributed by MLS GRID
- $849,0004 bd3 ba2.7k sqftAlderview, Marysville, WA 98270ActiveMLS ID #2551201, Jennie Fan. NWMLS as distributed by MLS GRID
- $750,0004 bd3 ba2.8k sqftCreekside Manor 05-30-03sw, Marysville, WA 98271ActiveMLS ID #2568675, Charles Dizon. NWMLS as distributed by MLS GRID
- $725,0005 bd3 ba2.8k sqft8735 69th Street NE, Marysville, WA 98270ActiveMLS ID #2527689, Ginna Demme. NWMLS as distributed by MLS GRID
- $819,0005 bd3 ba2.4k sqftDiamonds At Whiskey Ridge, Marysville, WA 98270ActiveMLS ID #2555466, Tawnia Marie Coulter. NWMLS as distributed by MLS GRID
- $750,0005 bd4 ba3.5k sqftAutumn Vista Ph 01, Marysville, WA 98270ActiveMLS ID #2535212, Wendy Weilbacher. NWMLS as distributed by MLS GRID
- $734,9905 bd4 ba2.7k sqftBella Cresta, Marysville, WA 98270ActiveMLS ID #2518869, Melissa Willet. NWMLS as distributed by MLS GRID
- $775,0004 bd3 ba2.4k sqft8318 57th Street NE, Marysville, WA 98270ActiveMLS ID #2548876, Matt Steel. NWMLS as distributed by MLS GRID
- $724,9905 bd3 ba2.4k sqftHudson Place, Marysville, WA 98270ActiveMLS ID #2544501, Ebrima Wadda. NWMLS as distributed by MLS GRID
- $699,9503 bd3 ba1.8k sqft6015 67th Avenue NE, Marysville, WA 98270ActiveMLS ID #2562522, Tammy Yao. NWMLS as distributed by MLS GRID
- $864,9904 bd4 ba2.4k sqftSunnyside, Marysville, WA 98270ActiveMLS ID #2506472, Stephen Katzenberger. NWMLS as distributed by MLS GRID
- $824,9905 bd3 ba2.7k sqftVillage At Creekside, Marysville, WA 98270ActiveNWMLS as distributed by MLS GRID
- $750,0004 bd3 ba2.5k sqft3853 80th Avenue NE, Marysville, WA 98270ActiveMLS ID #2558051, David Frank. NWMLS as distributed by MLS GRID
- $699,0005 bd3 ba2.7k sqft10318 56th Avenue NE, Marysville, WA 98270ActiveMLS ID #2463749, Chris Gurnee. NWMLS as distributed by MLS GRID
- $849,9903 bd3 ba2.3k sqftSunnyside, Marysville, WA 98270ActiveMLS ID #2506483, Stephen Katzenberger. NWMLS as distributed by MLS GRID
- $674,9504 bd4 ba2.3k sqftBella Cresta, Marysville, WA 98270ActiveMLS ID #2548472, Tawnia Marie Coulter. NWMLS as distributed by MLS GRID
