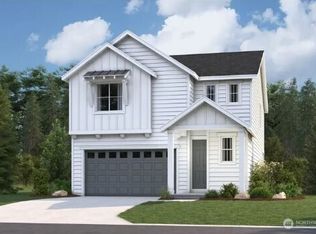
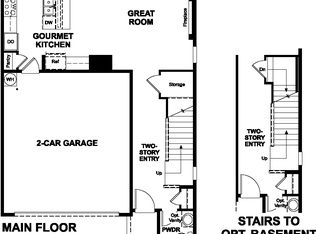
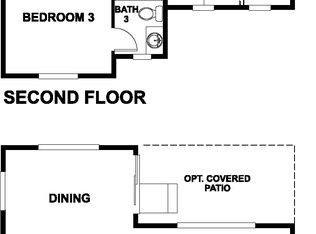
September Completion! Welcome to Sunnyside by Richmond American Homes. Similar to our model home, this Lori plan located near a features a covered porch with a dramatic two-story entry into this inviting space. Enjoy the convenience of the main floor bedroom and 3/4 bath. The open layout features a cozy fireplace in the great room and a kitchen with room for seating along the center island and a designated dining space. Step out to a covered patio with a fully fenced backyard. Upstairs you will find a versatile loft, bedroom with attached full bath, and another bedroom next to a full bath, and spacious laundry room. The primary suite boasts a sizeable walk-in closet, as well as its own linen closet, and 5-piece bath. Central AC, EV charging, Ring doorbell, and landscaping included. If you are working with a licensed broker, please register your broker on your first visit to the community per our site registration policy. Ask about Special Financing. Lake Stevens School District!
Active
Listed by: Sekisui House Residential Rlty • Stephen Katzenberger
$864,990
4717 85th Avenue NE #19, Marysville, WA 98270
4beds
2,470sqft
Single Family Residence
Built in 2026
3,693 Square Feet Lot
$863,900 Zestimate®
$350/sqft
$73/mo HOA
What's special
Versatile loftCovered patioMain floor bedroomLandscaping includedSpacious laundry roomDesignated dining spaceFully fenced backyard
- 137 days
- 11
- 0
Zillow last checked:
Listing updated:
Listed by:
Stephen Katzenberger,
Sekisui House Residential Rlty,
Lia Connell,
Sekisui House Residential Rlty
Source: NWMLS as distributed by MLS GRID,MLS#: 2506472
Facts & features
Interior
Bedrooms & bathrooms
- Bedrooms: 4
- Bathrooms: 4
- Full bathrooms: 3
- 3/4 bathrooms: 1
- Main level bathrooms: 1
- Main level bedrooms: 1
Primary bedroom
- Level: Second
Bedroom
- Level: Second
Bedroom
- Level: Second
Bedroom
- Level: Main
Bathroom three quarter
- Level: Main
Bathroom full
- Level: Second
Bathroom full
- Level: Second
Bathroom full
- Level: Second
Dining room
- Level: Main
Entry hall
- Level: Main
Family room
- Level: Second
Great room
- Level: Main
Kitchen with eating space
- Level: Main
Utility room
- Level: Second
Heating
- Fireplace, Forced Air, Heat Pump, Electric
Cooling
- Forced Air, Heat Pump
Appliances
- Included: Dishwasher, Disposal, Microwave, Stove(s)/Range(s), Dishwasher(s), Garbage Disposal, Microwave(s), Water Heater: Hybrid Electric, Water Heater Location: Garage
Features
- Bath Off Primary, Dining Room, Loft
- Flooring: Vinyl Plank, Carpet
- Basement: None
- Number of fireplaces: 1
- Fireplace features: Electric, Main Level: 1, Fireplace
Interior area
- Total structure area: 2,470
- Total interior livable area: 2,470 sqft
Property
Parking
- Total spaces: 4
- Parking features: Attached Garage
- Has attached garage: Yes
- Covered spaces: 2
- Uncovered spaces: 2
Features
- Levels: Two
- Stories: 2
- Entry location: Main
- Patio & porch: Bath Off Primary, Dining Room, Fireplace, Loft, Walk-In Closet(s), Water Heater
- Has view: Yes
- View description: Territorial
Lot
- Size: 3,693 Square Feet
- Features: Curbs, Paved, Sidewalk
Details
- Parcel number: 202601145003
- Special conditions: Standard
Construction
Type & style
- Home type: SingleFamily
- Architectural style: Traditional,2 Story
- Property subtype: Single Family Residence
Materials
- Cement Planked, Wood Siding, Wood Products, Cement Plank
- Foundation: Poured Concrete
- Roof: Composition
Condition
- Under Construction
- New construction: Yes
- Year built: 2026
Details
- Builder name: Richmond American Homes
Utilities & green energy
- Sewer: Sewer Connected
- Water: Public
Community & HOA
Community
- Features: CCRs, Park, Playground, Trail(s)
- Subdivision: Sunnyside
HOA
- Services included: Common Area Maintenance
- HOA fee: $73 monthly
- HOA phone: 253-848-1947
Location
- Region: Marysville
Financial & listing details
- Price per square foot: $350/sqft
- Date on market: 4/11/2026
- Cumulative days on market: 139 days
- Listing terms: Conventional,FHA,VA Loan
- Inclusions: Dishwasher(s), Garbage Disposal, Microwave(s), Stove(s)/Range(s)
Estimated market value
$863,900
$821,000 - $907,000
$3,831/mo
Price history
| Date | Event | Price |
|---|---|---|
| 5/18/2026 | Price change | $864,990+3.8%$350/sqft |
Source:  NWMLS as distributed by MLS GRID #2506472 Report a problem NWMLS as distributed by MLS GRID #2506472 Report a problem | ||
| 4/12/2026 | Listed for sale | $833,490$337/sqft |
Source: NWMLS as distributed by MLS GRID #2506472 Report a problem | ||
Public tax history
Tax history is unavailable.
Monthly payment
Est. payment
Payment breakdown
Explore the cost of this home by adjusting the details. Changes won't be saved.Climate risks
Neighborhood: East Sunnyside/Whiskey Ridge
Nearby schools
Schools provided by the listing agent
- Elementary: Sunnycrest Elem
- Middle: North Lake Mid
- High: Lake Stevens Snr Hig
Source: NWMLS as distributed by MLS GRID. This data may not be complete. We recommend contacting the local school district to confirm school assignments for this home.
Similar homes
- $799,0005 bd4 ba3.6k sqftAutumn Vista Phase 2, Marysville, WA 98270Active
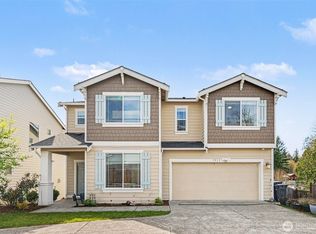 MLS ID #2575208, Roopa Kannasani. NWMLS as distributed by MLS GRID
 - $895,3534 bd3 ba2.7k sqftSunnyside, Marysville, WA 98270Active
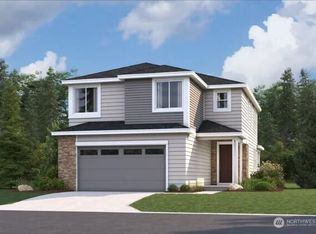 MLS ID #2506478, Stephen Katzenberger. NWMLS as distributed by MLS GRID
 - $899,9904 bd3 ba2.7k sqftSunnyside, Marysville, WA 98270ActiveMLS ID #2504006, Stephen Katzenberger. NWMLS as distributed by MLS GRID
- $849,9903 bd3 ba2.3k sqftSunnyside, Marysville, WA 98270Active
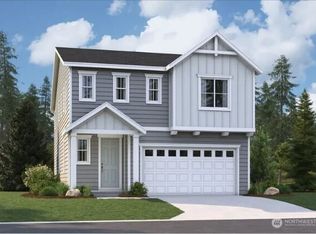 MLS ID #2506483, Stephen Katzenberger. NWMLS as distributed by MLS GRID
