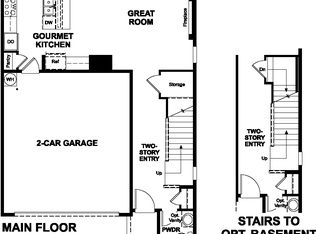
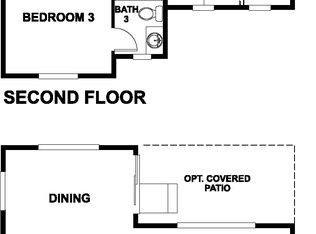
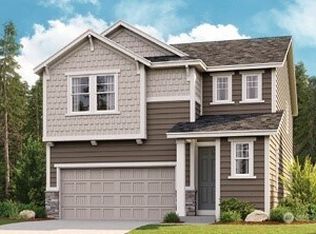
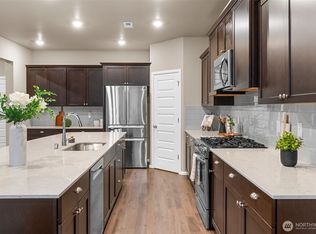
Presale opportunity to personalize your home! Welcome to Sunnyside by Richmond American Homes. Our popular Lowell plan features an inviting two story entry, 9ft ceilings on both floors, and 8ft doors throughout. Open floorplan with a cozy fireplace in the great room and a kitchen with room for seating along the center island. Upstairs are three generous bedrooms, full bath with duel sinks, loft living space, and a convenient laundry room. Primary suite features a spacious 5-piece bath, and walk-in closet. Central AC, EV charging, Ring doorbell, landscaping, and fully fenced backyards included. Ask about our lender promos! If you are working with a licensed broker, please register your broker on your first visit to the community per our site registration policy. Lake Stevens School District!
Active
Listed by: Sekisui House Residential Rlty • Stephen Katzenberger
Price increase: $5K (8/13)
$779,990
4655 85th Avenue NE #25, Marysville, WA 98270
3beds
2,080sqft
Single Family Residence
Built in 2026
3,606 Square Feet Lot
$778,800 Zestimate®
$375/sqft
$73/mo HOA
What's special
Loft living spaceWalk-in closetConvenient laundry roomFully fenced backyardsThree generous bedroomsTwo story entryOpen floorplan
- 134 days |
- 20 |
- 1 |
Zillow last checked:
Listing updated:
Listed by:
Stephen Katzenberger,
Sekisui House Residential Rlty,
Lia Connell,
Sekisui House Residential Rlty
Source: NWMLS as distributed by MLS GRID,MLS#: 2506332
Facts & features
Interior
Bedrooms & bathrooms
- Bedrooms: 3
- Bathrooms: 3
- Full bathrooms: 2
- 1/2 bathrooms: 1
- Main level bathrooms: 1
Primary bedroom
- Level: Second
Bedroom
- Level: Second
Bedroom
- Level: Second
Bathroom full
- Level: Second
Bathroom full
- Level: Second
Other
- Level: Main
Dining room
- Level: Main
Entry hall
- Level: Main
Family room
- Level: Second
Great room
- Level: Main
Kitchen with eating space
- Level: Main
Utility room
- Level: Second
Heating
- Fireplace, Forced Air, Heat Pump, Electric
Cooling
- Forced Air, Heat Pump
Appliances
- Included: Dishwasher, Disposal, Microwave, Stove(s)/Range(s), Dishwasher(s), Garbage Disposal, Microwave(s), Water Heater: Electric, Water Heater Location: Garage
Features
- Bath Off Primary, Loft
- Flooring: Vinyl Plank, Carpet
- Basement: None
- Number of fireplaces: 1
- Fireplace features: Electric, Main Level: 1, Fireplace
Interior area
- Total structure area: 2,080
- Total interior livable area: 2,080 sqft
Property
Parking
- Total spaces: 4
- Parking features: Attached Garage
- Has attached garage: Yes
- Covered spaces: 2
- Uncovered spaces: 2
Features
- Levels: Two
- Stories: 2
- Entry location: Main
- Patio & porch: Bath Off Primary, Fireplace, Loft, Walk-In Closet(s), Water Heater
- Has view: Yes
- View description: Territorial
Lot
- Size: 3,606 Square Feet
- Features: Cul-De-Sac
Details
- Parcel number: 202601145003
- Special conditions: Standard
Construction
Type & style
- Home type: SingleFamily
- Architectural style: Traditional,2 Story
- Property subtype: Single Family Residence
Materials
- Cement Planked, Wood Siding, Wood Products, Cement Plank
- Foundation: Poured Concrete
- Roof: Composition
Condition
- New construction: Yes
- Year built: 2026
Details
- Builder name: Richmond American Homes
Utilities & green energy
- Sewer: Sewer Connected
- Water: Public
Community & HOA
Community
- Features: CCRs, Park, Playground, Trail(s)
- Subdivision: Sunnyside
HOA
- Services included: Common Area Maintenance
- HOA fee: $73 monthly
- HOA phone: 253-848-1947
Location
- Region: Marysville
Financial & listing details
- Price per square foot: $375/sqft
- Date on market: 4/10/2026
- Cumulative days on market: 136 days
- Listing terms: Conventional,FHA,VA Loan
- Inclusions: Dishwasher(s), Garbage Disposal, Microwave(s), Stove(s)/Range(s)
Estimated market value
$778,800
$740,000 - $818,000
$3,519/mo
Price history
| Date | Event | Price |
|---|---|---|
| 8/13/2026 | Price change | $779,990+0.6%$375/sqft |
Source:  NWMLS as distributed by MLS GRID #2506332 Report a problem NWMLS as distributed by MLS GRID #2506332 Report a problem | ||
| 6/22/2026 | Price change | $774,990-2.6%$373/sqft |
Source: NWMLS as distributed by MLS GRID #2506332 Report a problem | ||
| 4/12/2026 | Listed for sale | $795,890$383/sqft |
Source: NWMLS as distributed by MLS GRID #2506332 Report a problem | ||
Public tax history
Tax history is unavailable.
Monthly payment
Est. payment
Payment breakdown
Explore the cost of this home by adjusting the details. Changes won't be saved.Climate risks
Neighborhood: East Sunnyside/Whiskey Ridge
Nearby schools
GreatSchools rating
- 7/10Sunnycrest Elementary SchoolGrades: PK-5Distance: 1.2 mi
- 7/10North Lake Middle SchoolGrades: 6-7Distance: 2.7 mi
- 9/10Lake Stevens Sr High SchoolGrades: 10-12Distance: 2 mi
Schools provided by the listing agent
- Elementary: Sunnycrest Elem
- Middle: North Lake Mid
- High: Lake Stevens Snr Hig
Source: NWMLS as distributed by MLS GRID. This data may not be complete. We recommend contacting the local school district to confirm school assignments for this home.
- $774,7003 bd3 ba2k sqft4655 85th Ave NE, Marysville, WA 98270Off Market
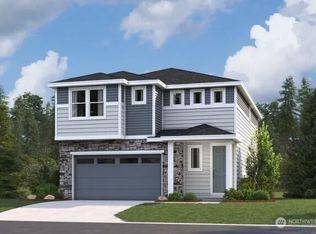
- $848,4004 bd4 ba2.4k sqft4639 85th Ave NE, Marysville, WA 98270Off Market
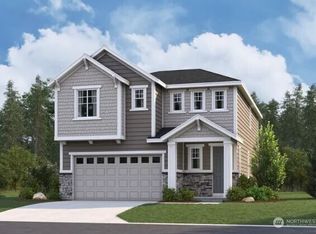
- $852,2094 bd4 ba2.4k sqft4639 85th Ave NE #27, Marysville, WA 98270Sold
- $864,9904 bd4 ba2.4k sqft4717 85th Ave NE #19, Marysville, WA 98270New Construction
- $830,9903 bd3 ba2k sqft4631 85th Ave NE #28, Marysville, WA 98270Sold
- $750,4004 bd3 ba2.3k sqft8511 46th Pl NE, Marysville, WA 98270Off Market
- $750,4004 bd3 ba2.3k sqft8507 46th Pl NE, Marysville, WA 98270Off Market
- $893,7004 bd3 ba2.7k sqft4623 85th Ave NE, Marysville, WA 98270Off Market
A local agent can set up tours, give advice and negotiate with sellers.
Similar homes
- $799,9903 bd3 ba2k sqftSunnyside, Marysville, WA 98270Active
 MLS ID #2543351, Stephen Katzenberger. NWMLS as distributed by MLS GRID
 - $700,0004 bd3 ba2.5k sqft3853 80th Avenue NE, Marysville, WA 98270Active
 MLS ID #2570745, David Frank. NWMLS as distributed by MLS GRID
 - $775,0004 bd3 ba2.4k sqft8318 57th Street NE, Marysville, WA 98270Active
 MLS ID #2548876, Matt Steel. NWMLS as distributed by MLS GRID
 - from $799,9903 bd3 ba2k sqftLowell Plan, Sunnyside, Marysville, WA 98270New ConstructionRichmond Homes
- $799,9903 bd3 ba2k sqft4607 85th Ave NE, Marysville, WA 98270New ConstructionRichmond Homes
- $814,9903 bd3 ba2k sqft4709 85th Ave NE, Marysville, WA 98270New ConstructionRichmond Homes
- $864,9904 bd4 ba2.4k sqftSunnyside, Marysville, WA 98270ActiveMLS ID #2506472, Stephen Katzenberger. NWMLS as distributed by MLS GRID
- $789,9905 bd3 ba2.4k sqft4059 78th Avenue NE, Marysville, WA 98270ActiveNWMLS as distributed by MLS GRID
- $749,9904 bd3 ba1.9k sqftVillage At Creekside, Marysville, WA 98270ActiveNWMLS as distributed by MLS GRID
- $699,5003 bd3 ba2.2k sqftBluffs At Whiskey Ridge, Marysville, WA 98270ActiveMLS ID #2550805, Mark Gallagher. NWMLS as distributed by MLS GRID
- $675,0004 bd3 ba2.2k sqft3902 69th Drive NE, Marysville, WA 98270ActiveMLS ID #2562350, Nolan R Vance. NWMLS as distributed by MLS GRID
- $724,9905 bd3 ba2.4k sqftHudson Place, Marysville, WA 98270ActiveMLS ID #2544501, Ebrima Wadda. NWMLS as distributed by MLS GRID
- from $864,9904 bd4 ba2.4k sqftLori Plan, Sunnyside, Marysville, WA 98270New ConstructionRichmond Homes
- $924,9904 bd4 ba2.8k sqftSunnyside, Marysville, WA 98270ActiveMLS ID #2543317, Stephen Katzenberger. NWMLS as distributed by MLS GRID
- $864,9904 bd4 ba2.4k sqft4717 85th Ave NE, Marysville, WA 98270New ConstructionRichmond Homes
- $699,4953 bd3 ba1.9k sqftRedstone At Whiskey Ridge, Marysville, WA 98270ActiveNWMLS as distributed by MLS GRID
- $795,9995 bd3 ba2.6k sqftNorth Ridge Park, Marysville, WA 98270ActiveMLS ID #2564709, Charanjit Khurana. NWMLS as distributed by MLS GRID
- $895,3534 bd3 ba2.7k sqftSunnyside, Marysville, WA 98270ActiveMLS ID #2506478, Stephen Katzenberger. NWMLS as distributed by MLS GRID
- $899,9904 bd3 ba2.7k sqftSunnyside, Marysville, WA 98270ActiveMLS ID #2504006, Stephen Katzenberger. NWMLS as distributed by MLS GRID
- $710,0004 bd3 ba2.4k sqft7621 61st Drive NE, Marysville, WA 98270ActiveMLS ID #2528744, Sobia Chaudhry. NWMLS as distributed by MLS GRID
