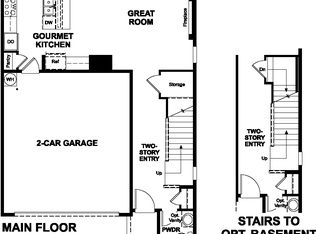
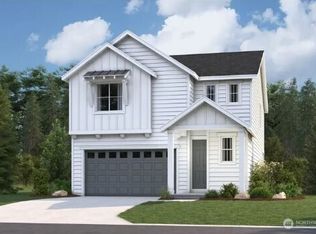
October completion! This Lowell is located at one of our more private lots off the cul-de-sac and features an inviting two story entry, 9ft ceilings on both floors, and 8ft doors throughout. Open floorplan with a cozy fireplace in the great room and a kitchen with room for seating along the center island. Upstairs are three generous bedrooms, full bath with duel sinks, loft living space, and a convenient laundry room. Primary suite features a spacious 5-piece bath, and walk-in closet. Central AC, EV charging, Ring doorbell, landscaping, and fully fenced backyards included. Ask about our lender promos! If you are working with a licensed broker, please register your broker on your first visit to the community per our site registration policy. Lake Stevens School District!
Active
Listed by: Sekisui House Residential Rlty • Stephen Katzenberger
Price cut: $25K (6/22)
$799,990
4607 85th Avenue NE #31, Marysville, WA 98270
3beds
2,080sqft
Single Family Residence
Built in 2026
3,606 Square Feet Lot
$798,900 Zestimate®
$385/sqft
$73/mo HOA
What's special
Loft living spaceWalk-in closetConvenient laundry roomFully fenced backyardsThree generous bedroomsOpen floorplanInviting two story entry
- 59 days |
- 10 |
- 0 |
Zillow last checked:
Listing updated:
Listed by:
Stephen Katzenberger,
Sekisui House Residential Rlty,
Lia Connell,
Sekisui House Residential Rlty
Source: NWMLS as distributed by MLS GRID,MLS#: 2543351
Facts & features
Interior
Bedrooms & bathrooms
- Bedrooms: 3
- Bathrooms: 3
- Full bathrooms: 2
- 1/2 bathrooms: 1
- Main level bathrooms: 1
Primary bedroom
- Level: Second
Bedroom
- Level: Second
Bedroom
- Level: Second
Bathroom full
- Level: Second
Bathroom full
- Level: Second
Other
- Level: Main
Dining room
- Level: Main
Entry hall
- Level: Main
Family room
- Level: Second
Great room
- Level: Main
Kitchen with eating space
- Level: Main
Utility room
- Level: Second
Heating
- Fireplace, Forced Air, Heat Pump, Electric
Cooling
- Forced Air, Heat Pump
Appliances
- Included: Dishwasher, Disposal, Microwave, Stove(s)/Range(s), Dishwasher(s), Garbage Disposal, Microwave(s), Water Heater: Electric, Water Heater Location: Garage
Features
- Bath Off Primary, Loft
- Flooring: Vinyl Plank, Carpet
- Basement: None
- Number of fireplaces: 1
- Fireplace features: Electric, Main Level: 1, Fireplace
Interior area
- Total structure area: 2,080
- Total interior livable area: 2,080 sqft
Property
Parking
- Total spaces: 4
- Parking features: Attached Garage
- Has attached garage: Yes
- Covered spaces: 2
- Uncovered spaces: 2
Features
- Levels: Two
- Stories: 2
- Entry location: Main
- Patio & porch: Bath Off Primary, Fireplace, Loft, Walk-In Closet(s), Water Heater
- Has view: Yes
- View description: Territorial
Lot
- Size: 3,606 Square Feet
- Features: Cul-De-Sac
Details
- Parcel number: 202601145313
- Special conditions: Standard
Construction
Type & style
- Home type: SingleFamily
- Architectural style: Traditional,2 Story
- Property subtype: Single Family Residence
Materials
- Cement Planked, Wood Siding, Wood Products, Cement Plank
- Foundation: Poured Concrete
- Roof: Composition
Condition
- New construction: Yes
- Year built: 2026
Details
- Builder name: Richmond American Homes
Utilities & green energy
- Sewer: Sewer Connected
- Water: Public
Community & HOA
Community
- Features: CCRs, Park, Playground, Trail(s)
- Subdivision: Sunnyside
HOA
- Services included: Common Area Maintenance
- HOA fee: $73 monthly
- HOA phone: 253-848-1947
Location
- Region: Marysville
Financial & listing details
- Price per square foot: $385/sqft
- Date on market: 6/18/2026
- Cumulative days on market: 61 days
- Listing terms: Conventional,FHA,VA Loan
- Inclusions: Dishwasher(s), Garbage Disposal, Microwave(s), Stove(s)/Range(s)
Estimated market value
$798,900
$759,000 - $839,000
$3,576/mo
Price history
| Date | Event | Price |
|---|---|---|
| 6/22/2026 | Price change | $799,990-3%$385/sqft |
Source:  NWMLS as distributed by MLS GRID #2543351 Report a problem NWMLS as distributed by MLS GRID #2543351 Report a problem | ||
| 6/20/2026 | Listed for sale | $824,990$397/sqft |
Source: NWMLS as distributed by MLS GRID #2543351 Report a problem | ||
Public tax history
Tax history is unavailable.
Monthly payment
Est. payment
Payment breakdown
Explore the cost of this home by adjusting the details. Changes won't be saved.Climate risks
Neighborhood: East Sunnyside/Whiskey Ridge
Nearby schools
GreatSchools rating
- 7/10Sunnycrest Elementary SchoolGrades: PK-5Distance: 1.2 mi
- 7/10North Lake Middle SchoolGrades: 6-7Distance: 2.8 mi
- 9/10Lake Stevens Sr High SchoolGrades: 10-12Distance: 2 mi
Schools provided by the listing agent
- Elementary: Sunnycrest Elem
- Middle: North Lake Mid
- High: Lake Stevens Snr Hig
Source: NWMLS as distributed by MLS GRID. This data may not be complete. We recommend contacting the local school district to confirm school assignments for this home.
- $799,9903 bd3 ba2k sqft4607 85th Ave NE, Marysville, WA 98270New Construction
- $849,9903 bd3 ba2.3k sqft4615 85th Ave NE #30, Marysville, WA 98270New Construction
- $849,9903 bd3 ba2.3k sqft4615 85th Ave NE, Marysville, WA 98270New Construction
- $893,7004 bd3 ba2.7k sqft4623 85th Ave NE, Marysville, WA 98270Off Market
- $895,3534 bd3 ba2.7k sqft4623 85th Ave NE #29, Marysville, WA 98270New Construction
- $829,8003 bd3 ba2k sqft4631 85th Ave NE, Marysville, WA 98270Off Market
- $848,4004 bd4 ba2.4k sqft4639 85th Ave NE, Marysville, WA 98270Off Market
- $830,9903 bd3 ba2k sqft4631 85th Ave NE #28, Marysville, WA 98270Sold
A local agent can set up tours, give advice and negotiate with sellers.
Similar homes
- from $799,9903 bd3 ba2k sqftLowell Plan, Sunnyside, Marysville, WA 98270New ConstructionRichmond Homes
- $779,9903 bd3 ba2k sqftSunnyside, Marysville, WA 98270Active
 MLS ID #2506332, Stephen Katzenberger. NWMLS as distributed by MLS GRID
 - $814,9903 bd3 ba2k sqft4709 85th Ave NE, Marysville, WA 98270New ConstructionRichmond Homes
- $799,9903 bd3 ba2k sqft4607 85th Ave NE, Marysville, WA 98270New ConstructionRichmond Homes
- $775,0004 bd3 ba2.4k sqft8318 57th Street NE, Marysville, WA 98270ActiveMLS ID #2548876, Matt Steel. NWMLS as distributed by MLS GRID
- $750,0004 bd3 ba2.5k sqft3853 80th Avenue NE, Marysville, WA 98270ActiveMLS ID #2558051, David Frank. NWMLS as distributed by MLS GRID
- $789,9905 bd3 ba2.4k sqft4059 78th Avenue NE, Marysville, WA 98270ActiveNWMLS as distributed by MLS GRID
- $864,9904 bd4 ba2.4k sqftSunnyside, Marysville, WA 98270ActiveMLS ID #2506472, Stephen Katzenberger. NWMLS as distributed by MLS GRID
- $749,9904 bd3 ba2.3k sqftVillage At Creekside, Marysville, WA 98270ActiveMLS ID #2484996, Anzhelika King. NWMLS as distributed by MLS GRID
- $724,5003 bd3 ba2.2k sqftBluffs At Whiskey Ridge, Marysville, WA 98270ActiveMLS ID #2550805, Mark Gallagher. NWMLS as distributed by MLS GRID
- $749,9904 bd3 ba1.9k sqftVillage At Creekside, Marysville, WA 98270ActiveNWMLS as distributed by MLS GRID
- $795,9995 bd3 ba2.6k sqftNorth Ridge Park, Marysville, WA 98270ActiveMLS ID #2564709, Charanjit Khurana. NWMLS as distributed by MLS GRID
- from $864,9904 bd4 ba2.4k sqftLori Plan, Sunnyside, Marysville, WA 98270New ConstructionRichmond Homes
- $724,9905 bd3 ba2.4k sqftHudson Place, Marysville, WA 98270ActiveMLS ID #2544501, Ebrima Wadda. NWMLS as distributed by MLS GRID
- $924,9904 bd4 ba2.8k sqftSunnyside, Marysville, WA 98270ActiveMLS ID #2543317, Stephen Katzenberger. NWMLS as distributed by MLS GRID
- $675,0004 bd3 ba2.2k sqft3902 69th Drive NE, Marysville, WA 98270ActiveMLS ID #2562350, Nolan R Vance. NWMLS as distributed by MLS GRID
- $895,3534 bd3 ba2.7k sqftSunnyside, Marysville, WA 98270ActiveMLS ID #2506478, Stephen Katzenberger. NWMLS as distributed by MLS GRID
- $864,9904 bd4 ba2.4k sqft4717 85th Ave NE, Marysville, WA 98270New ConstructionRichmond Homes
- $899,9904 bd3 ba2.7k sqftSunnyside, Marysville, WA 98270ActiveMLS ID #2504006, Stephen Katzenberger. NWMLS as distributed by MLS GRID
- $699,4953 bd3 ba1.9k sqftRedstone At Whiskey Ridge, Marysville, WA 98270ActiveNWMLS as distributed by MLS GRID
