Skip main navigation
Sold
  • Listed by: John L Scott Madrona Group • Joseph W. Kiser
    Bought with: Skyline Properties, Inc.
    $497,988

    13723 36th Drive NW, Tulalip, WA 98271

    3beds
    1,248sqft
    Single Family Residence
    Built in 1970
    0.5 Acres Lot
    $491,300 Zestimate®
    $399/sqft
    $2,717 Estimated rent

    Home value

    $491,300

    $457,000 - $531,000

    $2,717/mo

    Zestimate® history
    Loading
    Loading...

    Owner options

    List your home for rent

    $2,717/mo

    Rent Zestimate®

    Find your next renter with Zillow Rental Manager. Plus, with online applications, you can quickly screen prospective tenants – for free.

    Learn more

    $2,717/mo

    Rent Zestimate®

    Refinance and save

    $3,042/mo

    Est. payment

    Refinancing to a lower rate could help reduce your monthly payments and save thousands over the life of the loan.

    See today's rates

    $3,042/mo

    Est. payment

    Explore your selling options

    Work with a Zillow partner agent

    Leverage their expertise and Zillow's premium Showcase listings to get your home seen by more buyers.

    Get started

    List with your own agent

    Get your home in front of millions of buyers by listing it on Zillow.

    Learn how to do it

    Sell it yourself

    Take full control of how buyers see your home on Zillow by listing For Sale by Owner (FSBO).

    List your home

    What's special

    Classic wood-burning fireplaceSingle-level layoutRv parkingVersatile flex roomGarden areasTwo bedroomsFully fenced lot
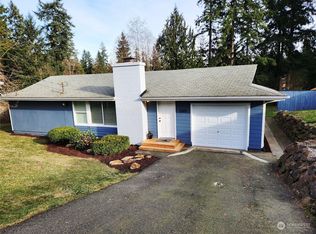
    Set on over half an acre of private, usable land, this Tulalip rambler offers the space, privacy, and flexibility most buyers can’t find anymore. The single-level layout features an open living area with a classic wood-burning fireplace, two bedrooms plus a versatile flex room, good for an office, gym or hobbies, an enlarged primary bedroom with added closet space and a full bath off the main hall. The kitchen and dining connect easily, supported by a full laundry room with a slider that opens to the back deck for simple indoor-outdoor living. Outside, the fully fenced lot delivers RV parking, a storage shed, fire pit, garden areas, and plenty of room to play, expand, or simply breathe. Minutes to Kayak Point and Smokey Point amenities.

    Zillow last checked:

    Listing updated:

    Listed by:

    Joseph W. Kiser,

    John L Scott Madrona Group,

    Jason Fox,

    John L Scott Madrona Group

    Bought with:

    Andrey Polishchuk, 25029205

    Skyline Properties, Inc.

    Source: NWMLS as distributed by MLS GRID,MLS#: 2458261MLS Logo

    Facts & features

    Interior

    Bedrooms & bathrooms
    • Bedrooms: 3
    • Bathrooms: 1
    • Full bathrooms: 1
    • Main level bathrooms: 1
    • Main level bedrooms: 3
    Primary bedroom
    • Level: Main
    Bedroom
    • Level: Main
    Bedroom
    • Level: Main
    Bathroom full
    • Level: Main
    Dining room
    • Level: Main
    Kitchen with eating space
    • Level: Main
    Living room
    • Level: Main
    Rec room
    • Level: Main
    Heating
    • Fireplace, Wall Unit(s), Wood
    Cooling
    • Wall Unit(s)
    Appliances
    • Included: Water Heater: Electric
    Features
    • Ceiling Fan(s), Dining Room
    • Flooring: Ceramic Tile, Laminate, Vinyl, Carpet
    • Windows: Double Pane/Storm Window
    • Basement: None
    • Number of fireplaces: 1
    • Fireplace features: Wood Burning, Main Level: 1, Fireplace
    Interior area
    • Total structure area: 1,248
    • Total interior livable area: 1,248 sqft

    Property

    Parking
    • Parking features: None, RV Parking
    Features
    • Levels: One
    • Stories: 1
    • Patio & porch: Ceiling Fan(s), Double Pane/Storm Window, Dining Room, Fireplace, Water Heater
    Lot
    • Size: 0.5 Acres
    • Features: Dead End Street, Paved, Deck, Dog Run, Fenced-Fully, High Speed Internet, RV Parking
    • Topography: Level
    • Residential vegetation: Garden Space, Wooded
    Details
    • Parcel number: 00421600001900
    • Zoning description: Jurisdiction: County
    • Special conditions: Standard

    Construction

    Type & style
    • Home type: SingleFamily
    • Architectural style: 1 Story
    • Property subtype: Single Family Residence
    Materials
    • Brick, Wood Siding
    • Foundation: Poured Concrete
    • Roof: Composition
    Condition
    • Good
    • Year built: 1970

    Utilities & green energy

    • Electric: Company: PUD
    • Sewer: Septic Tank, Company: Septic
    • Water: Community, Company: Kathann Estates

    Community & HOA

    Community
    • Subdivision: Firetrail
    Location
    • Region: Marysville

    Financial & listing details

    • Price per square foot: $399/sqft
    • Tax assessed value: $395,100
    • Annual tax amount: $3,202
    • Date on market: 1/31/2026
    • Cumulative days on market: 172 days
    • Listing terms: Conventional,FHA

    Price history

    DateEventPrice
    1/5/2026Sold$497,988+2.7%$399/sqft
    Source: NWMLS as distributed by MLS GRID #2458261 Report a problem
    12/9/2025Pending sale$484,988$389/sqft
    Source: NWMLS as distributed by MLS GRID #2458261 Report a problem
    12/4/2025Listed for sale$484,988+142.5%$389/sqft
    Source: NWMLS as distributed by MLS GRID #2458261 Report a problem
    6/23/2015Sold$200,000+11.1%$160/sqft
    Source: NWMLS as distributed by MLS GRID #770792 Report a problem
    6/13/2015Pending sale$180,000$144/sqft
    Source: RE/MAX SIGNATURE #770792 Report a problem
    6/8/2015Listed for sale$180,000$144/sqft
    Source: RE/MAX SIGNATURE #770792 Report a problem
    4/18/2015Pending sale$180,000$144/sqft
    Source: RE/MAX SIGNATURE #770792 Report a problem
    4/14/2015Listed for sale$180,000+111.8%$144/sqft
    Source: RE/MAX SIGNATURE #770792 Report a problem
    6/26/2012Sold$85,000$68/sqft
    Source: NWMLS as distributed by MLS GRID #355928 Report a problem
    5/14/2012Listed for sale$85,000+2061.7%$68/sqft
    Source: C & K Real Estate Team Report a problem
    4/30/2012Sold$3,932-97.4%$3/sqft
    Source: Public Record Report a problem
    10/1/2008Sold$150,122-1.2%$120/sqft
    Source: Public Record Report a problem
    2/1/2002Sold$152,000+15.2%$122/sqft
    Source: Public Record Report a problem
    12/22/1998Sold$132,000+77.2%$106/sqft
    Source: Public Record Report a problem
    11/3/1993Sold$74,500$60/sqft
    Source: Public Record Report a problem

    Public tax history

    YearProperty taxesTax assessment
    2025$2,962 -7.5%$395,100 -2.7%
    2024$3,203 +5.9%$406,200 +6.8%
    2023$3,025 +26.9%$380,200 -5.5%
    2022$2,384 -21.5%$402,400 +33.8%
    2021$3,036 +14.7%$300,700 +23.3%
    2020$2,647 +2.1%$243,900 +3.7%
    2019$2,593 $235,300 +19%
    2018-- $197,800 +11.4%
    2017$2,518 +58.7%$177,500 +46%
    2016$1,586 $121,600 +1.8%
    2015$1,586 -11%$119,400 -7.7%
    2013$1,782 $129,400
    2012-- --
    2011-- --
    2010-- --
    2009-- --
    2008-- --
    2007-- --
    2002-- --
    2001$1,439 +4.9%$112,300 +15.2%
    2000$1,372 $97,500
    Find assessor info on the county website

    Neighborhood: 98271

    Nearby schools

    GreatSchools rating
    Schools provided by the listing agent
    • Elementary: Quil Ceda Elem
    • Middle: Totem Mid Sch
    • High: Marysville Pilchuck

    Source: NWMLS as distributed by MLS GRID. This data may not be complete. We recommend contacting the local school district to confirm school assignments for this home.

    Get a cash offer in 3 minutes
    Find out how much your home could sell for in as little as 3 minutes with a no-obligation cash offer.
    Estimated market value
    $491,300
    Get a cash offer in 3 minutes
    Find out how much your home could sell for in as little as 3 minutes with a no-obligation cash offer.
    Estimated market value
    $491,300