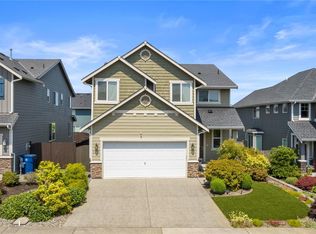
Thoughtfully designed with space, light, and flexibility in mind, this inviting home offers room to live and grow. Just off the entry, formal living and dining spaces create an elegant setting for entertaining, connected by a convenient butler’s pantry to a spacious kitchen featuring a center island, abundant cabinetry, and casual dining area with direct access to the fully fenced backyard and patio perfect for gatherings.A standout feature is the main floor bedroom with its own ¾ ensuite bath, offering privacy and comfort, ideal for guests, multi-generational living, or a tucked-away home office. This versatile space lives like a secondary primary suite and provides exceptional convenience.The adjacent family room with cozy fireplace creates a warm everyday living space, while a main-level powder room, laundry room, and garage access add functionality.Upstairs, you’ll find a generous loft/bonus area, two additional bedrooms, a full bath, and an expansive primary suite complete with a five-piece ensuite bath designed for relaxation.
Pending inspection
Listed by: Windermere Real Estate JS • Shaun Chess
Price cut: $10K (7/21)
$669,950
8410 72nd Place NE, Marysville, WA 98270
4beds
2,486sqft
Single Family Residence
Built in 2014
5,227 Square Feet Lot
$669,600 Zestimate®
$269/sqft
$30/mo HOA
What's special
Two additional bedroomsAbundant cabinetryLaundry roomMain-level powder room
- 116 days |
- 633 |
- 40 |
Zillow last checked:
Listing updated:
Listed by:
Shaun Chess,
Windermere Real Estate JS
Source: NWMLS as distributed by MLS GRID,MLS#: 2513120
Facts & features
Interior
Bedrooms & bathrooms
- Bedrooms: 4
- Bathrooms: 4
- Full bathrooms: 2
- 3/4 bathrooms: 1
- 1/2 bathrooms: 1
- Main level bathrooms: 2
- Main level bedrooms: 1
Primary bedroom
- Level: Second
Bedroom
- Level: Second
Bedroom
- Level: Second
Bedroom
- Level: Main
Bathroom full
- Level: Second
Bathroom full
- Level: Second
Bathroom three quarter
- Level: Main
Other
- Level: Main
Bonus room
- Level: Second
Dining room
- Level: Main
Entry hall
- Level: Main
Great room
- Level: Main
Kitchen with eating space
- Level: Main
Kitchen without eating space
- Level: Main
Living room
- Level: Main
Utility room
- Level: Main
Heating
- Fireplace, Heat Pump, Electric, Natural Gas
Cooling
- Has cooling: Yes
Appliances
- Included: Dishwasher, Microwave, Refrigerator, Stove(s)/Range(s), Washer, Dishwasher(s), Microwave(s), Refrigerator(s), Washer(s)
Features
- Bath Off Primary, Dining Room
- Windows: Dbl Pane/Storm Window
- Basement: None
- Number of fireplaces: 1
- Fireplace features: Gas, Main Level: 1, Fireplace
Interior area
- Total structure area: 2,486
- Total interior livable area: 2,486 sqft
Property
Parking
- Total spaces: 2
- Parking features: Attached Garage
- Has attached garage: Yes
- Covered spaces: 2
Features
- Levels: Two
- Stories: 2
- Entry location: Main
- Patio & porch: Second Primary Bedroom, Bath Off Primary, Dbl Pane/Storm Window, Dining Room, Fireplace
- Has view: Yes
- View description: Territorial
Lot
- Size: 5,227 Square Feet
- Features: Curbs, Paved, Sidewalk, Fenced-Fully, Patio
- Topography: Level
Details
- Parcel number: 01133900000600
- Special conditions: Standard
Construction
Type & style
- Home type: SingleFamily
- Architectural style: 2 Story
- Property subtype: Single Family Residence
Materials
- Brick, Cement Planked, Wood Siding, Wood Products, Cement Plank
- Foundation: Poured Concrete
- Roof: Composition
Condition
- Year built: 2014
Utilities & green energy
- Sewer: Sewer Connected
- Water: Public
Community & HOA
Community
- Features: CCRs
- Subdivision: Marysville
HOA
- Services included: Common Area Maintenance
- HOA fee: $30 monthly
Location
- Region: Marysville
Financial & listing details
- Price per square foot: $269/sqft
- Tax assessed value: $666,900
- Annual tax amount: $847
- Date on market: 5/7/2026
- Cumulative days on market: 104 days
- Listing terms: Conventional,FHA,VA Loan
- Inclusions: Dishwasher(s), Microwave(s), Refrigerator(s), Stove(s)/Range(s), Washer(s)
Estimated market value
$669,600
$636,000 - $703,000
$3,551/mo
Price history
| Date | Event | Price |
|---|---|---|
| 8/13/2026 | Pending sale | $669,950$269/sqft |
Source:  NWMLS as distributed by MLS GRID #2513120 Report a problem NWMLS as distributed by MLS GRID #2513120 Report a problem | ||
| 7/21/2026 | Price change | $669,950-1.5%$269/sqft |
Source: NWMLS as distributed by MLS GRID #2513120 Report a problem | ||
| 7/7/2026 | Price change | $679,950-2.9%$274/sqft |
Source: NWMLS as distributed by MLS GRID #2513120 Report a problem | ||
| 5/26/2026 | Price change | $699,950-1.4%$282/sqft |
Source: NWMLS as distributed by MLS GRID #2513120 Report a problem | ||
| 5/13/2026 | Pending sale | $709,990$286/sqft |
Source: NWMLS as distributed by MLS GRID #2513120 Report a problem | ||
| 4/24/2026 | Listed for sale | $709,990+46.4%$286/sqft |
Source: NWMLS as distributed by MLS GRID #2513120 Report a problem | ||
| 8/26/2019 | Sold | $485,000-0.5%$195/sqft |
Source: NWMLS as distributed by MLS GRID #1469646 Report a problem | ||
| 8/3/2019 | Pending sale | $487,500$196/sqft |
Source: Redfin Corp. #1469646 Report a problem | ||
| 7/4/2019 | Price change | $487,500-1.5%$196/sqft |
Source: Redfin Corp. #1469646 Report a problem | ||
| 6/7/2019 | Listed for sale | $495,000+47.6%$199/sqft |
Source: Redfin Corp. #1469646 Report a problem | ||
| 10/13/2014 | Sold | $335,265$135/sqft |
Source: Public Record Report a problem | ||
Public tax history
| Year | Property taxes | Tax assessment |
|---|---|---|
| 2024 | $847 -2% | $666,900 +7.2% |
| 2023 | $865 -50.3% | $622,300 -4.4% |
| 2022 | $1,741 -17.1% | $650,800 +30.5% |
| 2021 | $2,101 -57.3% | $498,700 +10.3% |
| 2020 | $4,923 +3.5% | $452,200 +5.2% |
| 2019 | $4,755 | $429,800 +7.3% |
| 2018 | -- | $400,400 +14.1% |
| 2017 | $4,216 +70.1% | $350,900 +9.9% |
| 2016 | $2,479 | $319,300 +62.7% |
| 2015 | $2,479 | $196,300 |
Find assessor info on the county website
Monthly payment
Est. payment
Payment breakdown
Explore the cost of this home by adjusting the details. Changes won't be saved.Climate risks
Neighborhood: 98270
Nearby schools
GreatSchools rating
- 3/10Allen Creek Elementary SchoolGrades: PK-5Distance: 1.4 mi
- 7/10Cedarcrest SchoolGrades: 6-8Distance: 1.4 mi
- 4/10Marysville Getchell High SchoolGrades: 9-12Distance: 1 mi
- $468,7005 bd3 ba2.3k sqft8407 72nd Pl NE, Marysville, WA 98270Sold
- $599,9504 bd3 ba2k sqft8319 71st St NE, Marysville, WA 98270Sold

- $665,0004 bd3 ba2k sqft8417 71st St NE, Marysville, WA 98270Sold

- $703,5004 bd3 ba2.3k sqft8403 72nd Pl NE, Marysville, WA 98270Sold

- $699,9505 bd3 ba2.5k sqft8458 73rd St NE, Marysville, WA 98270Sold
- $725,0004 bd4 ba2.4k sqft8407 70th St NE, Marysville, WA 98270Sold
- $630,0003 bd3 ba1.9k sqft7262 85th Dr NE, Marysville, WA 98270For Sale
- $670,0004 bd3 ba2.2k sqft8516 72nd Pl NE, Marysville, WA 98270Sold
A local agent can set up tours, give advice and negotiate with sellers.
Similar homes
- $674,9504 bd4 ba2.3k sqftBella Cresta, Marysville, WA 98270Active
 MLS ID #2548472, Tawnia Marie Coulter. NWMLS as distributed by MLS GRID
 - $630,0003 bd3 ba1.9k sqftRock Creek North Div 2, Marysville, WA 98270Active
 MLS ID #2555288, Edmond Bondoc. NWMLS as distributed by MLS GRID
 - $699,9504 bd3 ba2.1k sqft5502 88th Ave NE, Marysville, WA 98270Active
 MLS ID #2559821, Sree Harsha Rekhana. NWMLS as distributed by MLS GRID
 - $669,9954 bd3 ba2.3k sqft7142 42nd Place NE, Marysville, WA 98270Active
 MLS ID #2509930, Carlos Dibaldi. NWMLS as distributed by MLS GRID
 - $699,9503 bd3 ba1.8k sqft6015 67th Avenue NE, Marysville, WA 98270ActiveMLS ID #2562522, Tammy Yao. NWMLS as distributed by MLS GRID
- $619,9993 bd3 ba1.7k sqft7410 38th Street NE, Marysville, WA 98270ActiveMLS ID #2568450, Julia Blaine. NWMLS as distributed by MLS GRID
- $640,0004 bd3 ba2k sqftPacific Meadows, Marysville, WA 98271ActiveMLS ID #2568877, Kendall Jefferies. NWMLS as distributed by MLS GRID
- $630,0003 bd3 ba1.6k sqft5733 86th Drive NE, Marysville, WA 98270ActiveMLS ID #2562291, Brock Strickland. NWMLS as distributed by MLS GRID
- $775,0004 bd3 ba2.4k sqft8318 57th Street NE, Marysville, WA 98270ActiveMLS ID #2548876, Matt Steel. NWMLS as distributed by MLS GRID
- $699,0005 bd3 ba2.7k sqft10318 56th Avenue NE, Marysville, WA 98270ActiveMLS ID #2463749, Chris Gurnee. NWMLS as distributed by MLS GRID
- $655,0004 bd3 ba1.8k sqftLake Pointe, Lake Stevens, WA 98258ActiveMLS ID #2567445, Wade Plante. NWMLS as distributed by MLS GRID
- $795,9995 bd3 ba2.6k sqftNorth Ridge Park, Marysville, WA 98270ActiveMLS ID #2564709, Charanjit Khurana. NWMLS as distributed by MLS GRID
- $750,0004 bd3 ba2.8k sqftCreekside Manor 05-30-03sw, Marysville, WA 98271ActiveMLS ID #2568675, Charles Dizon. NWMLS as distributed by MLS GRID
- $784,9505 bd3 ba2.5k sqft2939 84th Drive NE, Marysville, WA 98270ActiveMLS ID #2551991, Sai Siva Kumar Raavi. NWMLS as distributed by MLS GRID
- $849,9906 bd3 ba2.9k sqft5522 84th Drive NE, Marysville, WA 98270ActiveMLS ID #2564085, Kyle Wells. NWMLS as distributed by MLS GRID
- $848,0005 bd3 ba2.7k sqft2848 84th Drive NE, Marysville, WA 98270ActiveMLS ID #2549069, Sai Siva Kumar Raavi. NWMLS as distributed by MLS GRID
- $659,9503 bd3 ba1.9k sqft1008 81st Drive SE, Lake Stevens, WA 98258ActiveMLS ID #2567344, Nickole Ramsey. NWMLS as distributed by MLS GRID
- $699,9994 bd4 ba2.3k sqft11407 34th Street NE, Lake Stevens, WA 98258ActiveMLS ID #2519856, Abby Wetzel. NWMLS as distributed by MLS GRID
- $819,0005 bd3 ba2.4k sqftDiamonds At Whiskey Ridge, Marysville, WA 98270ActiveMLS ID #2555466, Tawnia Marie Coulter. NWMLS as distributed by MLS GRID
- $725,0004 bd3 ba2.2k sqft7012 18th Place SE, Lake Stevens, WA 98258ActiveMLS ID #2565595, Jonathan Martis. NWMLS as distributed by MLS GRID
