Fully remodeled 4-bedroom, 2-bath Marysville home with stunning Olympic Mountain and Sound views! Thoughtfully updated from top to bottom with brand-new mini-split HVAC system, forced air, new tankless water heater, and EV-ready infrastructure. The open, naturally lit layout showcases a spacious great room ideal for entertaining, a flowing kitchen that's the true heart of the home, and generously sized bedrooms perfect for guests, a home office, or multi-generational living. Equipped with RV parking and a fully fenced in yard and an updated shed. Enjoy mesmerizing views from your main living space year-round. Generous outdoor space to relax, entertain, and customize. Conveniently located near shopping, dining, and major commuter routes with peaceful surroundings and everyday accessibility. This is a rare opportunity to move into a fully remodeled home with views that will require very little maintenance or expenses over the next 20 years+. Ask your agent to give you the full list of features!
Active
Listed by: Heaton Dainard, LLC • Maxwell Sharpe
$749,995
6807 57th Street NE, Marysville, WA 98270
4beds
2,326sqft
:
Get pre-qualified$4,576/mo
Single Family Residence
Built in 1990
9,583 Square Feet Lot
$736,900 Zestimate®
$322/sqft
$-- HOA
What's special
Rv parkingBrand-new mini-split hvac systemNew tankless water heaterFully fenced in yardForced airUpdated shedOpen naturally lit layout
- 18 days |
- 513 |
- 68 |
Likely to sell faster than
Zillow last checked:
Listing updated:
Listed by:
Maxwell Sharpe,
Heaton Dainard, LLC
Source: NWMLS as distributed by MLS GRID,MLS#: 2552012
Facts & features
Interior
Bedrooms & bathrooms
- Bedrooms: 4
- Bathrooms: 2
- Full bathrooms: 2
- Main level bathrooms: 2
- Main level bedrooms: 3
Primary bedroom
- Level: Main
Bedroom
- Level: Lower
Bedroom
- Level: Main
Bedroom
- Level: Main
Bathroom full
- Level: Main
Bathroom full
- Level: Main
Other
- Level: Lower
Bonus room
- Level: Lower
Den office
- Level: Lower
Dining room
- Level: Second
Entry hall
- Level: Split
Family room
- Level: Second
Great room
- Level: Second
Kitchen with eating space
- Level: Second
Living room
- Level: Second
Rec room
- Level: Lower
Utility room
- Level: Main
Heating
- Fireplace, Ductless, Forced Air, Electric, Natural Gas
Cooling
- Ductless
Appliances
- Included: Dishwasher, Disposal, Microwave, Refrigerator, Stove(s)/Range(s), Tankless Water Heater, Dishwasher(s), Garbage Disposal, Microwave(s), Refrigerator(s)
Features
- Bath Off Primary, Ceiling Fan(s)
- Flooring: Ceramic Tile, Laminate, Carpet
- Doors: French Doors
- Windows: Dbl Pane/Storm Window, Skylight(s)
- Basement: Daylight,Finished
- Number of fireplaces: 2
- Fireplace features: Wood Burning, Lower Level: 1, Upper Level: 1, Fireplace
Interior area
- Total structure area: 2,326
- Total interior livable area: 2,326 sqft
Property
Parking
- Total spaces: 5
- Parking features: Driveway, Attached Garage, Off Street, RV Parking
- Has attached garage: Yes
- Covered spaces: 2
- Uncovered spaces: 3
Features
- Levels: Three Or More
- Entry location: Split
- Patio & porch: Bath Off Primary, Ceiling Fan(s), Dbl Pane/Storm Window, Fireplace, French Doors, Security System, Skylight(s), SMART Wired, Sprinkler System, Walk-In Closet(s)
- Has view: Yes
- View description: Mountain(s), Sound
- Has water view: Yes
- Water view: Sound
Lot
- Size: 9,583 Square Feet
- Features: Curbs, Paved, Sidewalk, Deck, Dog Run, Electric Car Charging, Fenced-Fully, Gas Available, High Speed Internet, Outbuildings, Patio, RV Parking, Sprinkler System
Details
- Parcel number: 00779200000700
- Special conditions: Standard
Construction
Type & style
- Home type: SingleFamily
- Architectural style: Tri-Level
- Property subtype: Single Family Residence
Materials
- Brick, Wood Siding
- Foundation: Poured Concrete
- Roof: Composition
Condition
- Updated/Remodeled
- Year built: 1990
Utilities & green energy
- Electric: Company: PUD
- Sewer: Sewer Connected, Company: City of Marysville
- Water: Public, Company: City of Marysville
Community & HOA
Community
- Security: Security System
- Subdivision: Jennings Park
Location
- Region: Marysville
Financial & listing details
- Price per square foot: $322/sqft
- Tax assessed value: $608,800
- Annual tax amount: $4,794
- Date on market: 4/30/2026
- Cumulative days on market: 88 days
- Listing terms: Conventional,FHA,VA Loan
- Inclusions: Dishwasher(s), Garbage Disposal, Microwave(s), Refrigerator(s), Stove(s)/Range(s)
Estimated market value
$736,900
$700,000 - $774,000
$3,392/mo
Price history
| Date | Event | Price |
|---|---|---|
| 7/9/2026 | Listed for sale | $749,995+38.9%$322/sqft |
Source:  NWMLS as distributed by MLS GRID #2552012 Report a problem NWMLS as distributed by MLS GRID #2552012 Report a problem | ||
| 2/5/2026 | Sold | $540,000+38.5%$232/sqft |
Source: Public Record Report a problem | ||
| 11/1/2017 | Listing removed | $389,950$168/sqft |
Source: John L Scott Real Estate #1094883 Report a problem | ||
| 9/28/2017 | Listed for sale | $389,950$168/sqft |
Source: John L Scott Real Estate #1094883 Report a problem | ||
| 9/23/2017 | Pending sale | $389,950$168/sqft |
Source: John L Scott Real Estate #1094883 Report a problem | ||
| 4/1/2017 | Listed for sale | $389,950+17.5%$168/sqft |
Source: John L Scott Real Estate #1094883 Report a problem | ||
| 2/12/2014 | Listing removed | $332,001$143/sqft |
Source: Hallmark Homes NW, LLC #529282 Report a problem | ||
| 12/30/2013 | Listed for sale | $332,001+6.6%$143/sqft |
Source: Hallmark Homes NW, LLC #529282 Report a problem | ||
| 3/13/2009 | Sold | $311,500+14.5%$134/sqft |
Source: NWMLS as distributed by MLS GRID #28158482 Report a problem | ||
| 4/15/2005 | Sold | $272,000+51.1%$117/sqft |
Source: NWMLS as distributed by MLS GRID #25020580 Report a problem | ||
| 5/31/1996 | Sold | $180,000$77/sqft |
Source: Public Record Report a problem | ||
Public tax history
| Year | Property taxes | Tax assessment |
|---|---|---|
| 2024 | $4,794 +6.9% | $608,800 +8.2% |
| 2023 | $4,486 +27.2% | $562,700 -4.5% |
| 2022 | $3,526 -27.8% | $589,300 +22.2% |
| 2021 | $4,882 -0.3% | $482,400 +7.2% |
| 2020 | $4,898 +4.6% | $449,900 +6.3% |
| 2019 | $4,681 | $423,100 +8.3% |
| 2018 | -- | $390,600 +22.1% |
| 2017 | $4,082 +3.7% | $319,900 -4.4% |
| 2016 | $3,935 | $334,600 +7.5% |
| 2015 | $3,935 +10.5% | $311,200 +16.1% |
| 2013 | $3,562 | $268,100 |
| 2012 | -- | -- |
| 2011 | -- | -- |
| 2010 | -- | -- |
| 2009 | -- | -- |
| 2008 | -- | -- |
| 2007 | -- | -- |
| 2002 | -- | -- |
| 2001 | $2,818 +5.2% | $229,700 +20.6% |
| 2000 | $2,678 | $190,400 |
Find assessor info on the county website
Monthly payment
Est. payment
Payment breakdown
Explore the cost of this home by adjusting the details. Changes won't be saved.Climate risks
Neighborhood: 98270
Nearby schools
GreatSchools rating
- 5/10Sunnyside Elementary SchoolGrades: K-5Distance: 1.2 mi
- 7/10Cedarcrest SchoolGrades: 6-8Distance: 1.8 mi
- 4/10Marysville Getchell High SchoolGrades: 9-12Distance: 2.1 mi
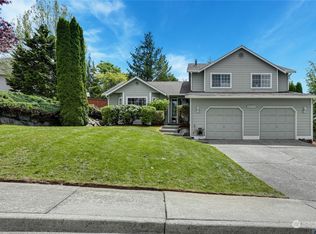
- $660,0003 bd3 ba2k sqft6718 58th St NE, Marysville, WA 98270Sold
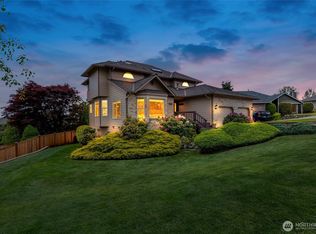
- $780,0004 bd3 ba2.5k sqft6907 57th St NE, Marysville, WA 98270Sold
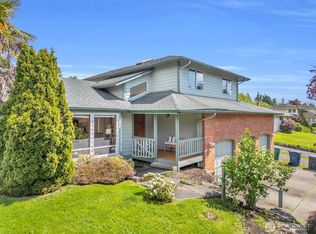
- $700,0004 bd3 ba1.9k sqft5719 67th Ave NE, Marysville, WA 98270Sold
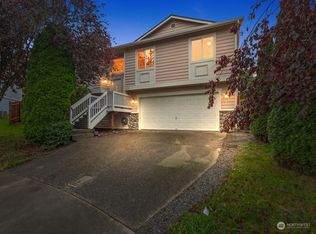
- $600,0004 bd3 ba1.7k sqft6720 59th St NE, Marysville, WA 98270Sold
- $380,0004 bd2 ba2.5k sqft6703 58th St NE, Marysville, WA 98270Sold
- $705,0004 bd4 ba2.4k sqft5525 67th Ave NE #A & B, Marysville, WA 98270Sold
- $720,0004 bd4 ba2.4k sqft5519 67th Ave NE #A & B, Marysville, WA 98270Sold
- $785,0003 bd2 ba1.9k sqft7001 57th St NE, Marysville, WA 98270Sold
A local agent can set up tours, give advice and negotiate with sellers.
Similar homes
- $774,9904 bd3 ba2.3k sqftVillage At Creekside, Marysville, WA 98270Active
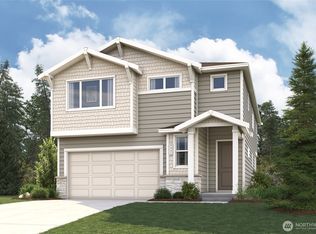 NWMLS as distributed by MLS GRID
 - $750,0003 bd2 ba1.5k sqftLake Stevens Summer Home Trs, Lake Stevens, WA 98258Active
 MLS ID #2550012, Jyn McBratney. NWMLS as distributed by MLS GRID
 - $1,100,0004 bd4 ba3.4k sqft6028 37th Place NE, Marysville, WA 98270Active
 MLS ID #2541013, Eric Duffer. NWMLS as distributed by MLS GRID
 - $849,0004 bd3 ba2.7k sqftAlderview, Marysville, WA 98270Active
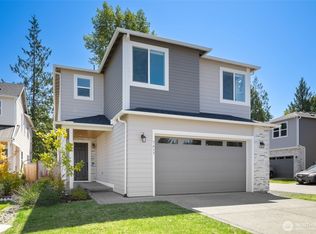 MLS ID #2551201, Jennie Fan. NWMLS as distributed by MLS GRID
 - $925,0007 bd2 ba1.8k sqft10702 59th Avenue NE, Marysville, WA 98270ActiveMLS ID #2525884, Ashenafi Mendera. NWMLS as distributed by MLS GRID
- $783,0005 bd4 ba2.6k sqft11032 14th Place SE, Lake Stevens, WA 98258ActiveMLS ID #2558371, Gypsy Haylett. NWMLS as distributed by MLS GRID
- $769,0004 bd3 ba1.5k sqft1100 Grant Place, Snohomish, WA 98290ActiveMLS ID #2555700, Tianle Zhuo. NWMLS as distributed by MLS GRID
- $784,9904 bd3 ba2k sqft11163 31st Street NE, Lake Stevens, WA 98258ActiveMLS ID #2543643, Cheng Saetern. NWMLS as distributed by MLS GRID
- $950,0005 bd4 ba2.4k sqft2506 101st Ave NE, Lake Stevens, WA 98258ActiveMLS ID #2554151, Ruben Lomakin. NWMLS as distributed by MLS GRID
- $735,0004 bd2 ba2.5k sqftLaurel Heights, Everett, WA 98203ActiveMLS ID #2541594, Casey Price. NWMLS as distributed by MLS GRID
- $870,0005 bd4 ba2.7k sqft3406 102nd Avenue NE, Lake Stevens, WA 98258ActiveMLS ID #2550866, Miles Lamb. NWMLS as distributed by MLS GRID
- $899,9505 bd3 ba3.4k sqft1122 118th Street NE, Tulalip, WA 98271ActiveMLS ID #2497179, Candice Frazier. NWMLS as distributed by MLS GRID
- $959,0004 bd3 ba2.8k sqft7919 9th Place SE, Lake Stevens, WA 98258ActiveMLS ID #2551517, Sam Burke. NWMLS as distributed by MLS GRID
- $774,9503 bd2 ba2.1k sqft15416 20th Place W, Lynnwood, WA 98087ActiveMLS ID #2537664, Erica Olavarria Anthony. NWMLS as distributed by MLS GRID
- $815,0004 bd3 ba2.1k sqftHearthstone 01, Everett, WA 98208ActiveMLS ID #2543348, Rachael Novak. NWMLS as distributed by MLS GRID
- $849,0003 bd2 ba2k sqft20604 Damson Rd, Lynnwood, WA 98036ActiveMLS ID #2558818, May Li. NWMLS as distributed by MLS GRID
- $837,5003 bd3 ba2k sqftRed Oaks, Lynnwood, WA 98087ActiveMLS ID #2559268, Rick A. Franz. NWMLS as distributed by MLS GRID
- $919,8994 bd3 ba1.9k sqft5310 144th Place SW, Edmonds, WA 98026ActiveMLS ID #2560321, Vadym Kriuchek. NWMLS as distributed by MLS GRID
- $835,0004 bd3 ba2.7k sqftBrookside, Lake Stevens, WA 98258ActiveMLS ID #2481408, Rosalie Lebow. NWMLS as distributed by MLS GRID
- $849,9504 bd4 ba2.5k sqftArcadia Terrace, Everett, WA 98204ActiveMLS ID #2539685, Angelica Thrasher. NWMLS as distributed by MLS GRID
