Nestled on a hilltop in Marysville, this home offers peaceful cul-de-sac living with views of the Puget Sound and surrounding mountains, along with quick access to I-5, Highway 9, local parks, lakes, and the Centennial Trail. Just off the entry, a sunlit living room flows seamlessly into a formal dining space, creating an inviting layout for hosting lively gatherings. The kitchen features abundant cabinetry, a spacious center island with seating, and a bright breakfast nook overlooking the backyard. A secondary living room centered around a cozy fireplace sets the scene for relaxed movie nights at home. The primary suite serves as a private retreat with direct deck access, a five-piece ensuite, and a generous walk-in closet. Two additional bedrooms provide flexibility for a home office or guest accommodations, while a nearby full bathroom and laundry room with garage access streamline daily routines. The spacious three-car garage offers room for hobbies, extra storage, or parking out of the PNW rain. A large crawl space and utility room add convenience for maintenance and future potential, including the opportunity to expand the home’s finished square footage.
Sold
Listed by: Lamb Real Estate • Brett Ahlin
Bought with: CENTURY 21 Real Estate Center
$785,000
7001 57th Street NE, Marysville, WA 98270
3beds
1,978sqft
Single Family Residence
Built in 1993
9,583 Square Feet Lot
$792,500 Zestimate®
$397/sqft
$3,227 Estimated rent
Home value
$792,500
$737,000 - $848,000
$3,227/mo
Zestimate® history
Owner options
List your home for rent
$3,227/mo
Rent Zestimate®
Find your next renter with Zillow Rental Manager. Plus, with online applications, you can quickly screen prospective tenants – for free.
$3,227/mo
Rent Zestimate®
Refinance and save
$4,779/mo
Est. payment
Refinancing to a lower rate could help reduce your monthly payments and save thousands over the life of the loan.
$4,779/mo
Est. payment
Explore your selling options
Work with a Zillow partner agent
Leverage their expertise and Zillow's premium Showcase listings to get your home seen by more buyers.
Get startedList with your own agent
Get your home in front of millions of buyers by listing it on Zillow.
Learn how to do itSell it yourself
Take full control of how buyers see your home on Zillow by listing For Sale by Owner (FSBO).
List your homeWhat's special
Formal dining spaceFive-piece ensuiteGenerous walk-in closetSpacious three-car garageTwo additional bedroomsPeaceful cul-de-sac living
Zillow last checked:
Listing updated:
Listed by:
Brett Ahlin,
Lamb Real Estate
Bought with:
Bobby Williams, 23006943
CENTURY 21 Real Estate Center
Source: NWMLS as distributed by MLS GRID,MLS#: 2482414
Facts & features
Interior
Bedrooms & bathrooms
- Bedrooms: 3
- Bathrooms: 2
- Full bathrooms: 2
- Main level bathrooms: 2
- Main level bedrooms: 3
Bedroom
- Level: Main
Bedroom
- Level: Main
Heating
- Fireplace, Forced Air, Electric, Natural Gas
Cooling
- Forced Air
Appliances
- Included: Dishwasher, Dryer, Microwave, Refrigerator, Stove(s)/Range(s), Washer, Dishwasher(s), Dryer(s), Microwave(s), Refrigerator(s), Washer(s)
Features
- Bath Off Primary, Ceiling Fan(s), Dining Room
- Flooring: Ceramic Tile, Hardwood, Carpet
- Windows: Dbl Pane/Storm Window, Skylight(s)
- Number of fireplaces: 1
- Fireplace features: Gas, Main Level: 1, Fireplace
Interior area
- Total structure area: 1,978
- Total interior livable area: 1,978 sqft
Property
Parking
- Total spaces: 3
- Parking features: Driveway, Attached Garage
- Has attached garage: Yes
- Covered spaces: 3
Features
- Levels: One
- Stories: 1
- Entry location: Main
- Patio & porch: Bath Off Primary, Ceiling Fan(s), Dbl Pane/Storm Window, Dining Room, Fireplace, Skylight(s), Vaulted Ceiling(s), Walk-In Closet(s)
- Has view: Yes
- View description: Mountain(s), Partial, Sound, Territorial
- Has water view: Yes
- Water view: Sound
Lot
- Size: 9,583 Square Feet
- Features: Cul-De-Sac, Curbs, Paved, Sidewalk, Deck, Fenced-Fully
- Topography: Level
- Residential vegetation: Garden Space
Details
- Parcel number: 00779200001500
- Special conditions: Standard
Construction
Type & style
- Home type: SingleFamily
- Architectural style: 1 Story
- Property subtype: Single Family Residence
Materials
- Brick, Cement Planked, Wood Products, Cement Plank
- Foundation: Poured Concrete
- Roof: Composition
Condition
- Year built: 1993
Utilities & green energy
- Electric: Company: PUD
- Sewer: Sewer Connected, Company: City of Marysville
- Water: Public, Company: City of Marysville
Community & HOA
Community
- Features: CCRs, Park, Playground, Trail(s)
- Subdivision: Jennings Park
Location
- Region: Marysville
Financial & listing details
- Price per square foot: $397/sqft
- Tax assessed value: $649,900
- Annual tax amount: $5,117
- Date on market: 4/17/2026
- Cumulative days on market: 96 days
- Listing terms: Conventional,FHA,VA Loan
- Inclusions: Dishwasher(s), Dryer(s), Microwave(s), Refrigerator(s), Stove(s)/Range(s), Washer(s)
Price history
| Date | Event | Price |
|---|---|---|
| 3/19/2026 | Sold | $785,000+4.7%$397/sqft |
Source:  NWMLS as distributed by MLS GRID #2482414 Report a problem NWMLS as distributed by MLS GRID #2482414 Report a problem | ||
| 2/22/2026 | Pending sale | $750,000$379/sqft |
Source: NWMLS as distributed by MLS GRID #2482414 Report a problem | ||
| 2/20/2026 | Listed for sale | $750,000+102.7%$379/sqft |
Source: NWMLS as distributed by MLS GRID #2482414 Report a problem | ||
| 5/5/2015 | Listing removed | $369,950$187/sqft |
Source: Realty One Group Preview Report a problem | ||
| 5/2/2015 | Listed for sale | $369,950$187/sqft |
Source: Realty One Group Preview Report a problem | ||
| 4/30/2015 | Sold | $369,950$187/sqft |
Source: NWMLS as distributed by MLS GRID #758163 Report a problem | ||
| 3/20/2015 | Listed for sale | $369,950+16.3%$187/sqft |
Source: Realty One Group Preview #758163 Report a problem | ||
| 12/22/2003 | Sold | $318,000+29.8%$161/sqft |
Source: NWMLS as distributed by MLS GRID #23136175 Report a problem | ||
| 5/23/2001 | Sold | $244,950$124/sqft |
Source: Public Record Report a problem | ||
Public tax history
| Year | Property taxes | Tax assessment |
|---|---|---|
| 2024 | $5,117 +6.7% | $649,900 +8% |
| 2023 | $4,797 +26.6% | $601,900 -5% |
| 2022 | $3,790 -27.8% | $633,500 +22.2% |
| 2021 | $5,246 -1.3% | $518,500 +6.1% |
| 2020 | $5,317 +3.9% | $488,500 +5.6% |
| 2019 | $5,118 | $462,700 +8.8% |
| 2018 | -- | $425,400 +21.6% |
| 2017 | $4,445 +9.1% | $349,800 -4.9% |
| 2016 | $4,075 | $368,000 +14.2% |
| 2015 | $4,075 +0.7% | $322,300 +5.8% |
| 2013 | $4,045 | $304,500 |
| 2012 | -- | -- |
| 2011 | -- | -- |
| 2010 | -- | -- |
| 2009 | -- | -- |
| 2008 | -- | -- |
| 2007 | -- | -- |
| 2002 | -- | -- |
| 2001 | $3,036 +5.3% | $245,600 +19.6% |
| 2000 | $2,885 | $205,300 |
Find assessor info on the county website
Neighborhood: 98270
Nearby homes
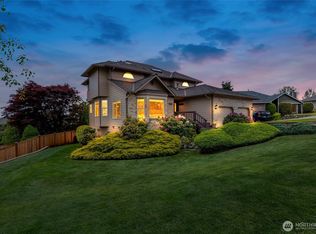
- $780,0004 bd3 ba2.5k sqft6907 57th St NE, Marysville, WA 98270Sold
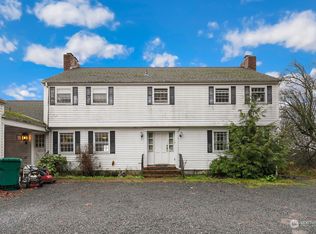
- $700,0004 bd3 ba4.1k sqft5600 71st Ave NE, Marysville, WA 98270Sold
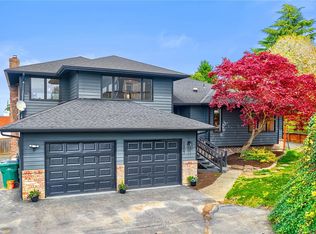
- $749,9954 bd2 ba2.3k sqft6807 57th St NE, Marysville, WA 98270Pending
- $595,0003 bd2 ba1.2k sqft5601 71st Ave W, Marysville, WA 98270Pending

- $680,0004 bd3 ba2.3k sqft5614 72nd Dr NE, Marysville, WA 98270Sold
- $635,0003 bd3 ba1.5k sqft7112 55th Pl NE, Marysville, WA 98270Sold
- $595,0004 bd3 ba1.5k sqft6917 54th Pl NE, Marysville, WA 98270Sold
- $645,0003 bd3 ba1.8k sqft5908 70th Ave NE, Marysville, WA 98270Sold
Nearby schools
GreatSchools rating
- 5/10Sunnyside Elementary SchoolGrades: K-5Distance: 1.2 mi
- 7/10Cedarcrest SchoolGrades: 6-8Distance: 1.8 mi
- 4/10Marysville Getchell High SchoolGrades: 9-12Distance: 2.1 mi
Get a cash offer in 3 minutes
Find out how much your home could sell for in as little as 3 minutes with a no-obligation cash offer.
Estimated market value
$792,500
Get a cash offer in 3 minutes
Find out how much your home could sell for in as little as 3 minutes with a no-obligation cash offer.
Estimated market value
$792,500
- Washington
- Snohomish County
- Marysville
- 98270
- 7001 57th Street NE
Nearby cities
Nearby neighborhoods
Nearby zip codes
Other Marysville Topics
