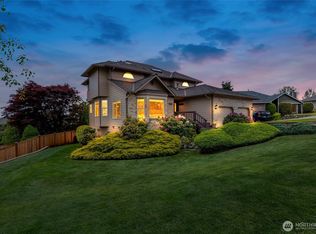
Magnificent 2,950 SF home in classic New England style. Built and owned by one family for 50+ years. Commanding view of Snohomish River delta and Olympics. Main floor: Cozy family room with brick wall. Adjacent kitchen. Large den (with bay window and walk-in closet). Full bath. Dining room. Semi-formal living room. Full-length outside deck. Foyer with dramatic staircase. Three fireplaces, one fitted for propane. Second floor: Master bedroom (with dressing room & bathroom), three bedrooms, full bath. Solid wood flooring, sumptuous wallpaper. Full unfinished daylight basement (car-size, glass-paned doors). Four-car garage. Large undeveloped, residential-zoned side lot included. Sold as-is (could use some work).
Sold
Listed by: Windermere RE/Capitol Hill,Inc • Roy Brinson
Bought with: CENTURY 21 Real Estate Center
$700,000
5600 71st Avenue NE, Marysville, WA 98270
4beds
4,146sqft
Single Family Residence
Built in 1967
0.81 Acres Lot
$838,900 Zestimate®
$169/sqft
$4,011 Estimated rent
Home value
$838,900
$755,000 - $923,000
$4,011/mo
Zestimate® history
Owner options
List your home for rent
$4,011/mo
Rent Zestimate®
Find your next renter with Zillow Rental Manager. Plus, with online applications, you can quickly screen prospective tenants – for free.
$4,011/mo
Rent Zestimate®
Refinance and save
$4,219/mo
Est. payment
Refinancing to a lower rate could help reduce your monthly payments and save thousands over the life of the loan.
$4,219/mo
Est. payment
Explore your selling options
Work with a Zillow partner agent
Leverage their expertise and Zillow's premium Showcase listings to get your home seen by more buyers.
Get startedList with your own agent
Get your home in front of millions of buyers by listing it on Zillow.
Learn how to do itSell it yourself
Take full control of how buyers see your home on Zillow by listing For Sale by Owner (FSBO).
List your homeWhat's special
Walk-in closetLarge denBay windowGlass-paned doorsSolid wood flooringSumptuous wallpaperCozy family room
Zillow last checked:
Listing updated:
Listed by:
Roy Brinson,
Windermere RE/Capitol Hill,Inc
Bought with:
Bill Jordan, 24033359
CENTURY 21 Real Estate Center
Source: NWMLS as distributed by MLS GRID,MLS#: 2184468
Facts & features
Interior
Bedrooms & bathrooms
- Bedrooms: 4
- Bathrooms: 3
- Full bathrooms: 3
- Main level bedrooms: 1
Heating
- Forced Air, Electric
Cooling
- Forced Air
Appliances
- Included: Dishwasher_, Double Oven, Dryer, GarbageDisposal_, Microwave_, Refrigerator_, StoveRange_, Dishwasher, Garbage Disposal, Microwave, Refrigerator, StoveRange
Features
- Bath Off Primary, Dining Room
- Flooring: Hardwood, Laminate
- Basement: Daylight,Unfinished
- Has fireplace: No
Interior area
- Total structure area: 4,146
- Total interior livable area: 4,146 sqft
Property
Parking
- Total spaces: 4
- Parking features: Detached Garage
- Garage spaces: 4
Features
- Levels: Two
- Stories: 2
- Entry location: Main
- Patio & porch: Hardwood, Laminate, Bath Off Primary, Dining Room
- Has view: Yes
- View description: Bay, Sound, Territorial
- Has water view: Yes
- Water view: Bay,Sound
Lot
- Size: 0.81 Acres
- Features: Dead End Street
- Topography: Level,PartialSlope
- Residential vegetation: Brush
Details
- Parcel number: 30053500200500
- Special conditions: Standard
Construction
Type & style
- Home type: SingleFamily
- Architectural style: Colonial,2 Stories w/Bsmnt
- Property subtype: Single Family Residence
Materials
- Wood Siding
- Foundation: Poured Concrete
- Roof: Composition
Condition
- Fixer
- Year built: 1967
- Major remodel year: 1967
Utilities & green energy
- Electric: Company: Marysville Utility
- Sewer: Sewer Connected
- Water: Public, Company: Snohomish PUD
Community & HOA
Community
- Subdivision: Jennings Park
Location
- Region: Marysville
Financial & listing details
- Price per square foot: $169/sqft
- Tax assessed value: $508,200
- Annual tax amount: $4,065
- Date on market: 5/29/2024
- Cumulative days on market: 784 days
- Listing terms: Conventional
- Inclusions: Dishwasher, DoubleOven, Dryer, GarbageDisposal, Microwave, Refrigerator, StoveRange
Price history
| Date | Event | Price |
|---|---|---|
| 1/18/2024 | Sold | $700,000-6.7%$169/sqft |
Source:  NWMLS as distributed by MLS GRID #2184468 Report a problem NWMLS as distributed by MLS GRID #2184468 Report a problem | ||
| 12/29/2023 | Pending sale | $749,950$181/sqft |
Source: NWMLS as distributed by MLS GRID #2184468 Report a problem | ||
| 12/12/2023 | Listed for sale | $749,950$181/sqft |
Source: NWMLS as distributed by MLS GRID #2184468 Report a problem | ||
Public tax history
| Year | Property taxes | Tax assessment |
|---|---|---|
| 2024 | $4,003 -19.1% | $508,200 -18.2% |
| 2023 | $4,951 +21.8% | $621,200 -8.6% |
| 2022 | $4,065 -30.7% | $679,700 +17.3% |
| 2021 | $5,864 +5.4% | $579,600 +13.4% |
| 2020 | $5,563 -13.8% | $511,100 -12.5% |
| 2019 | $6,456 | $583,800 +5.9% |
| 2018 | -- | $551,500 +21.3% |
| 2017 | $5,802 +17% | $454,800 +6.7% |
| 2016 | $4,958 | $426,100 +8.6% |
| 2015 | $4,958 +9.6% | $392,200 +15.2% |
| 2013 | $4,523 | $340,500 |
| 2012 | -- | -- |
| 2011 | -- | -- |
| 2010 | -- | -- |
| 2009 | -- | -- |
| 2008 | -- | -- |
| 2007 | -- | -- |
Find assessor info on the county website
Neighborhood: 98270
Nearby homes
- $785,0003 bd2 ba1.9k sqft7001 57th St NE, Marysville, WA 98270Sold

- $780,0004 bd3 ba2.5k sqft6907 57th St NE, Marysville, WA 98270Sold
- $595,0003 bd2 ba1.2k sqft5601 71st Ave W, Marysville, WA 98270Pending

- $635,0003 bd3 ba1.5k sqft7112 55th Pl NE, Marysville, WA 98270Sold

- $595,0004 bd3 ba1.5k sqft6917 54th Pl NE, Marysville, WA 98270Sold
- $123,7504 bd3 ba1.8k sqft6909 54th Pl NE, Marysville, WA 98270Sold
- $580,0003 bd2 ba1.6k sqft6905 54th Pl NE, Marysville, WA 98270Sold
- $680,0004 bd3 ba2.3k sqft5614 72nd Dr NE, Marysville, WA 98270Sold
Nearby schools
GreatSchools rating
- 5/10Sunnyside Elementary SchoolGrades: K-5Distance: 1.2 mi
- 7/10Cedarcrest SchoolGrades: 6-8Distance: 1.9 mi
- 4/10Marysville Getchell High SchoolGrades: 9-12Distance: 2.1 mi
Get a cash offer in 3 minutes
Find out how much your home could sell for in as little as 3 minutes with a no-obligation cash offer.
Estimated market value
$838,900
Get a cash offer in 3 minutes
Find out how much your home could sell for in as little as 3 minutes with a no-obligation cash offer.
Estimated market value
$838,900
- Washington
- Snohomish County
- Marysville
- 98270
- 5600 71st Avenue NE
Nearby cities
Nearby neighborhoods
Nearby zip codes
Other Marysville Topics
