Wonderfully maintained home featuring an open-concept living and dining area that flows seamlessly into a well-appointed kitchen with stainless steel appliances and a custom pantry, ideal for everyday living and entertaining. The dining space offers a glass slider to the upper deck—perfect for summer BBQs or relaxing evenings outdoors. The upper level includes a spacious primary bedroom with ensuite bath, plus two additional bedrooms and a full bath. Downstairs, the finished lower level provides a versatile family room or flex space, laundry room & half bathroom, with direct access to the fenced backyard, ready for outdoor enjoyment. A two-car garage and generous off-street parking add convenience. Recent updates include roof (2020); furnace, AC, tankless water heater, and upgraded electrical panel with transfer switch (2022); R-49 attic insulation (2022); new fencing including posts (2024/2025); exterior paint (2025); and partial interior paint (2024/2025). Ready to be moved in and enjoyed!
Sold
Listed by: Redfin • David Palmer
Bought with: Skyline Properties, Inc.
$635,000
7112 55th Place NE, Marysville, WA 98270
3beds
1,588sqft
Single Family Residence
Built in 1999
10,018 Square Feet Lot
$627,000 Zestimate®
$400/sqft
$3,035 Estimated rent
Home value
$627,000
$589,000 - $671,000
$3,035/mo
Zestimate® history
Owner options
List your home for rent
$3,035/mo
Rent Zestimate®
Find your next renter with Zillow Rental Manager. Plus, with online applications, you can quickly screen prospective tenants – for free.
$3,035/mo
Rent Zestimate®
Refinance and save
$3,875/mo
Est. payment
Refinancing to a lower rate could help reduce your monthly payments and save thousands over the life of the loan.
$3,875/mo
Est. payment
Explore your selling options
Work with a Zillow partner agent
Leverage their expertise and Zillow's premium Showcase listings to get your home seen by more buyers.
Get startedList with your own agent
Get your home in front of millions of buyers by listing it on Zillow.
Learn how to do itSell it yourself
Take full control of how buyers see your home on Zillow by listing For Sale by Owner (FSBO).
List your homeWhat's special
Zillow last checked:
Listing updated:
Listed by:
David Palmer,
Redfin,
Paul Bettinson,
Redfin
Bought with:
Andrey Polishchuk, 25029205
Skyline Properties, Inc.
Vadim Polishchuk, 21031842
Skyline Properties, Inc.
Source: NWMLS as distributed by MLS GRID,MLS#: 2506956
Facts & features
Interior
Bedrooms & bathrooms
- Bedrooms: 3
- Bathrooms: 3
- Full bathrooms: 2
- 1/2 bathrooms: 1
Primary bedroom
- Level: Second
Bedroom
- Level: Second
Bedroom
- Level: Second
Bathroom full
- Level: Second
Bathroom full
- Level: Second
Other
- Level: Lower
Dining room
- Level: Second
Entry hall
- Level: Split
Family room
- Level: Lower
Kitchen with eating space
- Level: Second
Living room
- Level: Second
Utility room
- Level: Lower
Heating
- 90%+ High Efficiency, Forced Air, Electric, Natural Gas
Cooling
- Forced Air
Appliances
- Included: Dishwasher, Disposal, Microwave, Refrigerator, Stove(s)/Range(s), Tankless Water Heater, Dishwasher(s), Garbage Disposal, Microwave(s), Refrigerator(s), Water Heater: Tankless Gas, Water Heater Location: Garage
Features
- Bath Off Primary
- Flooring: Ceramic Tile, Laminate
- Windows: Dbl Pane/Storm Window
- Has fireplace: No
- Fireplace features: Gas
Interior area
- Total structure area: 1,588
- Total interior livable area: 1,588 sqft
Property
Parking
- Total spaces: 2
- Parking features: Attached Garage
- Has attached garage: Yes
- Covered spaces: 2
Features
- Levels: Multi/Split
- Entry location: Split
- Patio & porch: Bath Off Primary, Dbl Pane/Storm Window, Security System, Vaulted Ceiling(s), Water Heater, Wired for Generator
Lot
- Size: 10,018 Square Feet
- Features: Cul-De-Sac, Dead End Street, Paved, Cable TV, Deck
- Topography: Level
Details
- Parcel number: 0089020000700
- Zoning description: Jurisdiction: City
- Special conditions: Standard
- Other equipment: Wired for Generator
Construction
Type & style
- Home type: SingleFamily
- Architectural style: Split Entry
- Property subtype: Single Family Residence
Materials
- Cement Planked, Wood Products, Cement Plank
- Foundation: Slab
- Roof: Composition
Condition
- Year built: 1999
Utilities & green energy
- Electric: Company: Snohomish PUD
- Sewer: Sewer Connected, Company: City of Marysville
- Water: Public, Company: City of Marysville
- Utilities for property: Comcast, Xfinity / Ziply
Community & HOA
Community
- Features: CCRs
- Security: Security System
- Subdivision: Jennings Park
Location
- Region: Marysville
Financial & listing details
- Price per square foot: $400/sqft
- Tax assessed value: $556,400
- Annual tax amount: $4,382
- Date on market: 6/21/2026
- Cumulative days on market: 31 days
- Listing terms: Conventional,FHA,VA Loan
- Inclusions: Dishwasher(s), Garbage Disposal, Microwave(s), Refrigerator(s), Stove(s)/Range(s)
Price history
| Date | Event | Price |
|---|---|---|
| 5/28/2026 | Sold | $635,000+1.6%$400/sqft |
Source:  NWMLS as distributed by MLS GRID #2506956 Report a problem NWMLS as distributed by MLS GRID #2506956 Report a problem | ||
| 4/28/2026 | Pending sale | $625,000$394/sqft |
Source: NWMLS as distributed by MLS GRID #2506956 Report a problem | ||
| 4/21/2026 | Listed for sale | $625,000+12.6%$394/sqft |
Source: NWMLS as distributed by MLS GRID #2506956 Report a problem | ||
| 11/5/2021 | Sold | $555,000+5.7%$349/sqft |
Source: NWMLS as distributed by MLS GRID #1844987 Report a problem | ||
| 10/5/2021 | Pending sale | $525,000$331/sqft |
Source: NWMLS as distributed by MLS GRID #1844987 Report a problem | ||
| 9/27/2021 | Listed for sale | $525,000+73.3%$331/sqft |
Source: NWMLS as distributed by MLS GRID #1844987 Report a problem | ||
| 11/23/2016 | Sold | $303,000+1%$191/sqft |
Source: NWMLS as distributed by MLS GRID #1016558 Report a problem | ||
| 9/10/2016 | Price change | $299,995-1.6%$189/sqft |
Source: Windermere Real Estate/Northwest, Inc. #1016558 Report a problem | ||
| 8/18/2016 | Listed for sale | $304,990+3.4%$192/sqft |
Source: Windermere Real Estate/Northwest, Inc. #1016558 Report a problem | ||
| 3/28/2007 | Sold | $295,000+41.1%$186/sqft |
Source: Public Record Report a problem | ||
| 2/26/2004 | Sold | $209,000$132/sqft |
Source: Public Record Report a problem | ||
Public tax history
| Year | Property taxes | Tax assessment |
|---|---|---|
| 2024 | $4,382 +8% | $556,400 +9.4% |
| 2023 | $4,057 +26.2% | $508,800 -5.3% |
| 2022 | $3,214 -23.2% | $537,100 +29.9% |
| 2021 | $4,186 +3.9% | $413,500 +11.7% |
| 2020 | $4,030 +5.7% | $370,100 +7.4% |
| 2019 | $3,814 | $344,600 +8.3% |
| 2018 | -- | $318,100 +37.9% |
| 2017 | $3,298 +29.7% | $230,700 +7.7% |
| 2016 | $2,543 | $214,200 +6.6% |
| 2015 | $2,543 +18.1% | $201,000 +24.2% |
| 2013 | $2,153 | $161,900 |
| 2012 | -- | -- |
| 2011 | -- | -- |
| 2010 | -- | -- |
| 2009 | -- | -- |
| 2008 | -- | -- |
| 2007 | -- | -- |
| 2002 | -- | -- |
| 2001 | $2,050 +19.9% | $167,700 +38.8% |
| 2000 | $1,711 | $120,800 |
Find assessor info on the county website
Neighborhood: 98270
Nearby homes
- $595,0003 bd2 ba1.2k sqft5601 71st Ave W, Marysville, WA 98270For Sale

- $685,0003 bd3 ba1.7k sqft7213 54th Pl NE, Marysville, WA 98270Sold

- $700,0004 bd3 ba4.1k sqft5600 71st Ave NE, Marysville, WA 98270Sold
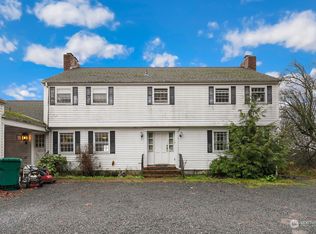
- $595,0004 bd3 ba1.5k sqft6917 54th Pl NE, Marysville, WA 98270Sold
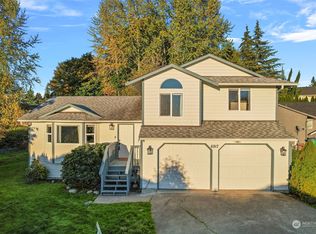
- $592,2003 bd2 ba1.4k sqft7405 56th Place Ne Ch #2, Marysville, WA 98270Off Market
- $583,1004 bd3 ba1.2k sqft7409 56th Place Ne Ch #3, Marysville, WA 98270Off Market
- $592,4003 bd3 ba1.4k sqft7416 56th Place Ne Ch #6, Marysville, WA 98270Off Market
- $680,0004 bd3 ba2.3k sqft5614 72nd Dr NE, Marysville, WA 98270Sold
Nearby schools
GreatSchools rating
- 5/10Sunnyside Elementary SchoolGrades: K-5Distance: 1.2 mi
- 7/10Cedarcrest SchoolGrades: 6-8Distance: 1.9 mi
- 4/10Marysville Getchell High SchoolGrades: 9-12Distance: 2.1 mi
Get a cash offer in 3 minutes
Find out how much your home could sell for in as little as 3 minutes with a no-obligation cash offer.
Estimated market value
$627,000
Get a cash offer in 3 minutes
Find out how much your home could sell for in as little as 3 minutes with a no-obligation cash offer.
Estimated market value
$627,000
- Washington
- Snohomish County
- Marysville
- 98270
- 7112 55th Place NE
Nearby cities
Nearby neighborhoods
Nearby zip codes
Other Marysville Topics
