Welcome home to Lennar's newest community in Marysville, Barrel Creek! Step inside this spacious 2,841 square foot home, homesite 113, ASPEN and discover an open-concept first floor designed for both relaxation and entertaining. The gourmet kitchen is a chef’s dream, featuring a large center island, durable quartz countertops, a farmhouse-style undermount sink and premium Samsung® stainless steel appliances. Enjoy seamless flow from the kitchen to the sunlit dining area and inviting Great Room—perfect for gatherings. A first-floor bedroom suite offers privacy for guests, while upstairs you’ll find a generous loft surrounded by two secondary bedrooms and a luxurious owner’s suite with a spa-inspired bathroom, marble countertops and a walk-in closet. With 9' ceilings, engineered Shaw® laminate flooring, energy-efficient windows and a finished 2-car garage, this home is packed with thoughtful details. Homes with this level of style and comfort are in high demand—schedule your tour before it’s gone! Prices, dimensions and features may vary and are subject to change. Photos are for illustrative purposes only.
Pending
Listed by: Lennar Sales Corp. • Ty Kolsky
Price increase: $5K (8/8)
$774,950
8350 44th Place NE, Marysville, WA 98270
4beds
2,841sqft
Single Family Residence
Built in 2026
4,896 Square Feet Lot
$805,500 Zestimate®
$273/sqft
$54/mo HOA
What's special
Generous loftGourmet kitchenFarmhouse-style undermount sinkDurable quartz countertopsLarge center islandWalk-in closetFirst-floor bedroom suite
- 24 days |
- 118 |
- 3 |
Zillow last checked:
Listing updated:
Listed by:
Ty Kolsky,
Lennar Sales Corp.,
Jashua Ringener,
Lennar Sales Corp.
Source: NWMLS as distributed by MLS GRID,MLS#: 2559296
Facts & features
Interior
Bedrooms & bathrooms
- Bedrooms: 4
- Bathrooms: 4
- Full bathrooms: 3
- 1/2 bathrooms: 1
- Main level bathrooms: 2
- Main level bedrooms: 1
Primary bedroom
- Level: Second
Bedroom
- Level: Main
Bedroom
- Level: Second
Bedroom
- Level: Second
Bathroom full
- Level: Main
Bathroom full
- Level: Second
Bathroom full
- Level: Second
Other
- Level: Main
Dining room
- Level: Main
Entry hall
- Level: Main
Family room
- Level: Main
Family room
- Description: Loft
- Level: Second
Kitchen with eating space
- Level: Main
Utility room
- Level: Second
Heating
- 90%+ High Efficiency, Forced Air, Electric
Cooling
- Heat Pump
Appliances
- Included: Dishwasher, Disposal, Refrigerator, Stove(s)/Range(s), Dishwasher(s), Garbage Disposal, Refrigerator(s)
Features
- Bath Off Primary, Dining Room, Loft
- Flooring: Laminate, Carpet
- Windows: Dbl Pane/Storm Window
- Basement: None
- Has fireplace: No
Interior area
- Total structure area: 2,841
- Total interior livable area: 2,841 sqft
Video & virtual tour
Property
Parking
- Total spaces: 4
- Parking features: Driveway, Attached Garage
- Has attached garage: Yes
- Covered spaces: 2
- Uncovered spaces: 2
Features
- Levels: Two
- Stories: 2
- Entry location: Main
- Patio & porch: Bath Off Primary, Dbl Pane/Storm Window, Dining Room, Loft, Walk-In Closet(s)
Lot
- Size: 4,896 Square Feet
- Features: Paved, Sidewalk
- Topography: Level
Details
- Parcel number: 000113
- Zoning description: Jurisdiction: City
- Special conditions: Standard
Construction
Type & style
- Home type: SingleFamily
- Architectural style: 2 Story
- Property subtype: Single Family Residence
Materials
- Cement Planked, Cement Plank
- Foundation: Poured Concrete
- Roof: Composition
Condition
- Under Construction
- New construction: Yes
- Year built: 2026
- Major remodel year: 2026
Details
- Builder name: Lennar
Utilities & green energy
- Electric: Company: Snohomish PUD
- Sewer: Sewer Connected, Company: City of Marysville
- Water: Community, Company: City of Marysville
- Utilities for property: Xfinity
Community & HOA
Community
- Features: CCRs
- Subdivision: Sunnyside
HOA
- Services included: Common Area Maintenance
- HOA fee: $54 monthly
Location
- Region: Marysville
Financial & listing details
- Price per square foot: $273/sqft
- Annual tax amount: $5,000
- Date on market: 7/22/2026
- Cumulative days on market: 26 days
- Listing terms: Conventional,FHA,VA Loan
- Inclusions: Dishwasher(s), Garbage Disposal, Refrigerator(s), Stove(s)/Range(s)
Estimated market value
$805,500
$765,000 - $854,000
$4,070/mo
Price history
| Date | Event | Price |
|---|---|---|
| 8/9/2026 | Pending sale | $774,950$273/sqft |
Source:  NWMLS as distributed by MLS GRID #2559296 Report a problem NWMLS as distributed by MLS GRID #2559296 Report a problem | ||
| 8/8/2026 | Price change | $774,950+0.6%$273/sqft |
Source: NWMLS as distributed by MLS GRID #2559296 Report a problem | ||
| 8/4/2026 | Price change | $769,950-0.6%$271/sqft |
Source: NWMLS as distributed by MLS GRID #2559296 Report a problem | ||
| 7/27/2026 | Price change | $774,950-3.1%$273/sqft |
Source: NWMLS as distributed by MLS GRID #2559296 Report a problem | ||
| 7/23/2026 | Listed for sale | $799,950$282/sqft |
Source: NWMLS as distributed by MLS GRID #2559296 Report a problem | ||
Public tax history
Tax history is unavailable.
Monthly payment
Est. payment
Payment breakdown
Explore the cost of this home by adjusting the details. Changes won't be saved.Climate risks
Neighborhood: East Sunnyside/Whiskey Ridge
Nearby schools
GreatSchools rating
- 10/10Stevens Creek ElementaryGrades: K-5Distance: 1.1 mi
- 7/10North Lake Middle SchoolGrades: 6-7Distance: 2.8 mi
- 9/10Lake Stevens Sr High SchoolGrades: 10-12Distance: 2 mi
Schools provided by the listing agent
- Elementary: Stevens Creek Elementary
- Middle: North Lake Mid
- High: Lake Stevens Snr Hig
Source: NWMLS as distributed by MLS GRID. This data may not be complete. We recommend contacting the local school district to confirm school assignments for this home.
- $799,9504 bd3 ba2.5k sqft8426 44th Pl NE, Marysville, WA 98270New Construction
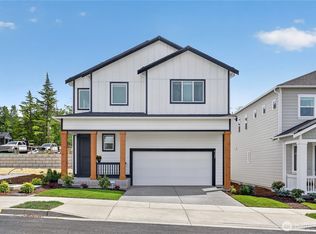
- $867,4505 bd4 ba3.4k sqft8335 44th Pl NE, Marysville, WA 98270New Construction

- from $699,9503 bd3 ba1.8k sqftCamelia Plan, Barrel Creek, Marysville, WA 98270New Construction
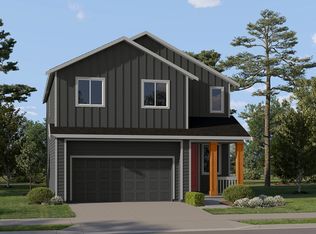
- from $764,9505 bd3 ba2.4k sqftHemlock Plan, Barrel Creek, Marysville, WA 98270New Construction
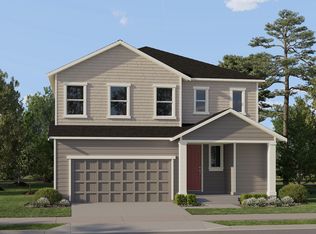
- from $749,9504 bd3 ba2.3k sqftHickory Plan, Barrel Creek, Marysville, WA 98270New Construction
- from $821,9505 bd3 ba3.1k sqftRiverwalk Plan, Barrel Creek, Marysville, WA 98270New Construction
- from $754,9504 bd3 ba2.4k sqftWhistler Plan, Barrel Creek, Marysville, WA 98270New Construction
- from $804,9504 bd3 ba2.6k sqftStevenson Plan, Barrel Creek, Marysville, WA 98270New Construction
A local agent can set up tours, give advice and negotiate with sellers.
Similar homes
- $775,0004 bd3 ba2.4k sqft8318 57th Street NE, Marysville, WA 98270Active
 MLS ID #2548876, Matt Steel. NWMLS as distributed by MLS GRID
 - $799,9504 bd3 ba2.5k sqftLennar At Barrel Creek, Marysville, WA 98270ActiveNWMLS as distributed by MLS GRID
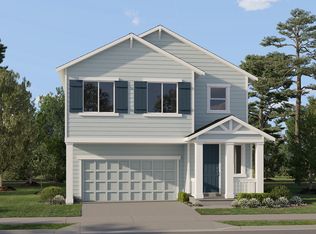
- from $824,9504 bd4 ba2.8k sqftAspen Plan, Barrel Creek, Marysville, WA 98270New Construction
 Lennar Homes
 - $824,9505 bd4 ba3.1k sqft4030 80th Avenue NE, Marysville, WA 98270Active
 MLS ID #2549965, Chandra Vennapusa. NWMLS as distributed by MLS GRID
 - from $799,9504 bd3 ba2.5k sqftMagnolia Plan, Barrel Creek, Marysville, WA 98270New ConstructionLennar Homes
- from $749,9504 bd3 ba2.3k sqftHickory Plan, Barrel Creek, Marysville, WA 98270New ConstructionLennar Homes
- from $774,9905 bd3 ba2.4k sqftNoah Plan, Village at Creekside, Marysville, WA 98270New ConstructionCentury Communities
- $784,9505 bd3 ba2.5k sqft2939 84th Drive NE, Marysville, WA 98270ActiveMLS ID #2551991, Sai Siva Kumar Raavi. NWMLS as distributed by MLS GRID
- $849,9906 bd3 ba2.9k sqft5522 84th Drive NE, Marysville, WA 98270ActiveMLS ID #2564085, Kyle Wells. NWMLS as distributed by MLS GRID
- $729,0004 bd3 ba2.2k sqft6774 43rd Street NE, Marysville, WA 98270ActiveMLS ID #2541672, Neha Gupta. NWMLS as distributed by MLS GRID
- $819,0005 bd3 ba2.4k sqftDiamonds At Whiskey Ridge, Marysville, WA 98270ActiveMLS ID #2555466, Tawnia Marie Coulter. NWMLS as distributed by MLS GRID
- $749,9904 bd3 ba2.3k sqftVillage At Creekside, Marysville, WA 98270ActiveMLS ID #2484996, Anzhelika King. NWMLS as distributed by MLS GRID
- $724,5003 bd3 ba2.2k sqftBluffs At Whiskey Ridge, Marysville, WA 98270ActiveMLS ID #2550805, Mark Gallagher. NWMLS as distributed by MLS GRID
- $875,0005 bd3 ba2.6k sqft7026 61st Place NE, Marysville, WA 98270ActiveMLS ID #2557214, Callie Barrett. NWMLS as distributed by MLS GRID
- $849,0004 bd3 ba2.7k sqftAlderview, Marysville, WA 98270ActiveMLS ID #2551201, Jennie Fan. NWMLS as distributed by MLS GRID
- $769,9504 bd3 ba2.3k sqft927 119th Avenue SE, Lake Stevens, WA 98258ActiveMLS ID #2567364, Brett Ahlin. NWMLS as distributed by MLS GRID
- $630,0003 bd3 ba1.9k sqftRock Creek North Div 2, Marysville, WA 98270ActiveMLS ID #2555288, Edmond Bondoc. NWMLS as distributed by MLS GRID
- $870,0005 bd4 ba2.7k sqft3406 102nd Avenue NE, Lake Stevens, WA 98258ActiveMLS ID #2550866, Miles Lamb. NWMLS as distributed by MLS GRID
- $849,9505 bd3 ba3k sqft3610 127th Avenue NE, Lake Stevens, WA 98258ActiveMLS ID #2531187, Tracey Kirkley. NWMLS as distributed by MLS GRID
- $835,0004 bd3 ba2.7k sqftBrookside, Lake Stevens, WA 98258ActiveMLS ID #2481408, Rosalie Lebow. NWMLS as distributed by MLS GRID
