This sprawling 2020 built home in the premier Timbers Community of Lake Stevens is designed for modern comfort. Chef’s kitchen serves as a hub for the main level, expansive island w/ seating, gleaming countertops & ample storage. The open floorplan lives large with vaulted ceilings & an abundance of natural light. Gas fireplace provide cozy ambience and its mantle anchors the room as a great focal point. Easy entertainment flow out the slider to fully-fenced yard which backs to community greenbelt. Bedroom on main & adjacent bath allow for convenient multi-generational or office set-up. Upstairs, private primary w/ en-suite & 2 walk-ins, ample closets for storage & dedicated laundry room complete w/ folding space. Additional 3 bedrooms are generously-sized & large bonus room for living/media/office complete the upper floor. Located near shopping, community parks & part of the coveted Lake Stevens school district.
Sold
Listed by: Orchard Brokerage, LLC • Jenna Staker
Bought with: ReLuTy Corp
$730,000
3319 104th Avenue NE, Lake Stevens, WA 98258
5beds
3,087sqft
Single Family Residence, Condominium
Built in 2020
3,841 Square Feet Lot
$729,800 Zestimate®
$236/sqft
$3,875 Estimated rent
Home value
$729,800
$686,000 - $774,000
$3,875/mo
Zestimate® history
Owner options
List your home for rent
$3,875/mo
Rent Zestimate®
Find your next renter with Zillow Rental Manager. Plus, with online applications, you can quickly screen prospective tenants – for free.
$3,875/mo
Rent Zestimate®
Refinance and save
$4,472/mo
Est. payment
Refinancing to a lower rate could help reduce your monthly payments and save thousands over the life of the loan.
$4,472/mo
Est. payment
Explore your selling options
Work with a Zillow partner agent
Leverage their expertise and Zillow's premium Showcase listings to get your home seen by more buyers.
Get startedList with your own agent
Get your home in front of millions of buyers by listing it on Zillow.
Learn how to do itSell it yourself
Take full control of how buyers see your home on Zillow by listing For Sale by Owner (FSBO).
List your homeWhat's special
Gas fireplaceFully-fenced yardVaulted ceilingsGleaming countertopsAmple storageAmple closets for storageOpen floorplan
Zillow last checked:
Listing updated:
Listed by:
Jenna Staker,
Orchard Brokerage, LLC
Bought with:
William Ralston, 23016891
ReLuTy Corp
Source: NWMLS as distributed by MLS GRID,MLS#: 2499017
Facts & features
Interior
Bedrooms & bathrooms
- Bedrooms: 5
- Bathrooms: 3
- Full bathrooms: 2
- 3/4 bathrooms: 1
- Main level bathrooms: 1
- Main level bedrooms: 1
Primary bedroom
- Level: Second
Bedroom
- Level: Main
Bedroom
- Level: Second
Bedroom
- Level: Second
Bedroom
- Level: Second
Bathroom three quarter
- Level: Main
Bathroom full
- Level: Second
Bathroom full
- Level: Second
Bonus room
- Level: Second
Entry hall
- Level: Main
Family room
- Level: Main
Kitchen with eating space
- Level: Main
Utility room
- Level: Second
Heating
- Fireplace, Forced Air, Electric, Natural Gas
Cooling
- None
Appliances
- Included: Dishwasher, Double Oven, Microwave, Refrigerator, Stove(s)/Range(s), Dishwasher(s), Microwave(s), Refrigerator(s), Water Heater: Gas, Water Heater Location: Garage, Cooking - Electric Hookup, Cooking-Gas, Cooking-Electric, Dryer-Electric, Washer
- Laundry: Electric Dryer Hookup, Washer Hookup
Features
- Flooring: Laminate, Vinyl Plank, Carpet
- Windows: Insulated Windows
- Number of fireplaces: 1
- Fireplace features: Gas, Main Level: 1, Fireplace
Interior area
- Total structure area: 3,087
- Total interior livable area: 3,087 sqft
Property
Parking
- Total spaces: 2
- Parking features: Individual Garage
- Has garage: Yes
- Covered spaces: 2
Features
- Levels: Two
- Stories: 2
- Entry location: Main
- Patio & porch: Cooking-Electric, Cooking-Gas, Dryer-Electric, Fireplace, Ground Floor, Insulated Windows, Primary Bathroom, Top Floor, Vaulted Ceiling(s), Walk-In Closet(s), Washer, Water Heater
- Has view: Yes
- View description: Territorial
Lot
- Size: 3,841 Square Feet
- Features: Sidewalk
Details
- Parcel number: 01187200003200
- Special conditions: Standard
Construction
Type & style
- Home type: SingleFamily
- Architectural style: Contemporary,Condo (2 Levels)
- Property subtype: Single Family Residence, Condominium
Materials
- Cement/Concrete, Cement Planked, Stone, Wood Products, Cement Plank
- Roof: Composition
Condition
- Year built: 2020
- Major remodel year: 2020
Utilities & green energy
- Electric: Company: Snohomish PUD
- Sewer: Company: Lake Stevens
- Water: Company: Lake Stevens
- Utilities for property: Xfinity, Xfinity
Green energy
- Energy efficient items: Insulated Windows
Community & HOA
Community
- Features: Playground
- Subdivision: Lake Stevens
HOA
- Services included: Common Area Maintenance
- HOA fee: $73 monthly
- HOA phone: 425-452-7330
Location
- Region: Lake Stevens
Financial & listing details
- Price per square foot: $236/sqft
- Tax assessed value: $795,700
- Annual tax amount: $7,203
- Date on market: 3/18/2026
- Cumulative days on market: 143 days
- Listing terms: Conventional,VA Loan
- Inclusions: Dishwasher(s), Double Oven, Microwave(s), Refrigerator(s), Stove(s)/Range(s)
Price history
| Date | Event | Price |
|---|---|---|
| 7/8/2026 | Sold | $730,000-5.8%$236/sqft |
Source:  NWMLS as distributed by MLS GRID #2499017 Report a problem NWMLS as distributed by MLS GRID #2499017 Report a problem | ||
| 6/8/2026 | Pending sale | $775,000$251/sqft |
Source: NWMLS as distributed by MLS GRID #2499017 Report a problem | ||
| 5/14/2026 | Price change | $775,000-3%$251/sqft |
Source: NWMLS as distributed by MLS GRID #2499017 Report a problem | ||
| 4/23/2026 | Price change | $799,000-2.4%$259/sqft |
Source: NWMLS as distributed by MLS GRID #2499017 Report a problem | ||
| 3/30/2026 | Listed for sale | $819,000+2.4%$265/sqft |
Source: NWMLS as distributed by MLS GRID #2499017 Report a problem | ||
| 2/13/2026 | Sold | $800,000+45.5%$259/sqft |
Source: Public Record Report a problem | ||
| 2/18/2020 | Sold | $549,995$178/sqft |
Source: Public Record Report a problem | ||
Public tax history
| Year | Property taxes | Tax assessment |
|---|---|---|
| 2024 | $7,203 +4.3% | $795,700 +5.7% |
| 2023 | $6,908 +5.6% | $752,500 -2.5% |
| 2022 | $6,541 +9% | $771,400 +32.1% |
| 2021 | $6,000 +4.1% | $584,000 +7.8% |
| 2020 | $5,765 | $541,600 |
Find assessor info on the county website
Neighborhood: 98258
Nearby homes
- $835,0005 bd3 ba2.7k sqft3321 104th Ave NE, Lake Stevens, WA 98258Sold
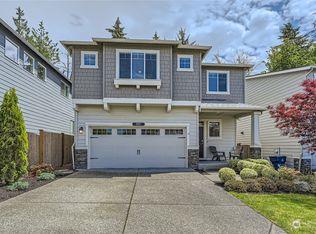
- $750,0005 bd3 ba2.5k sqft3311 104th Ave NE, Lake Stevens, WA 98258Sold

- $849,9995 bd3 ba2.9k sqft3308 104th Ave NE, Lake Stevens, WA 98258Pending
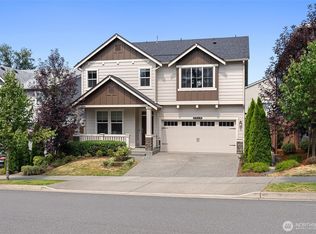
- $860,0005 bd4 ba2.9k sqft3402 104th Ave NE, Lake Stevens, WA 98258Sold
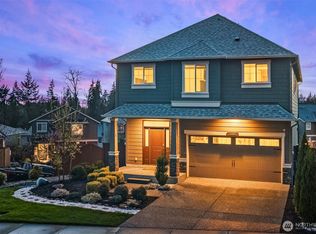
- $774,9505 bd3 ba2.7k sqft3302 104th Ave NE, Lake Stevens, WA 98258For Sale
- $830,0004 bd4 ba3.4k sqft3303 103rd Dr NE, Lake Stevens, WA 98258Sold
- $789,0005 bd4 ba3.1k sqft3420 104th Dr NE, Lake Stevens, WA 98258For Sale
- $853,0005 bd3 ba2.5k sqft10711 32nd St NE, Lake Stevens, WA 98258Sold
Nearby schools
GreatSchools rating
- 7/10Highland Elementary SchoolGrades: PK-5Distance: 0.5 mi
- 7/10North Lake Middle SchoolGrades: 6-7Distance: 1.2 mi
- 9/10Lake Stevens Sr High SchoolGrades: 10-12Distance: 0.5 mi
Schools provided by the listing agent
- Elementary: Highland Elem
- Middle: Cavelero
- High: Lake Stevens Snr Hig
Source: NWMLS as distributed by MLS GRID. This data may not be complete. We recommend contacting the local school district to confirm school assignments for this home.
Get a cash offer in 3 minutes
Find out how much your home could sell for in as little as 3 minutes with a no-obligation cash offer.
Estimated market value
$729,800
Get a cash offer in 3 minutes
Find out how much your home could sell for in as little as 3 minutes with a no-obligation cash offer.
Estimated market value
$729,800
- Washington
- Snohomish County
- Lake Stevens
- 98258
- 3319 104th Avenue NE
Nearby cities
Nearby zip codes
Other Lake Stevens Topics
