Perched at the top of the hill on the premier view side of the street in the new Mountain Crest community near Lake Stevens, this stunning move-in ready home showcases sweeping Cascade Mountain vistas and an exceptional blend of space, comfort, and modern style. With furnishings able to stay or negotiable, moving in can be as effortless as simply turning the key. The open-concept main floor is thoughtfully designed for today’s lifestyle, featuring a chef’s kitchen with an oversized quartz island and seating for four, gas cooktop, double ovens, butler’s pantry/coffee bar, and a generous pantry closet—perfect for entertaining and everyday living. A built-in IT/workstation provides a dedicated space for work or study, adding both convenience and functionality. With 5 bedrooms and 3.25 baths—including a Jack & Jill bath upstairs. The spacious primary suite serves as a private retreat, while the lower level with living space, bedroom and 3/4 bath has mother-in-law suite potential. Enjoy year-round comfort with central A/C and cozy evenings by the gas fireplace. Step outside to a fully fenced backyard, ideal for entertaining, pets, or play. This home is also EV-charger ready for modern convenience. Minutes from Costco, the Centennial Trail, and a community playground with picnic area. Experience the best of Pacific Northwest living with nearby recreation, amenities, and the natural charm of Lake Stevens just minutes from your doorstep.
Active
Listed by: Reddy Real Estate Team • Kristi Lyn Reddy
Price cut: $5.6K (7/21)
$879,950
922 119th Avenue SE, Lake Stevens, WA 98258
5beds
3,184sqft
:
Get pre-qualified$5,407/mo
Single Family Residence
Built in 2023
3,484 Square Feet Lot
$878,000 Zestimate®
$276/sqft
$39/mo HOA
What's special
Gas fireplaceSweeping cascade mountain vistasDouble ovensGenerous pantry closetGas cooktopOpen-concept main floor
- 92 days |
- 297 |
- 13 |
Zillow last checked:
Listing updated:
Listed by:
Kristi Lyn Reddy,
Reddy Real Estate Team,
Tom Reddy,
Reddy Real Estate Team
Source: NWMLS as distributed by MLS GRID,MLS#: 2515344
Facts & features
Interior
Bedrooms & bathrooms
- Bedrooms: 5
- Bathrooms: 4
- Full bathrooms: 2
- 3/4 bathrooms: 1
- 1/2 bathrooms: 1
- Main level bathrooms: 1
Primary bedroom
- Description: Primary Suite
- Level: Second
Bedroom
- Description: Connected to Jack & Jill
- Level: Second
Bedroom
- Description: Connected to Jack & Jill
- Level: Second
Bedroom
- Level: Second
Bedroom
- Level: Lower
Bathroom full
- Description: Primary Suite - 5 piece
- Level: Second
Bathroom full
- Description: Jack and Jill
- Level: Second
Bathroom three quarter
- Level: Lower
Other
- Description: Powder Room
- Level: Main
Den office
- Description: Built-In Office off Great Room
- Level: Main
Dining room
- Level: Main
Great room
- Level: Main
Kitchen with eating space
- Level: Main
Living room
- Level: Main
Rec room
- Level: Lower
Utility room
- Description: W/D included. Addl Storage
- Level: Second
Heating
- Fireplace, 90%+ High Efficiency, Forced Air, Electric, Natural Gas
Cooling
- 90%+ High Efficiency
Appliances
- Included: Dishwasher, Disposal, Double Oven, Dryer, Microwave, Refrigerator, Stove(s)/Range(s), Washer, Dishwasher(s), Dryer(s), Garbage Disposal, Microwave(s), Refrigerator(s), Washer(s), Water Heater Location: Garage
Features
- Bath Off Primary, Dining Room
- Flooring: Ceramic Tile, Hardwood, Laminate, Vinyl, Carpet
- Windows: Dbl Pane/Storm Window
- Basement: Finished
- Number of fireplaces: 1
- Fireplace features: Gas, Main Level: 1, Fireplace
Interior area
- Total structure area: 3,184
- Total interior livable area: 3,184 sqft
Property
Parking
- Total spaces: 4
- Parking features: Driveway, Attached Garage
- Has attached garage: Yes
- Covered spaces: 2
- Uncovered spaces: 2
Features
- Levels: Two
- Stories: 2
- Patio & porch: Bath Off Primary, Dbl Pane/Storm Window, Dining Room, Fireplace, Walk-In Closet(s)
- Has view: Yes
- View description: Mountain(s), Territorial
Lot
- Size: 3,484 Square Feet
- Features: Curbs, Open Lot, Paved, Cable TV, Deck, Electric Car Charging, Fenced-Fully, Gas Available, Patio
- Topography: Level
Details
- Parcel number: 01212600024100
- Special conditions: Standard
Construction
Type & style
- Home type: SingleFamily
- Architectural style: Contemporary,2 Stories w/Bsmnt
- Property subtype: Single Family Residence
Materials
- Cement Planked, Cement Plank
- Foundation: Poured Concrete
- Roof: Composition
Condition
- Very Good
- Year built: 2023
- Major remodel year: 2023
Details
- Builder name: Lennar Northwest
Utilities & green energy
- Electric: Company: Sno Co PUD
- Sewer: Sewer Connected, Company: Lake Stevens Sewer
- Water: Public, Company: Lake Stevens Water
Community & HOA
Community
- Features: CCRs
- Subdivision: Lake Stevens
HOA
- Services included: Common Area Maintenance
- HOA fee: $465 annually
- HOA phone: 888-392-3515
Location
- Region: Lake Stevens
Financial & listing details
- Price per square foot: $276/sqft
- Tax assessed value: $795,200
- Annual tax amount: $8,618
- Date on market: 4/29/2026
- Cumulative days on market: 94 days
- Listing terms: Conventional
- Inclusions: Dishwasher(s), Double Oven, Dryer(s), Garbage Disposal, Microwave(s), Refrigerator(s), Stove(s)/Range(s), Washer(s)
Estimated market value
$878,000
$834,000 - $922,000
$4,049/mo
Price history
| Date | Event | Price |
|---|---|---|
| 7/21/2026 | Price change | $879,950-0.6%$276/sqft |
Source:  NWMLS as distributed by MLS GRID #2515344 Report a problem NWMLS as distributed by MLS GRID #2515344 Report a problem | ||
| 7/9/2026 | Price change | $885,500-0.3%$278/sqft |
Source: NWMLS as distributed by MLS GRID #2515344 Report a problem | ||
| 5/19/2026 | Price change | $888,000-1.1%$279/sqft |
Source: NWMLS as distributed by MLS GRID #2515344 Report a problem | ||
| 5/8/2026 | Price change | $898,000-1.8%$282/sqft |
Source: NWMLS as distributed by MLS GRID #2515344 Report a problem | ||
| 5/1/2026 | Listed for sale | $914,000+4.5%$287/sqft |
Source: NWMLS as distributed by MLS GRID #2515344 Report a problem | ||
| 9/26/2023 | Sold | $874,950+3.6%$275/sqft |
Source: Public Record Report a problem | ||
| 7/23/2023 | Price change | $844,950-3.4%$265/sqft |
Source:  Lennar Homes Report a problem Lennar Homes Report a problem | ||
| 7/11/2023 | Listed for sale | $874,950$275/sqft |
Source: Lennar Homes Report a problem | ||
Public tax history
| Year | Property taxes | Tax assessment |
|---|---|---|
| 2024 | $8,010 +31.8% | $795,200 +33.1% |
| 2023 | $6,078 +221.1% | $597,600 +179.8% |
| 2022 | $1,893 | $213,600 |
Find assessor info on the county website
Monthly payment
Est. payment
Payment breakdown
Explore the cost of this home by adjusting the details. Changes won't be saved.Climate risks
Neighborhood: 98258
Nearby schools
GreatSchools rating
- 7/10Cascade View Elementary SchoolGrades: K-6Distance: 3.4 mi
- 4/10Centennial Middle SchoolGrades: 7-8Distance: 1.3 mi
- 8/10Snohomish High SchoolGrades: 9-12Distance: 5 mi
Schools provided by the listing agent
- Elementary: Machias Elem
- Middle: Centennial Mid
- High: Snohomish High
Source: NWMLS as distributed by MLS GRID. This data may not be complete. We recommend contacting the local school district to confirm school assignments for this home.
- $798,4004 bd3 ba2.3k sqft931 119th Ave SE #218, Lake Stevens, WA 98258Off Market
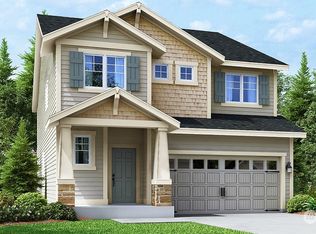
- $849,9504 bd3 ba2.5k sqft921 119th Ave SE #213, Lake Stevens, WA 98258Sold
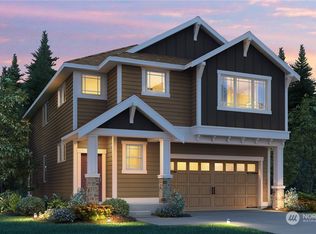
- $879,9505 bd4 ba3k sqft918 119th Ave SE #243, Lake Stevens, WA 98258Sold
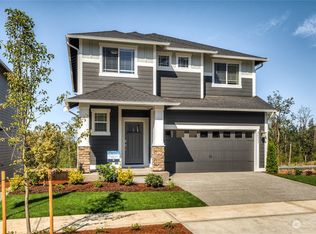
- $814,9504 bd3 ba2.5k sqft925 120th Ave SE #263, Lake Stevens, WA 98258Sold
- $784,9504 bd3 ba2.3k sqft919 120th Ave SE #260, Lake Stevens, WA 98270Sold
- $789,9504 bd3 ba2.3k sqft927 120th Ave SE #264, Lake Stevens, WA 98270Sold
- $904,9505 bd4 ba3.3k sqft928 119th Ave SE #238, Lake Stevens, WA 98258Sold
- $709,9503 bd3 ba1.8k sqft917 120th Ave SE #259, Lake Stevens, WA 98258Sold
A local agent can set up tours, give advice and negotiate with sellers.
Similar homes
- $887,0005 bd4 ba3.1k sqftMountain Crest, Lake Stevens, WA 98258Active
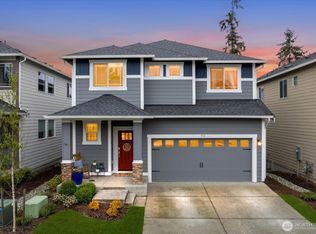 MLS ID #2523413, Mark Gallagher. NWMLS as distributed by MLS GRID
 - $887,9005 bd4 ba3.1k sqft924 121st Avenue SE, Lake Stevens, WA 98258Active
 MLS ID #2528393, Isaac May. NWMLS as distributed by MLS GRID
 - $825,0005 bd4 ba2.9k sqftWestlake Crossing, Lake Stevens, WA 98258Active
 MLS ID #2557835, Arunan Rabindran. NWMLS as distributed by MLS GRID
 - $759,9504 bd3 ba2.3k sqft929 121st Avenue SE, Lake Stevens, WA 98258Active
 MLS ID #2541096, Julie Ochoa. NWMLS as distributed by MLS GRID
 - $849,9995 bd3 ba2.9k sqftThe Timbers Condominium, Lake Stevens, WA 98258ActiveMLS ID #2555529, Chris Gurnee. NWMLS as distributed by MLS GRID
- $849,9505 bd3 ba3k sqft3610 127th Avenue NE, Lake Stevens, WA 98258ActiveMLS ID #2531187, Tracey Kirkley. NWMLS as distributed by MLS GRID
- $829,9905 bd3 ba2.9k sqftThe Timbers, Lake Stevens, WA 98258ActiveMLS ID #2514696, Kyle Wells. NWMLS as distributed by MLS GRID
- $789,0005 bd4 ba3.1k sqftThe Timbers, Lake Stevens, WA 98258ActiveMLS ID #2552033, Barbara J. Nelson. NWMLS as distributed by MLS GRID
- $725,0005 bd3 ba2.5k sqft9901 13th Street SE, Lake Stevens, WA 98258ActiveMLS ID #2551963, Julie Ochoa. NWMLS as distributed by MLS GRID
- $725,0004 bd4 ba2.8k sqft2307 118th Avenue SE, Lake Stevens, WA 98258ActiveMLS ID #2523316, Zhenghong Wan. NWMLS as distributed by MLS GRID
- $745,0004 bd3 ba1.9k sqftInglewood Forest Div. 4, Lake Stevens, WA 98258ActiveMLS ID #2557099, John Miller. NWMLS as distributed by MLS GRID
- $955,0005 bd3 ba4.1k sqft1508 71st Avenue SE, Lake Stevens, WA 98258ActiveMLS ID #2523090, John Hama. NWMLS as distributed by MLS GRID
- $749,9905 bd3 ba2.7k sqftCrosswater, Lake Stevens, WA 98258ActiveMLS ID #2548170, Laura Gumnick. NWMLS as distributed by MLS GRID
- $674,9994 bd3 ba1.9k sqft2310 115th Drive SE, Lake Stevens, WA 98258ActiveMLS ID #2512908, Courtney Reiff. NWMLS as distributed by MLS GRID
- $650,0003 bd2 ba2.5k sqft11822 24th Street SE, Lake Stevens, WA 98258ActiveMLS ID #2552073, Shaun M. Burke. NWMLS as distributed by MLS GRID
- $895,9505 bd4 ba3k sqftShadowood Estates, Snohomish, WA 98290ActiveMLS ID #2552006, Heidi P Davalos. NWMLS as distributed by MLS GRID
- $799,9505 bd4 ba3.6k sqftAutumn Vista Phase 2, Marysville, WA 98270ActiveMLS ID #2538819, Roopa Kannasani. NWMLS as distributed by MLS GRID
- $900,0004 bd3 ba2.7k sqft3008 47th Street SE, Everett, WA 98203ActiveMLS ID #2506830, Ann Casey. NWMLS as distributed by MLS GRID
- $775,0005 bd4 ba3.5k sqftAutumn Vista Ph 01, Marysville, WA 98270ActiveMLS ID #2535212, Wendy Weilbacher. NWMLS as distributed by MLS GRID
- $865,0004 bd4 ba1.8k sqftEaston Heights, Bothell, WA 98012ActiveMLS ID #2562243, Adriano Tori. NWMLS as distributed by MLS GRID
