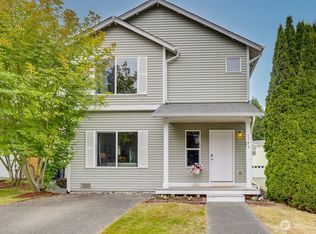
Step into effortless living in Lake Stevens! This 4-bedroom, 3-bathroom home delivers a smart, functional layout and real value the moment you walk in. Natural light fills the open-concept main level, where the kitchen — complete with refrigerator, range, microwave, dishwasher, and garbage disposal — flows seamlessly into connected living and dining spaces designed for everyday life. Upstairs, the primary suite offers a private escape with a walk-in closet and ensuite bathroom, joined by two additional bedrooms. Downstairs adds even more flexibility with a finished second living area, a fourth bedroom, and a full bathroom — ready for a home office, guests, or whatever fits your lifestyle. Double-pane windows and forced air heating keep the home comfortable year-round. Outside, enjoy the deck and fenced yard for easy outdoor living, plus a 2-car attached garage complete with EV Charger, and additional off-street parking. Public water, connected sewer, natural gas availability, and high-speed internet access keep everyday living simple and connected. Tucked in the Lake Stevens School District and just minutes from Highway 2, Highway 9, downtown Lake Stevens, the waterfront parks, and local shopping and dining — this home puts you close to everything while offering the space to make it your own. A smart move in one of Snohomish County's fastest-growing communities.
Active
Listed by: RE/MAX Gateway • Rick Tolson
$649,900
2327 107th Avenue SE, Lake Stevens, WA 98258
4beds
1,943sqft
:
Get pre-qualified$3,981/mo
Single Family Residence
Built in 2014
2,613 Square Feet Lot
$647,300 Zestimate®
$334/sqft
$15/mo HOA
What's special
Additional off-street parkingWalk-in closetEnsuite bathroomDouble-pane windowsSmart functional layoutForced air heating
- 4 days |
- 240 |
- 15 |
Likely to sell faster than
Zillow last checked:
Listing updated:
Listed by:
Rick Tolson,
RE/MAX Gateway
Source: NWMLS as distributed by MLS GRID,MLS#: 2559113
Facts & features
Interior
Bedrooms & bathrooms
- Bedrooms: 4
- Bathrooms: 3
- Full bathrooms: 3
Primary bedroom
- Level: Second
Bedroom
- Level: Second
Bedroom
- Level: Second
Bedroom
- Level: Lower
Bathroom full
- Level: Second
Bathroom full
- Level: Second
Bathroom full
- Level: Lower
Dining room
- Level: Second
Entry hall
- Level: Split
Family room
- Level: Second
Kitchen with eating space
- Level: Second
Living room
- Level: Second
Rec room
- Level: Lower
Utility room
- Level: Lower
Heating
- Forced Air, Electric, Natural Gas
Cooling
- None
Appliances
- Included: Dishwasher, Disposal, Microwave, Refrigerator, Stove(s)/Range(s), Dishwasher(s), Garbage Disposal, Microwave(s), Refrigerator(s)
Features
- Bath Off Primary, Dining Room
- Flooring: Laminate, Vinyl Plank, Carpet
- Windows: Dbl Pane/Storm Window
- Has fireplace: No
Interior area
- Total structure area: 1,943
- Total interior livable area: 1,943 sqft
Property
Parking
- Total spaces: 4
- Parking features: Driveway, Attached Garage
- Has attached garage: Yes
- Covered spaces: 2
- Uncovered spaces: 2
Features
- Levels: Multi/Split
- Entry location: Split
- Patio & porch: Bath Off Primary, Dbl Pane/Storm Window, Dining Room
- Has view: Yes
- View description: Territorial
Lot
- Size: 2,613 Square Feet
- Features: Cul-De-Sac, Curbs, Dead End Street, Paved, Sidewalk, Cable TV, Deck, Fenced-Fully, Gas Available, High Speed Internet
- Topography: Level
Details
- Parcel number: 01078700000100
- Special conditions: Standard
Construction
Type & style
- Home type: SingleFamily
- Architectural style: Split Entry
- Property subtype: Single Family Residence
Materials
- Cement Planked, Wood Products, Cement Plank
- Foundation: Slab
- Roof: Composition
Condition
- Very Good
- Year built: 2014
Utilities & green energy
- Electric: Company: PSE
- Sewer: Sewer Connected, Company: City of Lake Stevens
- Water: Public, Company: City of Lake Stevens
Community & HOA
Community
- Subdivision: Lake Stevens
HOA
- HOA fee: $15 monthly
Location
- Region: Lake Stevens
Financial & listing details
- Price per square foot: $334/sqft
- Tax assessed value: $562,300
- Annual tax amount: $5,594
- Date on market: 7/22/2026
- Cumulative days on market: 6 days
- Listing terms: Assumable,Conventional,FHA,VA Loan
- Inclusions: Dishwasher(s), Garbage Disposal, Microwave(s), Refrigerator(s), Stove(s)/Range(s)
Estimated market value
$647,300
$615,000 - $680,000
$3,424/mo
Price history
| Date | Event | Price |
|---|---|---|
| 7/23/2026 | Listed for sale | $649,900+39.8%$334/sqft |
Source:  NWMLS as distributed by MLS GRID #2559113 Report a problem NWMLS as distributed by MLS GRID #2559113 Report a problem | ||
| 6/30/2020 | Sold | $465,000$239/sqft |
Source: NWMLS as distributed by MLS GRID #1608420 Report a problem | ||
| 6/2/2020 | Pending sale | $465,000$239/sqft |
Source: Buck Real Estate #1608420 Report a problem | ||
| 5/30/2020 | Listed for sale | $465,000+82.7%$239/sqft |
Source: Buck Real Estate #1608420 Report a problem | ||
| 9/30/2013 | Sold | $254,500+154.5%$131/sqft |
Source: NWMLS as distributed by MLS GRID #543178 Report a problem | ||
| 10/5/2010 | Sold | $100,000$51/sqft |
Source: NWMLS as distributed by MLS GRID #76725 Report a problem | ||
Public tax history
| Year | Property taxes | Tax assessment |
|---|---|---|
| 2024 | $5,102 +4.9% | $562,300 +6.3% |
| 2023 | $4,863 +1.7% | $529,000 -6.6% |
| 2022 | $4,784 +7% | $566,100 +29.8% |
| 2021 | $4,471 +7.7% | $436,300 +11.7% |
| 2020 | $4,152 +2.2% | $390,600 +5.4% |
| 2019 | $4,063 | $370,600 +9.9% |
| 2018 | -- | $337,200 +23.7% |
| 2017 | $3,784 +21.7% | $272,500 +5.5% |
| 2016 | $3,109 | $258,400 +6.5% |
| 2015 | $3,109 +327.4% | $242,700 +385.4% |
| 2013 | $728 | $50,000 |
Find assessor info on the county website
Monthly payment
Est. payment
Payment breakdown
Explore the cost of this home by adjusting the details. Changes won't be saved.Climate risks
Neighborhood: 98258
Nearby schools
GreatSchools rating
- 8/10Glenwood Elementary SchoolGrades: K-5Distance: 0.2 mi
- 8/10Lake Stevens Middle SchoolGrades: 6-7Distance: 1.3 mi
- 9/10Lake Stevens Sr High SchoolGrades: 10-12Distance: 3.4 mi
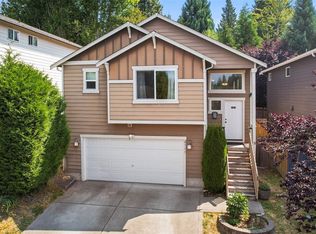
- $585,0004 bd3 ba1.9k sqft2313 107th Ave SE, Lake Stevens, WA 98258Sold
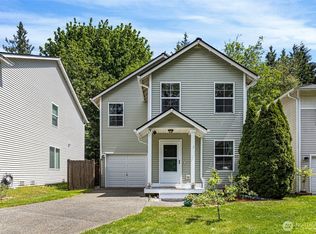
- $595,0003 bd2 ba1.4k sqft2421 106th Dr SE, Lake Stevens, WA 98258Sold
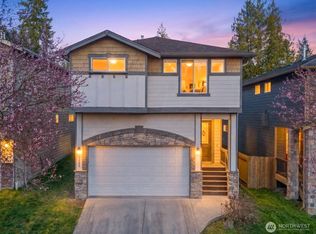
- $675,0004 bd3 ba2.3k sqft2225 107th Ave SE, Lake Stevens, WA 98258Sold
- $599,9503 bd2 ba1.5k sqft2411 105th Dr SE, Lake Stevens, WA 98258Pending

- $655,0004 bd3 ba2k sqft2208 108th Ave SE #A, Lake Stevens, WA 98258Sold
- $650,0004 bd3 ba2k sqft2208 108th Ave SE #B, Lake Stevens, WA 98258Sold
- $808,2004 bd-- ba2.3k sqft2203 107th Ave SE #16, Lake Stevens, WA 98258Off Market
- $600,0003 bd2 ba1.7k sqft10517 24th St SE, Lake Stevens, WA 98258Sold
A local agent can set up tours, give advice and negotiate with sellers.
Similar homes
- $595,0003 bd2 ba1.5k sqft2531 105th Avenue SE, Lake Stevens, WA 98258Active
 MLS ID #2559172, Larisa Skobyak. NWMLS as distributed by MLS GRID
 - $630,0004 bd3 ba1.7k sqft1916 112th Avenue SE, Lake Stevens, WA 98258Active
 MLS ID #2531277, Dante Gadbois. NWMLS as distributed by MLS GRID
 - $650,0003 bd2 ba2.5k sqft11822 24th Street SE, Lake Stevens, WA 98258Active
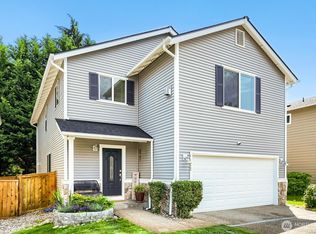 MLS ID #2552073, Shaun M. Burke. NWMLS as distributed by MLS GRID
 - $595,0003 bd2 ba1.9k sqft2703 105th Avenue SE, Lake Stevens, WA 98258Active
 MLS ID #2546288, Rhonda S. LePoidevin. NWMLS as distributed by MLS GRID
 - $705,0004 bd3 ba2.1k sqft1326 113th Avenue SE, Lake Stevens, WA 98258ActiveMLS ID #2538601, Hazel Chon. NWMLS as distributed by MLS GRID
- $675,0004 bd3 ba2.2k sqftCrosswater, Lake Stevens, WA 98258ActiveMLS ID #2544710, Marisa Callaghan. NWMLS as distributed by MLS GRID
- $624,9504 bd3 ba1.9k sqftGlenacres, Lake Stevens, WA 98258ActiveMLS ID #2505144, Bridget Parsons. NWMLS as distributed by MLS GRID
- $710,0004 bd3 ba1.9k sqftSoundview Estates, Lake Stevens, WA 98258ActiveMLS ID #2540015, Janean Desmarais. NWMLS as distributed by MLS GRID
- $725,0004 bd4 ba2.8k sqft2307 118th Avenue SE, Lake Stevens, WA 98258ActiveMLS ID #2523316, Zhenghong Wan. NWMLS as distributed by MLS GRID
- $635,0003 bd3 ba1.6k sqftStevens Cove, Lake Stevens, WA 98258ActiveMLS ID #2548990, Edward Krigsman. NWMLS as distributed by MLS GRID
- $700,0003 bd2 ba1.7k sqft12604 32nd Street NE, Lake Stevens, WA 98258ActiveMLS ID #2555864, Hao N. Dang. NWMLS as distributed by MLS GRID
- $684,9504 bd3 ba2k sqft12324 36th Street NE, Lake Stevens, WA 98258ActiveMLS ID #2535175, Kevyn R. Williams. NWMLS as distributed by MLS GRID
- $599,0003 bd2 ba1.1k sqftGetchell Park Div #2, Lake Stevens, WA 98258ActiveMLS ID #2559115, Adriano Tori. NWMLS as distributed by MLS GRID
- $750,0003 bd3 ba2k sqft2219 Soper Hill Road, Lake Stevens, WA 98258ActiveMLS ID #2538386, Mary Hendry. NWMLS as distributed by MLS GRID
- $649,9994 bd3 ba1.5k sqft7812 29th Place NE, Marysville, WA 98270ActiveMLS ID #2552595, Karen D. Knickerbocker. NWMLS as distributed by MLS GRID
- $670,0004 bd3 ba1.7k sqftMarvin Gardens, Monroe, WA 98272ActiveMLS ID #2558990, Cindy Chase. NWMLS as distributed by MLS GRID
- $769,0004 bd3 ba1.5k sqft1100 Grant Place, Snohomish, WA 98290ActiveMLS ID #2555700, Tianle Zhuo. NWMLS as distributed by MLS GRID
- $699,9504 bd3 ba1.9k sqftWoodsong, Lynnwood, WA 98087ActiveMLS ID #2559170, Jeff L Green. NWMLS as distributed by MLS GRID
- $514,9504 bd3 ba1.7k sqftWest Lake Pointe, Lake Stevens, WA 98258ActiveMLS ID #2516115, Whitney Bryant. NWMLS as distributed by MLS GRID
- $700,0004 bd3 ba2k sqftTrombley Hill, Monroe, WA 98272ActiveMLS ID #2554942, Lucy Garcia. NWMLS as distributed by MLS GRID
