Beautifully updated 3-bedroom + loft, 2.5-bath home offering 1,996 sq. ft. & a 2-car attached garage—designed for comfortable living & easy everyday enjoyment. We have contractor bid to make loft a 4th BR. From the moment you arrive, you’ll notice the care & investment: air conditioning, roof (2022), new skylight in primary, gutters, just painted trim/shutters/garage door, + new spacious low-maintenance Azek deck—perfect for relaxing or entertaining year-round. Inside, the home feels fresh & inviting w/new carpet (2024), updated tile flooring in the primary bedroom, bathroom (2023), & a bright, modern kitchen featuring quartz countertops, stylish backsplash, Blanco sink, & newer appliances (including 2023 range). Thoughtful upgrades continue with new washer & dryer (2025), updated 10-year smoke/CO detector combo units, & a new guest bath toilet. Major systems have been addressed for peace of mind, including furnace & heat pump for the A/C (2015), & all new crawlspace insulation (June 2025). Smart functionality shines with expanded under-stair storage, garage cabinetry with a work surface, & custom closet organization in the primary suite. Ideally located near shopping, dining, & commuter routes—just minutes to the Lynnwood Light Rail, which will be expanded to Everett. The Edmonds school district has very solid scoring schools! We have contractor bid to make loft a 4th bedroom. Move-in ready w/thoughtful updates—this is a home you can enjoy from day one.
Pending
Listed by: COMPASS • Jeff L Green
$699,950
2506 152nd Street SW, Lynnwood, WA 98087
4beds
1,996sqft
:
Get pre-qualified$4,490/mo
Single Family Residence, Condominium
Built in 2002
3,998 Square Feet Lot
$-- Zestimate®
$351/sqft
$220/mo HOA
What's special
New skylight in primaryNew guest bath toiletExpanded under-stair storageAir conditioning
- 14 days |
- 722 |
- 39 |
Likely to sell faster than
Zillow last checked:
Listing updated:
Listed by:
Jeff L Green,
COMPASS
Source: NWMLS as distributed by MLS GRID,MLS#: 2559170
Facts & features
Interior
Bedrooms & bathrooms
- Bedrooms: 4
- Bathrooms: 3
- Full bathrooms: 2
- 1/2 bathrooms: 1
Primary bedroom
- Level: Second
Bedroom
- Level: Second
Bedroom
- Level: Second
Bedroom
- Level: Second
Bathroom full
- Level: Second
Bathroom full
- Level: Second
Other
- Level: Lower
Bonus room
- Level: Second
Dining room
- Level: Main
Entry hall
- Level: Main
Great room
- Level: Main
Kitchen with eating space
- Level: Main
Living room
- Level: Main
Utility room
- Level: Second
Heating
- Fireplace, 90%+ High Efficiency, Forced Air, Electric, Natural Gas
Cooling
- 90%+ High Efficiency, Forced Air, Heat Pump
Appliances
- Included: Dishwasher, Disposal, Dryer, Microwave, Refrigerator, Stove(s)/Range(s), Washer, Dishwasher(s), Dryer(s), Garbage Disposal, Microwave(s), Refrigerator(s), Washer(s), Water Heater: Gas, Water Heater Location: Garage, Cooking-Gas, Dryer-Electric, Ice Maker
- Laundry: Electric Dryer Hookup, Washer Hookup
Features
- Flooring: Ceramic Tile, Hardwood, Carpet
- Windows: Insulated Windows, Skylight(s), Coverings: blinds
- Number of fireplaces: 1
- Fireplace features: Gas, Main Level: 1, Fireplace
Interior area
- Total structure area: 1,996
- Total interior livable area: 1,996 sqft
Property
Parking
- Total spaces: 4
- Parking features: Individual Garage
- Has garage: Yes
- Covered spaces: 2
- Uncovered spaces: 2
Features
- Levels: Two
- Stories: 2
- Entry location: Main
- Patio & porch: Cooking-Gas, Dryer-Electric, Fireplace, Ice Maker, Insulated Windows, Primary Bathroom, Skylight(s), Soaking Tub, Sprinkler System, Washer, Water Heater
- Has view: Yes
- View description: Territorial
Lot
- Size: 3,998 Square Feet
- Features: Dead End Street, Paved
Details
- Parcel number: 00923400003500
- Special conditions: Standard
- Other equipment: Leased Equipment: none
Construction
Type & style
- Home type: SingleFamily
- Architectural style: Craftsman,Condo (2 Levels)
- Property subtype: Single Family Residence, Condominium
Materials
- Metal/Vinyl
- Roof: Composition
Condition
- Year built: 2002
Utilities & green energy
- Electric: Company: Sno Pud/PSE
- Sewer: Company: Alderwood Wastewater
- Water: Company: Alderwood Water
- Utilities for property: Comcast Xfinity, T-Mobile
Green energy
- Energy efficient items: Insulated Windows
Community & HOA
Community
- Features: Gated
- Subdivision: North Lynnwood
HOA
- Services included: Common Area Maintenance, Maintenance Grounds, Road Maintenance, See Remarks, Snow Removal
- HOA fee: $220 monthly
- HOA phone: 425-339-1160
Location
- Region: Lynnwood
Financial & listing details
- Price per square foot: $351/sqft
- Annual tax amount: $6,021
- Date on market: 5/5/2026
- Cumulative days on market: 95 days
- Listing terms: Conventional,FHA,VA Loan
- Inclusions: Dishwasher(s), Dryer(s), Garbage Disposal, Leased Equipment, Microwave(s), Refrigerator(s), Stove(s)/Range(s), Washer(s)
Estimated market value
Not available
Estimated sales range
Not available
Not available
Price history
| Date | Event | Price |
|---|---|---|
| 7/28/2026 | Pending sale | $699,950$351/sqft |
Source:  NWMLS as distributed by MLS GRID #2559170 Report a problem NWMLS as distributed by MLS GRID #2559170 Report a problem | ||
| 7/24/2026 | Listed for sale | $699,950+168.3%$351/sqft |
Source: NWMLS as distributed by MLS GRID #2559170 Report a problem | ||
| 8/7/2002 | Sold | $260,900$131/sqft |
Source: NWMLS as distributed by MLS GRID #22039884 Report a problem | ||
Public tax history
Tax history is unavailable.
Monthly payment
Est. payment
Payment breakdown
Explore the cost of this home by adjusting the details. Changes won't be saved.Climate risks
Neighborhood: North Lynnwood
Nearby schools
GreatSchools rating
- 4/10Spruce Primary SchoolGrades: K-6Distance: 1.6 mi
- 9/10Meadowdale Middle SchoolGrades: 7-8Distance: 2.8 mi
- 8/10Meadowdale High SchoolGrades: 9-12Distance: 2.4 mi
Schools provided by the listing agent
- Elementary: Spruce Primary Sp
- Middle: Meadowdale Mid
- High: Meadowdale High
Source: NWMLS as distributed by MLS GRID. This data may not be complete. We recommend contacting the local school district to confirm school assignments for this home.
- $681,8003 bd3 ba1.8k sqft2502 152nd St SW #34, Lynnwood, WA 98037Off Market
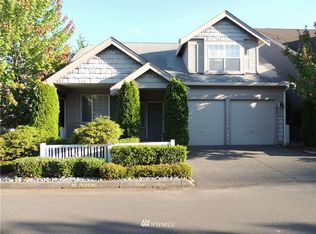
- $714,8003 bd3 ba1.8k sqft2502 152nd St SW, Lynnwood, WA 98087Off Market

- $692,6004 bd3 ba2k sqft15129 25th Ave W #20, Lynnwood, WA 98037Off Market

- $739,1003 bd3 ba1.8k sqft15109 25th Ave W, Lynnwood, WA 98037Off Market
- $699,0003 bd3 ba1.9k sqft15215 25th Ave W, Lynnwood, WA 98037Sold
- $693,2003 bd3 ba1.9k sqft15215 25th Ave W #24, Lynnwood, WA 98037Off Market
- $724,9004 bd3 ba2k sqft15219 25th Ave W #25, Lynnwood, WA 98037Off Market
- $707,8004 bd3 ba1.9k sqft15226 25th Ave W #30, Lynnwood, WA 98037Off Market
A local agent can set up tours, give advice and negotiate with sellers.
Similar homes
- $783,0004 bd4 ba2.4k sqftKingstone Community, Lynnwood, WA 98087Active
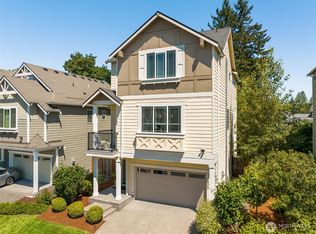 MLS ID #2559982, Nupur Gupta. NWMLS as distributed by MLS GRID
 - $735,0004 bd3 ba1.6k sqft14019 4th Place W, Everett, WA 98208Active
 MLS ID #2530517, Lalita Chaudhary. NWMLS as distributed by MLS GRID
 - $725,0004 bd4 ba1.9k sqft15113 40th Avenue W #C1, Lynnwood, WA 98087Active
 MLS ID #2553068, Angelica Cristi. NWMLS as distributed by MLS GRID
 - $749,9994 bd3 ba2.1k sqftEmory Court, Everett, WA 98208Active
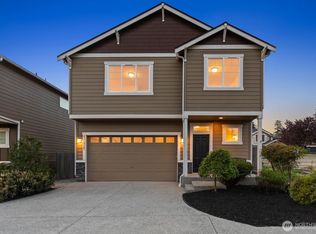 MLS ID #2562849, Vitaly Burich. NWMLS as distributed by MLS GRID
 - $699,9004 bd4 ba1.8k sqftBruntsfield, Lynnwood, WA 98087ActiveNWMLS as distributed by MLS GRID
- $599,0003 bd3 ba1.5k sqftRosemount, Lynnwood, WA 98087ActiveMLS ID #2563128, Karlyn Ansley. NWMLS as distributed by MLS GRID
- $735,0003 bd3 ba1.5k sqftNorth Creek Condo Ph 02, Bothell, WA 98021ActiveMLS ID #2543286, Maggie Sun. NWMLS as distributed by MLS GRID
- $675,0003 bd3 ba1.7k sqft19225 Damson Road #D2, Lynnwood, WA 98036ActiveMLS ID #2557446, Angie Manca. NWMLS as distributed by MLS GRID
- $724,8903 bd3 ba1.9k sqft16201 Meadow Road #E4, Lynnwood, WA 98087ActiveMLS ID #2550327, Umamageswari Dhanasekaran. NWMLS as distributed by MLS GRID
- $950,0004 bd3 ba2.3k sqft14717 Madison Way, Lynnwood, WA 98087ActiveMLS ID #2547084, Danny Dallum. NWMLS as distributed by MLS GRID
- $679,9004 bd4 ba1.8k sqftBruntsfield, Lynnwood, WA 98087ActiveNWMLS as distributed by MLS GRID
- $565,0003 bd3 ba1.5k sqftRosemount, Lynnwood, WA 98087ActiveMLS ID #2559637, Jeannette Harpole. NWMLS as distributed by MLS GRID
- $675,0003 bd3 ba1.7k sqft13717 Admiralty Way #H7, Lynnwood, WA 98087ActiveMLS ID #2530192, Ryan Gardner. NWMLS as distributed by MLS GRID
- $829,9504 bd4 ba2.5k sqftArcadia Terrace, Everett, WA 98204ActiveMLS ID #2539685, Angelica Thrasher. NWMLS as distributed by MLS GRID
- $805,0003 bd4 ba2.3k sqftHarbour Crossing, Everett, WA 98204ActiveMLS ID #2552271, Jalen Holmes. NWMLS as distributed by MLS GRID
- $860,0003 bd3 ba2.1k sqftLcna, Lynnwood, WA 98037ActiveMLS ID #2549878, Nick Kiel. NWMLS as distributed by MLS GRID
- $997,4504 bd3 ba2.7k sqft14225 3rd Avenue W, Everett, WA 98208ActiveMLS ID #2555096, Julia Jooae Kim-Cutts. NWMLS as distributed by MLS GRID
- $839,9504 bd3 ba2.2k sqft3316 124th Street SE, Everett, WA 98208ActiveMLS ID #2502853, Chandra Vennapusa. NWMLS as distributed by MLS GRID
- $749,9903 bd2 ba1.5k sqftThe Ridge At Saratoga Cottages, Mukilteo, WA 98275ActiveMLS ID #2564638, Jeffrey Robert Sowell. NWMLS as distributed by MLS GRID
- $675,0003 bd3 ba1.8k sqft1327 113th Avenue SE, Lake Stevens, WA 98258ActiveMLS ID #2561453, Denise DePasquale Huang. NWMLS as distributed by MLS GRID
