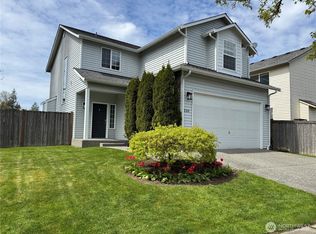
This house is totally move-in ready. Enjoy the private setting that backs to a Native Growth Protection area with only 1 neighbor. The lot is 5663 sq ft, one of the bigger lots in the subdivision. It has been painted inside and out. New flooring and ceiling fans throughout. The Primary bath has been completely refreshed. Kitchen has new countertops and cabinet pulls. All the smoke detectors have been replaced. New electric fireplace. The roof is only 4 years old. Lake Stevens School District. Totally fenced back yard, perfect for pets. Close to Glenwood Elementary, Costco and the stores and restaurants of Frontier Village and Snohomish. Easy access to the Highways. Come take a look, you will be impressed.
Pending
Listed by: CENTURY 21 North Homes Realty • Richard Dockendorff
Price cut: $15.1K (7/20)
$599,950
2411 105th Drive SE, Lake Stevens, WA 98258
3beds
1,560sqft
Single Family Residence
Built in 2007
5,662 Square Feet Lot
$599,100 Zestimate®
$385/sqft
$38/mo HOA
What's special
New electric fireplaceCeiling fans throughoutNew flooringPainted inside and out
- 64 days |
- 77 |
- 3 |
Zillow last checked:
Listing updated:
Listed by:
Richard Dockendorff,
CENTURY 21 North Homes Realty
Source: NWMLS as distributed by MLS GRID,MLS#: 2540217
Facts & features
Interior
Bedrooms & bathrooms
- Bedrooms: 3
- Bathrooms: 2
- Full bathrooms: 1
- 3/4 bathrooms: 1
Primary bedroom
- Level: Second
Bedroom
- Level: Second
Bedroom
- Level: Second
Bathroom full
- Level: Second
Bathroom three quarter
- Level: Second
Dining room
- Level: Main
Entry hall
- Level: Main
Kitchen without eating space
- Level: Main
Living room
- Level: Main
Utility room
- Level: Second
Heating
- Fireplace, Wall Furnace, Electric
Cooling
- None
Appliances
- Included: Dishwasher, Disposal, Dryer, Microwave, Refrigerator, Stove(s)/Range(s), Washer, Dishwasher(s), Dryer(s), Garbage Disposal, Microwave(s), Refrigerator(s), Washer(s), Water Heater: Electric, Water Heater Location: Garage
Features
- Bath Off Primary, Ceiling Fan(s), Dining Room, Pantry
- Flooring: Vinyl, Vinyl Plank, Carpet
- Windows: Dbl Pane/Storm Window
- Basement: None
- Number of fireplaces: 1
- Fireplace features: Electric, Main Level: 1, Fireplace
Interior area
- Total structure area: 1,560
- Total interior livable area: 1,560 sqft
Video & virtual tour
Property
Parking
- Total spaces: 3
- Parking features: Driveway, Attached Garage
- Has attached garage: Yes
- Covered spaces: 1
- Uncovered spaces: 2
Features
- Levels: Two
- Stories: 2
- Entry location: Main
- Patio & porch: Bath Off Primary, Ceiling Fan(s), Dbl Pane/Storm Window, Dining Room, Fireplace, Pantry, Walk-In Closet(s), Water Heater
Lot
- Size: 5,662 Square Feet
- Dimensions: 35 x 113 x 63 x 26 x 56 x 49
- Features: Curbs, Paved, Sidewalk, Cable TV, Fenced-Fully, High Speed Internet, Patio
- Topography: Level,Partial Slope
- Residential vegetation: Garden Space
Details
- Parcel number: 01049700002900
- Zoning: R027
- Zoning description: Jurisdiction: City
- Special conditions: Standard
- Other equipment: Leased Equipment: None
Construction
Type & style
- Home type: SingleFamily
- Architectural style: Contemporary,2 Story
- Property subtype: Single Family Residence
Materials
- Metal/Vinyl, Wood Siding, Wood Products
- Foundation: Poured Concrete
- Roof: Composition
Condition
- Good
- Year built: 2007
- Major remodel year: 2007
Details
- Builder name: Quadrant
Utilities & green energy
- Electric: Company: Snohomish County PUD
- Sewer: Sewer Connected, Company: Lake Stevens Sewer District
- Water: Public, Company: Snohomish County PUD
- Utilities for property: Comcast, Comcast
Community & HOA
Community
- Features: CCRs, Park, Trail(s)
- Subdivision: Lake Stevens
HOA
- Services included: Common Area Maintenance
- HOA fee: $38 monthly
- HOA phone: 425-551-4800
Location
- Region: Lake Stevens
Financial & listing details
- Price per square foot: $385/sqft
- Tax assessed value: $530,900
- Annual tax amount: $5,470
- Date on market: 7/3/2026
- Cumulative days on market: 50 days
- Listing terms: Conventional
- Inclusions: Dishwasher(s), Dryer(s), Garbage Disposal, Leased Equipment, Microwave(s), Refrigerator(s), Stove(s)/Range(s), Washer(s)
Estimated market value
$599,100
$569,000 - $629,000
$3,147/mo
Price history
| Date | Event | Price |
|---|---|---|
| 7/25/2026 | Pending sale | $599,950$385/sqft |
Source:  NWMLS as distributed by MLS GRID #2540217 Report a problem NWMLS as distributed by MLS GRID #2540217 Report a problem | ||
| 7/20/2026 | Price change | $599,950-2.4%$385/sqft |
Source: NWMLS as distributed by MLS GRID #2540217 Report a problem | ||
| 7/17/2026 | Price change | $615,000-1.6%$394/sqft |
Source: NWMLS as distributed by MLS GRID #2540217 Report a problem | ||
| 7/7/2026 | Price change | $625,000-0.8%$401/sqft |
Source: NWMLS as distributed by MLS GRID #2540217 Report a problem | ||
| 6/19/2026 | Listed for sale | $629,950+68%$404/sqft |
Source: NWMLS as distributed by MLS GRID #2540217 Report a problem | ||
| 7/23/2018 | Sold | $375,000+56.3%$240/sqft |
Source: NWMLS as distributed by MLS GRID #1314861 Report a problem | ||
| 9/16/2014 | Sold | $240,000$154/sqft |
Source: NWMLS as distributed by MLS GRID #675736 Report a problem | ||
| 8/13/2014 | Listed for sale | $240,000+38.6%$154/sqft |
Source: Gilpin Realty, Inc. #675736 Report a problem | ||
| 8/19/2011 | Sold | $173,099-42.3%$111/sqft |
Source: NWMLS as distributed by MLS GRID #238609 Report a problem | ||
| 2/13/2007 | Sold | $299,865$192/sqft |
Source: Public Record Report a problem | ||
Public tax history
| Year | Property taxes | Tax assessment |
|---|---|---|
| 2024 | $4,924 +5.9% | $530,900 +7.6% |
| 2023 | $4,649 +4.5% | $493,500 -3.5% |
| 2022 | $4,450 +8.2% | $511,400 +31.3% |
| 2021 | $4,111 +8.6% | $389,500 +13.3% |
| 2020 | $3,785 +1.8% | $343,900 +4.9% |
| 2019 | $3,717 | $327,900 +9.5% |
| 2018 | -- | $299,400 +24.9% |
| 2017 | $3,319 +22.9% | $239,700 +6.7% |
| 2016 | $2,699 | $224,700 +6.1% |
| 2015 | $2,699 +10.1% | $211,800 +25.9% |
| 2013 | $2,451 | $168,200 |
| 2012 | -- | -- |
| 2011 | -- | -- |
| 2010 | -- | -- |
Find assessor info on the county website
Monthly payment
Est. payment
Payment breakdown
Explore the cost of this home by adjusting the details. Changes won't be saved.Climate risks
Neighborhood: 98258
Nearby schools
GreatSchools rating
- 8/10Glenwood Elementary SchoolGrades: K-5Distance: 0.2 mi
- 8/10Lake Stevens Middle SchoolGrades: 6-7Distance: 1.3 mi
- 9/10Lake Stevens Sr High SchoolGrades: 10-12Distance: 3.5 mi
Schools provided by the listing agent
- Elementary: Glenwood Elem
- Middle: Lake Stevens Middle
- High: Lake Stevens Snr Hig
Source: NWMLS as distributed by MLS GRID. This data may not be complete. We recommend contacting the local school district to confirm school assignments for this home.
- $585,0003 bd2 ba1.4k sqft2416 105th Dr SE, Lake Stevens, WA 98258Pending

- $600,0003 bd2 ba1.7k sqft10517 24th St SE, Lake Stevens, WA 98258Sold
- $629,0003 bd2 ba1.5k sqft10513 24th St SE, Lake Stevens, WA 98258Sold
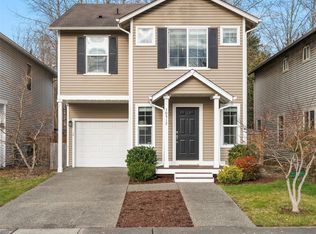
- $595,0003 bd2 ba1.4k sqft2421 106th Dr SE, Lake Stevens, WA 98258Sold
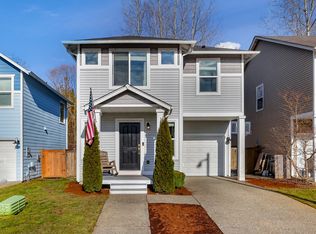
- $570,0003 bd2 ba1.5k sqft10425 24th St SE, Lake Stevens, WA 98258Sold
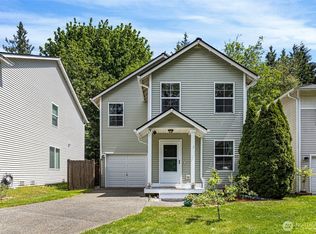
- $595,0003 bd2 ba1.5k sqft2531 105th Ave SE, Lake Stevens, WA 98258For Sale
- $586,5003 bd2 ba1.4k sqft2429 104th Ave SE, Lake Stevens, WA 98258Sold
- $587,9003 bd2 ba1.4k sqft2603 105th Ave SE, Lake Stevens, WA 98258Sold
A local agent can set up tours, give advice and negotiate with sellers.
Similar homes
- $610,0004 bd3 ba1.7k sqft1916 112th Avenue SE, Lake Stevens, WA 98258Active
 MLS ID #2531277, Dante Gadbois. NWMLS as distributed by MLS GRID
 - $635,0004 bd3 ba1.9k sqftInglwood Forest, Lake Stevens, WA 98258Active
 MLS ID #2566366, Mary Hendry. NWMLS as distributed by MLS GRID
 - $670,0003 bd3 ba2.1k sqftPasadera Heights Ph 2, Lake Stevens, WA 98258Active
 MLS ID #2561574, Sarah Thornsberry. NWMLS as distributed by MLS GRID
 - $619,9503 bd3 ba1.6k sqft230 101st Avenue SE, Lake Stevens, WA 98258Active
 MLS ID #2526272, Robert Norton. NWMLS as distributed by MLS GRID
 - $550,0003 bd3 ba1.6k sqftSunburst Place Condominium, Lake Stevens, WA 98258ActiveMLS ID #2570883, Lisa Sprute. NWMLS as distributed by MLS GRID
- $699,9503 bd3 ba1.7k sqft1605 131st Drive NE, Lake Stevens, WA 98258ActiveMLS ID #2567284, Jacquelyn Stark. NWMLS as distributed by MLS GRID
- $624,9504 bd3 ba1.9k sqftGlenacres, Lake Stevens, WA 98258ActiveMLS ID #2505144, Bridget Parsons. NWMLS as distributed by MLS GRID
- $675,0003 bd3 ba1.8k sqft3113 Catherine Drive, Lake Stevens, WA 98258ActiveMLS ID #2555719, Cheryl Buck. NWMLS as distributed by MLS GRID
- $699,0004 bd3 ba2.1k sqft1326 113th Avenue SE, Lake Stevens, WA 98258ActiveMLS ID #2538601, Hazel Chon. NWMLS as distributed by MLS GRID
- $714,9953 bd3 ba2.2k sqftParkway Ridge, Lake Stevens, WA 98258ContingentMLS ID #2549768, Cindy Hendrickson. NWMLS as distributed by MLS GRID
- $619,9993 bd3 ba1.7k sqft7410 38th Street NE, Marysville, WA 98270ActiveMLS ID #2568450, Julia Blaine. NWMLS as distributed by MLS GRID
- $527,9503 bd3 ba1.5k sqftOn The Loop Condominium, Lake Stevens, WA 98258ActiveMLS ID #2552668, Ashley Bolden. NWMLS as distributed by MLS GRID
- $574,5004 bd3 ba1.6k sqftWhiskey Ridge, Marysville, WA 98270ActiveMLS ID #2566657, Kelsey Garka. NWMLS as distributed by MLS GRID
- $595,0003 bd2 ba1.4k sqft8215 49th Avenue NE, Marysville, WA 98270ActiveMLS ID #2569613, Aaron Haack. NWMLS as distributed by MLS GRID
- $650,0004 bd3 ba1.5k sqft7812 29th Place NE, Marysville, WA 98270ActiveMLS ID #2552595, Karen D. Knickerbocker. NWMLS as distributed by MLS GRID
- $599,0003 bd2 ba1.9k sqft79 G Mukilteo Way, Hat Island, WA 98206ActiveMLS ID #2537198, Paula Bafaro. NWMLS as distributed by MLS GRID
- $549,9504 bd2 ba1.4k sqft2410 Highland Avenue, Everett, WA 98201ActiveMLS ID #2567778, Ana Bujor. NWMLS as distributed by MLS GRID
- $650,0003 bd3 ba1.9k sqftEngland & Pauls 1st Add, Snohomish, WA 98290ActiveMLS ID #2496185, Joe Platz. NWMLS as distributed by MLS GRID
- $584,9903 bd2 ba1.3k sqft7812 Condor Drive NE, Arlington, WA 98223ActiveMLS ID #2542337, Ashley Bolden. NWMLS as distributed by MLS GRID
- $559,9003 bd2 ba1.5k sqft2906 16th Street, Everett, WA 98201ActiveMLS ID #2559513, Chris Gurnee. NWMLS as distributed by MLS GRID
