Tucked against a greenbelt on a quiet corner lot, this house feels like home from the first swing of the cherry red front door. With neighbors on just one side and greenery standing guard on another, this rare lot in the Pasadera community invokes feelings of spaciousness, privacy, and freedom. Step into the yard and you'll find raspberry bushes ready for summer snacking as well as mature rose & lilac shrubs that previous owners tended with real care. But don’t worry - there’s plenty of space for you to make your mark on the landscape with your dream array of ornamentals or tasty veggies. Downstairs, south-facing windows defy long Pacific Northwest winters, opening the living space up to year-round sunshine. With a kitchen pantry in addition to plentiful garage storage, go WILD on those Costco runs and STILL have space for your camping gear! Upstairs, the primary bedroom features a spacious walk-in closet and full ensuite bathroom with tub. But the real star of the show is the community itself. Just a short jaunt down the road, chat with neighbors in the nearby park or take evening strolls through the neighborhood and wooded paths. Just minutes from Lake Stevens' lakefront parks, swimming beaches, and downtown shops and restaurants, the water is never far when you want it, and neither is your morning coffee. If you’re looking for community while retaining privacy, and proximity without losing peace, this home may be just what you’ve been looking for.
Pending
Listed by: Ensemble • Ryan Lile
$568,000
2429 104th Avenue SE, Lake Stevens, WA 98258
3beds
1,409sqft
:
Get pre-qualified$3,503/mo
Single Family Residence
Built in 2008
3,484 Square Feet Lot
$569,600 Zestimate®
$403/sqft
$38/mo HOA
What's special
Kitchen pantryGreenery standing guardYear-round sunshineQuiet corner lotSouth-facing windowsPlentiful garage storageSpacious walk-in closet
- 33 days |
- 138 |
- 10 |
Likely to sell faster than
Zillow last checked:
Listing updated:
Listed by:
Ryan Lile,
Ensemble
Source: NWMLS as distributed by MLS GRID,MLS#: 2544187
Facts & features
Interior
Bedrooms & bathrooms
- Bedrooms: 3
- Bathrooms: 2
- Full bathrooms: 2
Primary bedroom
- Level: Second
Bedroom
- Level: Second
Bedroom
- Level: Second
Bathroom full
- Level: Second
Bathroom full
- Level: Second
Entry hall
- Level: Main
Kitchen without eating space
- Level: Main
Living room
- Level: Main
Utility room
- Level: Second
Heating
- Baseboard, Electric
Cooling
- None
Appliances
- Included: Dishwasher, Disposal, Dryer, Refrigerator, Stove(s)/Range(s), Washer, Dishwasher(s), Dryer(s), Garbage Disposal, Refrigerator(s), Washer(s), Water Heater: Electric, Water Heater Location: Closet under stairs
Features
- Bath Off Primary, Ceiling Fan(s), Pantry
- Flooring: Laminate
- Windows: Dbl Pane/Storm Window
- Basement: None
- Has fireplace: No
Interior area
- Total structure area: 1,409
- Total interior livable area: 1,409 sqft
Property
Parking
- Total spaces: 2
- Parking features: Driveway, Attached Garage
- Has attached garage: Yes
- Covered spaces: 1
- Uncovered spaces: 1
Features
- Levels: Two
- Stories: 2
- Entry location: Main
- Patio & porch: Bath Off Primary, Ceiling Fan(s), Dbl Pane/Storm Window, Pantry, Walk-In Closet(s), Water Heater
Lot
- Size: 3,484 Square Feet
- Features: Corner Lot, Curbs, Paved, Sidewalk, Cable TV, Fenced-Fully, High Speed Internet, Patio
- Topography: Level
- Residential vegetation: Garden Space
Details
- Parcel number: 01049700010000
- Special conditions: Standard
Construction
Type & style
- Home type: SingleFamily
- Architectural style: 2 Story
- Property subtype: Single Family Residence
Materials
- Metal/Vinyl
- Foundation: Poured Concrete
- Roof: Composition
Condition
- Year built: 2008
Details
- Builder name: Quadrant
Utilities & green energy
- Electric: Company: Snohomish PUD
- Sewer: Sewer Connected, Company: Lake Stevens Sewer District
- Water: Public, Company: Snohomish PUD
- Utilities for property: Xfinity, Ziply
Community & HOA
Community
- Features: Athletic Court, CCRs, Park, Playground
- Subdivision: Lake Stevens
HOA
- Services included: Common Area Maintenance, Road Maintenance
- HOA fee: $38 monthly
- HOA phone: 425-551-4800
Location
- Region: Lake Stevens
Financial & listing details
- Price per square foot: $403/sqft
- Tax assessed value: $504,900
- Annual tax amount: $4,674
- Date on market: 7/5/2026
- Cumulative days on market: 23 days
- Listing terms: Conventional,FHA,VA Loan
- Inclusions: Dishwasher(s), Dryer(s), Garbage Disposal, Refrigerator(s), Stove(s)/Range(s), Washer(s)
Estimated market value
$569,600
$541,000 - $598,000
$2,951/mo
Price history
| Date | Event | Price |
|---|---|---|
| 6/30/2026 | Pending sale | $568,000$403/sqft |
Source:  NWMLS as distributed by MLS GRID #2544187 Report a problem NWMLS as distributed by MLS GRID #2544187 Report a problem | ||
| 6/25/2026 | Listed for sale | $568,000+60%$403/sqft |
Source: NWMLS as distributed by MLS GRID #2544187 Report a problem | ||
| 8/27/2019 | Sold | $355,000+0.9%$252/sqft |
Source: NWMLS as distributed by MLS GRID #1476395 Report a problem | ||
| 8/3/2019 | Pending sale | $351,900$250/sqft |
Source: The Cascade Team Real Estate #1476395 Report a problem | ||
| 7/31/2019 | Price change | $351,900-2.2%$250/sqft |
Source: The Cascade Team Real Estate #1476395 Report a problem | ||
| 6/20/2019 | Listed for sale | $359,900+20.4%$255/sqft |
Source: The Cascade Team Real Estate #1476395 Report a problem | ||
| 8/31/2016 | Listing removed | $299,000$212/sqft |
Source: Owner Report a problem | ||
| 7/6/2016 | Price change | $299,000-2%$212/sqft |
Source: Owner Report a problem | ||
| 6/23/2016 | Listed for sale | $305,000+41.9%$216/sqft |
Source: Owner Report a problem | ||
| 8/9/2013 | Sold | $215,000-4.4%$153/sqft |
Source: NWMLS as distributed by MLS GRID #475002 Report a problem | ||
| 5/10/2013 | Pending sale | $225,000$160/sqft |
Source: Windermere Real Estate/Northwest, Inc. #475002 Report a problem | ||
| 4/19/2013 | Listed for sale | $225,000+10.6%$160/sqft |
Source: Windermere Real Estate/Northwest, Inc. #475002 Report a problem | ||
| 3/5/2010 | Sold | $203,500-24.1%$144/sqft |
Source: NWMLS as distributed by MLS GRID #29137747 Report a problem | ||
| 9/20/2007 | Sold | $268,038$190/sqft |
Source: Public Record Report a problem | ||
Public tax history
| Year | Property taxes | Tax assessment |
|---|---|---|
| 2024 | $4,674 +6.2% | $504,900 +7.8% |
| 2023 | $4,403 +4.5% | $468,300 -3.5% |
| 2022 | $4,215 +8.4% | $485,400 +31.5% |
| 2021 | $3,887 +15.3% | $369,100 +21% |
| 2020 | $3,371 -5.4% | $305,000 -3.2% |
| 2019 | $3,564 | $315,000 +8.7% |
| 2018 | -- | $289,700 +24.6% |
| 2017 | $3,209 +22.6% | $232,500 +7.5% |
| 2016 | $2,617 | $216,200 +5.5% |
| 2015 | $2,617 +11.3% | $205,000 +27.3% |
| 2013 | $2,352 | $161,000 |
| 2012 | -- | -- |
| 2011 | -- | -- |
| 2010 | -- | -- |
Find assessor info on the county website
Monthly payment
Est. payment
Payment breakdown
Explore the cost of this home by adjusting the details. Changes won't be saved.Climate risks
Neighborhood: 98258
Nearby schools
GreatSchools rating
- 8/10Glenwood Elementary SchoolGrades: K-5Distance: 0.1 mi
- 8/10Lake Stevens Middle SchoolGrades: 6-7Distance: 1.2 mi
- 9/10Lake Stevens Sr High SchoolGrades: 10-12Distance: 3.5 mi
- $627,3003 bd2 ba1.4k sqft10317 26th Pl SE, Lake Stevens, WA 98258Off Market
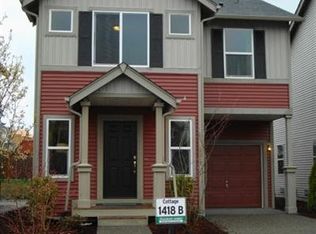
- $525,0002 bd2 ba1.2k sqft10318 25th St SE, Lake Stevens, WA 98258Sold

- $480,0002 bd1 ba1.2k sqft10310 25th St SE, Lake Stevens, WA 98258Sold
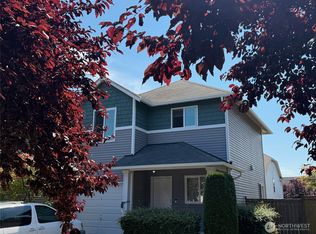
- $640,0003 bd3 ba1.8k sqft2408 104th Ave SE, Lake Stevens, WA 98258Sold

- $609,6004 bd3 ba1.7k sqft10326 25th Ave SE, Everett, WA 98208Off Market
- $838,1004 bd3 ba2.7k sqft10310 26th Pl SE, Lake Stevens, WA 98258Off Market
- $615,7003 bd3 ba1.3k sqft2407 104th Pl SE, Everett, WA 98208Off Market
- $524,0002 bd1 ba1.1k sqft10313 26th Pl SE, Lake Stevens, WA 98258Off Market
A local agent can set up tours, give advice and negotiate with sellers.
Similar homes
- $630,0004 bd3 ba1.7k sqft1916 112th Avenue SE, Lake Stevens, WA 98258Active
 MLS ID #2531277, Dante Gadbois. NWMLS as distributed by MLS GRID
 - $635,0003 bd3 ba1.6k sqftStevens Cove, Lake Stevens, WA 98258Active
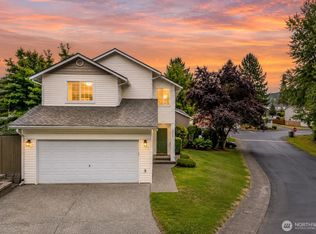 MLS ID #2548990, Edward Krigsman. NWMLS as distributed by MLS GRID
 - $750,0003 bd2 ba1.5k sqftLake Stevens Summer Home Trs, Lake Stevens, WA 98258Active
 MLS ID #2550012, Jyn McBratney. NWMLS as distributed by MLS GRID
 - $624,9504 bd3 ba1.9k sqftGlenacres, Lake Stevens, WA 98258Active
 MLS ID #2505144, Bridget Parsons. NWMLS as distributed by MLS GRID
 - $589,9503 bd3 ba1.4k sqft9915 Marine Drive, Tulalip, WA 98271ActiveMLS ID #2551799, Julie Lutovsky. NWMLS as distributed by MLS GRID
- $339,0003 bd2 ba1.1k sqftFairweather Pointe, Lake Stevens, WA 98258ActiveMLS ID #2530743, Adam E. Cobb. NWMLS as distributed by MLS GRID
- $769,0004 bd3 ba1.5k sqft1100 Grant Place, Snohomish, WA 98290ActiveMLS ID #2555700, Tianle Zhuo. NWMLS as distributed by MLS GRID
- $535,0003 bd2 ba1k sqft407 N Gifford Avenue, Arlington, WA 98223ActiveMLS ID #2553472, Robert Stanton. NWMLS as distributed by MLS GRID
- $649,9953 bd3 ba1.6k sqft18086 W Columbia Street, Monroe, WA 98272ActiveMLS ID #2559383, Jordon Service. NWMLS as distributed by MLS GRID
- $535,0002 bd2 ba1.2k sqftCountry Trace, Kirkland, WA 98034ActiveMLS ID #2560756, Roya Tabatabai. NWMLS as distributed by MLS GRID
- $670,0004 bd3 ba1.7k sqftMarvin Gardens, Monroe, WA 98272ActiveMLS ID #2558990, Cindy Chase. NWMLS as distributed by MLS GRID
- $588,9992 bd3 ba1.7k sqftAbbey Road, Bothell, WA 98012ActiveMLS ID #2559701, Jim Muenz. NWMLS as distributed by MLS GRID
- $515,0003 bd1 ba1.3k sqft1628 Grove Street, Marysville, WA 98270ActiveMLS ID #2516625, Nicholas Loveless. NWMLS as distributed by MLS GRID
- $699,9503 bd3 ba1.8k sqftMeridian Place, Everett, WA 98208ActiveMLS ID #2558658, Sam Mansour. NWMLS as distributed by MLS GRID
- $495,0003 bd2 ba1.5k sqftCedar Lane Estates, Granite Falls, WA 98252ContingentMLS ID #2548176, Megan Wilaby. NWMLS as distributed by MLS GRID
- $775,0003 bd2 ba2k sqft931 Van Jan Street, Snohomish, WA 98290ActiveMLS ID #2530904, John Mize. NWMLS as distributed by MLS GRID
- $630,0003 bd2 ba1.2k sqft20429 64th Drive NE, Arlington, WA 98223ActiveMLS ID #2551540, Jeanette Pop. NWMLS as distributed by MLS GRID
- $670,0003 bd1 ba922 sqft5006 122nd Street SE, Everett, WA 98208ActiveMLS ID #2528294, Berkeley Lipetz. NWMLS as distributed by MLS GRID
- $535,0003 bd3 ba1.4k sqftKeaton's Landing, Everett, WA 98203ActiveMLS ID #2508695, Christopher Wesley Rigby. NWMLS as distributed by MLS GRID
- $749,9504 bd4 ba2k sqftNinth Street Cottages, Snohomish, WA 98290ActiveMLS ID #2522103, Beau Breda. NWMLS as distributed by MLS GRID
