Skip main navigation
Pending
  • Listed by: COMPASS • Jordon Service
    $649,995

    18086 W Columbia Street, Monroe, WA 98272

    3beds
    1,619sqft
    : 
    $4,004/mo
    Get pre-qualified
    Single Family Residence
    Built in 2016
    3,484 Square Feet Lot
    $649,600 Zestimate®
    $401/sqft
    $38/mo HOA

    What's special

    Attached garageSmart garageUpgraded stoveSmart zoned hvacPrivate patioRing securityHardwoods refinished this year
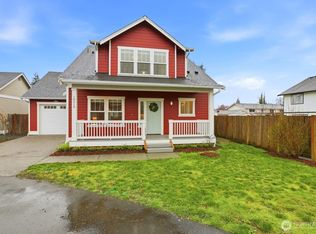
    Welcome home to this beautifully maintained 2016 home built by Rick Hanson of Hanson Homes, set in one of Monroe’s most convenient and connected neighborhoods. With 3 bedrooms, 2.5 bathrooms, and 1,619 square feet, this home blends modern comfort with everyday practicality. The main floor features an open concept layout where the kitchen, dining, and living areas flow together seamlessly. Recent updates include an upgraded stove, dishwasher and microwave, new carpet last year, and hardwoods refinished this year. Upstairs, the primary suite offers a private retreat with en suite bath, joined by two additional bedrooms and a full bath, plus a convenient half bath on the main level. The fully wired smart home setup includes Ring security, smart garage, whole-home smart lighting via Alexa, smart zoned HVAC, Cat-6 in every room, and a UV-C whole home air purifier. Outside, enjoy a private patio and drought resistant turf landscaping (with sprinklers to keep it cool on warm days), giving you outdoor space without the weekend workload, plus an attached garage. All of this sits minutes from historic downtown Monroe, Lake Tye Park, local shops and dining, and quick access to Highway 2 and US-522 for easy commutes to Everett, Bellevue, and beyond. Turnkey, connected, and ready for its next chapter.
    32 days
    |
    507
    |
    38
    |

    Likely to sell faster than

    Zillow last checked:

    Listing updated:

    Listed by:

    Jordon Service,

    COMPASS

    Source: NWMLS as distributed by MLS GRID,MLS#: 2559383MLS Logo

      Facts & features

      Interior

      Bedrooms & bathrooms
      • Bedrooms: 3
      • Bathrooms: 3
      • Full bathrooms: 2
      • 1/2 bathrooms: 1
      • Main level bathrooms: 1
      Primary bedroom
      • Level: Second
      Bedroom
      • Level: Second
      Bedroom
      • Level: Second
      Bathroom full
      • Level: Second
      Bathroom full
      • Level: Second
      Other
      • Level: Main
      Entry hall
      • Level: Main
      Family room
      • Level: Main
      Great room
      • Level: Main
      Kitchen with eating space
      • Level: Main
      Heating
      • Fireplace, Forced Air, Electric
      Cooling
      • Has cooling: Yes
      Appliances
      • Included: Dishwasher, Disposal, Dryer, Microwave, Refrigerator, Stove(s)/Range(s), Tankless Water Heater, Washer, Dishwasher(s), Dryer(s), Garbage Disposal, Microwave(s), Refrigerator(s), Washer(s), Water Heater: Tankless, Water Heater Location: Garage
      Features
      • Bath Off Primary, High Tech Cabling
      • Flooring: Hardwood, Vinyl, Carpet
      • Doors: French Doors
      • Windows: Dbl Pane/Storm Window
      • Basement: None
      • Number of fireplaces: 1
      • Fireplace features: Gas, Main Level: 1, Fireplace
      Interior area
      • Total structure area: 1,619
      • Total interior livable area: 1,619 sqft
      Video & virtual tour

      Property

      Parking
      • Total spaces: 2
      • Parking features: Driveway, Detached Garage, Off Street
      • Has garage: Yes
      • Covered spaces: 1
      • Uncovered spaces: 1
      Features
      • Levels: Two
      • Stories: 2
      • Entry location: Main
      • Patio & porch: Bath Off Primary, Dbl Pane/Storm Window, Fireplace, French Doors, High Tech Cabling, Security System, SMART Wired, Walk-In Closet(s), Water Heater
      Lot
      • Size: 3,484 Square Feet
      • Features: Cul-De-Sac, Curbs, Dead End Street, Drought Resistant Landscape, Paved, Sidewalk, Cable TV, Deck, Electric Car Charging, Gas Available, High Speed Internet, Patio, Sprinkler System
      • Topography: Level
      • Residential vegetation: Garden Space
      Details
      • Parcel number: 01154800001900
      • Special conditions: Standard

      Construction

      Type & style
      • Home type: SingleFamily
      • Architectural style: 2 Story
      • Property subtype: Single Family Residence
      Materials
      • Cement Planked, Wood Siding, Cement Plank
      • Foundation: Poured Concrete
      • Roof: Composition
      Condition
      • Very Good
      • Year built: 2016
      • Major remodel year: 2016

      Utilities & green energy

      • Electric: Company: Snohomish PUD
      • Sewer: Sewer Connected, Company: City of Monroe
      • Water: Public, Company: City of Monroe
      • Utilities for property: Comcast / Xf Inity, Comcast / Xfinity

      Community & HOA

      Community
      • Features: CCRs
      • Security: Security System
      • Subdivision: In Town - Monroe
      HOA
      • Services included: Common Area Maintenance
      • HOA fee: $450 annually
      • HOA phone: 206-697-9020
      Location
      • Region: Monroe

      Financial & listing details

      • Price per square foot: $401/sqft
      • Tax assessed value: $627,500
      • Annual tax amount: $5,097
      • Date on market: 7/22/2026
      • Cumulative days on market: 33 days
      • Listing terms: Conventional,FHA,VA Loan
      • Inclusions: Dishwasher(s), Dryer(s), Garbage Disposal, Microwave(s), Refrigerator(s), Stove(s)/Range(s), Washer(s)

        Estimated market value

        $649,600

        $617,000 - $682,000

        $3,211/mo

        Price history

        DateEventPrice
        7/31/2026Pending sale$649,995$401/sqft
        Source: NWMLS as distributed by MLS GRID #2559383 Report a problem
        7/23/2026Listed for sale$649,995+70.8%$401/sqft
        Source: NWMLS as distributed by MLS GRID #2559383 Report a problem
        9/23/2016Sold$380,450$235/sqft
        Source: Public Record Report a problem

        Public tax history

        YearProperty taxesTax assessment
        2024$5,092 +4.6%$627,500 +4.4%
        2023$4,866 +3.3%$601,100 -4.8%
        2022$4,709 +7.2%$631,100 +34.4%
        2021$4,392 +7.3%$469,600 +9%
        2020$4,092 +1.5%$431,000 +3.8%
        2019$4,032 $415,400 +5.3%
        2018-- $394,600 +74.2%
        2017$4,230 $226,500
        Find assessor info on the county website

        Monthly payment

        Est. payment

        Payment breakdown

        Explore the cost of this home by adjusting the details. Changes won't be saved.
        All calculations are estimates and provided by Zillow, Inc. for informational purposes only. Actual amounts may vary.
        HOA fees may include property taxes on listings classified as Co-Ops. Contact the listing agent and/or owner for fee details.
        See how much you could borrow to make a competitive offer.

        Climate risks

        Neighborhood: 98272

        Getting around

        31 / 100
        Car-Dependent
        44 / 100
        Somewhat Bikeable

        Nearby schools

        GreatSchools rating
        Schools provided by the listing agent
        • High: Monroe High

        Source: NWMLS as distributed by MLS GRID. This data may not be complete. We recommend contacting the local school district to confirm school assignments for this home.

        A local agent can set up tours, give advice and negotiate with sellers.

        Browse local experts

        Similar homes