Skip main navigation
Sold
  • Listed by: Coldwell Banker Bain
    Bought with: Windermere Real Estate/CIR
    $648,000

    18018 W Columbia Street, Monroe, WA 98272

    3beds
    1,619sqft
    Single Family Residence
    Built in 2016
    3,920.4 Square Feet Lot
    $643,900 Zestimate®
    $400/sqft
    $3,088 Estimated rent

    Home value

    $643,900

    $599,000 - $689,000

    $3,088/mo

    Zestimate® history
    Loading
    Loading...

    Owner options

    List your home for rent

    $3,088/mo

    Rent Zestimate®

    Find your next renter with Zillow Rental Manager. Plus, with online applications, you can quickly screen prospective tenants – for free.

    Learn more

    $3,088/mo

    Rent Zestimate®

    Refinance and save

    $4,234/mo

    Est. payment

    Refinancing to a lower rate could help reduce your monthly payments and save thousands over the life of the loan.

    See today's rates

    $4,234/mo

    Est. payment

    Explore your selling options

    Work with a Zillow partner agent

    Leverage their expertise and Zillow's premium Showcase listings to get your home seen by more buyers.

    Get started

    List with your own agent

    Get your home in front of millions of buyers by listing it on Zillow.

    Learn how to do it

    Sell it yourself

    Take full control of how buyers see your home on Zillow by listing For Sale by Owner (FSBO).

    List your home

    What's special

    Driveway parkingAmple street parkingHardwood flooring throughoutWelcoming front porchCentral air conditioningRear yard accessBrand new carpet
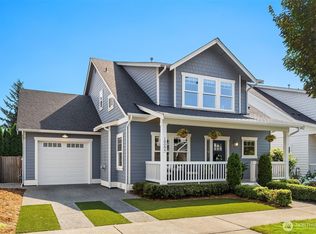
    Start your mornings enjoying sunrise views over the Cascade Mountains from the welcoming front porch while neighbors stroll by. Evenings are perfect for relaxing or entertaining on the covered back deck overlooking the rear yard. Sound too good to be true? Welcome to your inviting 3-bed cottage style home in Monroe located at the end of the Columbia Crossing community, a charming neighborhood of just 20 cottage style homes built by Hanson Homes in 2016. Imagine a home designed for convenience, low maintenance, and a blending of modern systems with a friendly, neighborhood lifestyle. The open concept main level features hardwood flooring throughout and a comfortable layout designed for everyday living and gatherings. The home has been freshly painted and updated with brand new carpet, creating a move-in ready interior, and pre-inspected to ensure no surprises. Upgrades include central air conditioning and a tankless hot water heater for year-round comfort and efficiency. Additional features include an oversized one car garage with extra storage or workspace, rear yard access, driveway parking, and ample street parking. Located just three blocks from the elementary school and about one mile from shopping, dining, and everyday amenities. Easy commuter access to Everett, Paine Field, and downtown Bellevue via Hwy 2 or Hwy 522. HOA dues are $420 annually.

    Zillow last checked:

    Listing updated:

    Listed by:

    Chad Hardisty,

    Coldwell Banker Bain

    Bought with:

    Lacey Winslow, 23012133

    Windermere Real Estate/CIR

    Source: NWMLS as distributed by MLS GRID,MLS#: 2491685MLS Logo

    Facts & features

    Interior

    Bedrooms & bathrooms
    • Bedrooms: 3
    • Bathrooms: 3
    • Full bathrooms: 2
    • 1/2 bathrooms: 1
    • Main level bathrooms: 1
    Primary bedroom
    • Level: Second
    Bedroom
    • Level: Second
    Bedroom
    • Level: Second
    Bathroom full
    • Level: Second
    Bathroom full
    • Level: Second
    Other
    • Level: Main
    Entry hall
    • Level: Main
    Family room
    • Level: Main
    Great room
    • Level: Main
    Kitchen with eating space
    • Level: Main
    Utility room
    • Level: Garage
    Heating
    • Fireplace, Forced Air, Natural Gas
    Cooling
    • Has cooling: Yes
    Appliances
    • Included: Dishwasher, Disposal, Dryer, Microwave, Refrigerator, Stove(s)/Range(s), Tankless Water Heater, Washer, Dishwasher(s), Dryer(s), Garbage Disposal, Microwave(s), Refrigerator(s), Washer(s), Water Heater: Tankless, Water Heater Location: Garage
    Features
    • Bath Off Primary, High Tech Cabling
    • Flooring: Hardwood, Vinyl, Carpet
    • Doors: French Doors
    • Windows: Dbl Pane/Storm Window
    • Basement: None
    • Number of fireplaces: 1
    • Fireplace features: Gas, Main Level: 1, Fireplace
    Interior area
    • Total structure area: 1,619
    • Total interior livable area: 1,619 sqft

    Property

    Parking
    • Total spaces: 2
    • Parking features: Driveway, Attached Garage, Off Street
    • Has attached garage: Yes
    • Covered spaces: 1
    • Uncovered spaces: 1
    Features
    • Levels: Two
    • Stories: 2
    • Entry location: Main
    • Patio & porch: Bath Off Primary, Dbl Pane/Storm Window, Fireplace, French Doors, High Tech Cabling, Walk-In Closet(s), Water Heater
    Lot
    • Size: 3,920 sqft
    • Features: Corner Lot, Cul-De-Sac, Curbs, Dead End Street, Paved, Sidewalk, Cable TV, Deck, Fenced-Fully, Gas Available, High Speed Internet
    • Topography: Level
    • Residential vegetation: Garden Space
    Details
    • Parcel number: 01154800001500
    • Zoning description: Jurisdiction: City
    • Special conditions: Standard

    Construction

    Type & style
    • Home type: SingleFamily
    • Architectural style: 2 Story
    • Property subtype: Single Family Residence
    Materials
    • Cement Planked, Wood Siding, Cement Plank
    • Foundation: Poured Concrete
    • Roof: Composition
    Condition
    • Very Good
    • Year built: 2016
    • Major remodel year: 2017
    Details
    • Builder name: Hanson Homes

    Utilities & green energy

    • Electric: Company: SnoCoPUD
    • Sewer: Sewer Connected, Company: City of Monroe
    • Water: Public, Company: City of Monroe
    • Utilities for property: Comcast / Xfinity, Comcast / Xfinity

    Community & neighborhood

    Community
    • Community features: CCRs
    Location
    • Region: Monroe
    • Subdivision: In Town - Monroe

    HOA & financial

    HOA
    • HOA fee: $420 annually
    • Services included: Common Area Maintenance
    • Association phone: 206-697-9020

    Other

    Other facts
    • Listing terms: Conventional
    • Cumulative days on market: 11 days

    Price history

    DateEventPrice
    4/15/2026Sold$648,000+3.7%$400/sqft
    Source: NWMLS as distributed by MLS GRID #2491685 Report a problem
    3/24/2026Pending sale$625,000$386/sqft
    Source: NWMLS as distributed by MLS GRID #2491685 Report a problem
    3/13/2026Listed for sale$625,000+66.7%$386/sqft
    Source: NWMLS as distributed by MLS GRID #2491685 Report a problem
    4/28/2017Sold$374,950$232/sqft
    Source: Public Record Report a problem

    Public tax history

    YearProperty taxesTax assessment
    2024$5,092 +4.6%$627,500 +4.4%
    2023$4,866 +3.3%$601,100 -4.8%
    2022$4,709 +6.6%$631,100 +33.6%
    2021$4,418 +7.3%$472,300 +9%
    2020$4,115 +1.5%$433,500 +3.8%
    2019$4,055 $417,800 +5.3%
    2018-- $396,900 +305%
    2017$3,905 $98,000

    Find assessor info on the county website

    Neighborhood: 98272

    Nearby schools

    GreatSchools rating
    Schools provided by the listing agent
    • High: Monroe High

    Source: NWMLS as distributed by MLS GRID. This data may not be complete. We recommend contacting the local school district to confirm school assignments for this home.

    Get a cash offer in 3 minutes
    Find out how much your home could sell for in as little as 3 minutes with a no-obligation cash offer.
    Estimated market value
    $643,900
    Get a cash offer in 3 minutes
    Find out how much your home could sell for in as little as 3 minutes with a no-obligation cash offer.
    Estimated market value
    $643,900