Discover the charm of this well-maintained, one-owner home in the Pasadera Community! Conveniently located near Costco, Frontier Village shopping center, the Centennial Trail and beautiful Lake Stevens. Easy access to Highway 9, 2, and I-5. The bright main floor living room flows into a large dining area and kitchen that offer plenty of room for entertaining, counter space for all of your culinary ambitions and an abundance of storage. Upstairs, three spacious bedrooms with generous closets, two sizable bathrooms, and a conveniently located laundry area await. Off the kitchen, you will find a lovely patio for gatherings, and an outdoor shed for extra storage needs or gardening equipment. Don't miss the community playground and paths nearby!
Sold
Listed by: Windermere Real Estate/HLC • Brooke Bendzak
Bought with: CENTURY 21 North Homes Realty
$570,000
10425 24th Street SE, Lake Stevens, WA 98258
3beds
1,560sqft
Single Family Residence
Built in 2007
3,049 Square Feet Lot
$547,800 Zestimate®
$365/sqft
$3,004 Estimated rent
Home value
$547,800
$509,000 - $592,000
$3,004/mo
Zestimate® history
Owner options
List your home for rent
$3,004/mo
Rent Zestimate®
Find your next renter with Zillow Rental Manager. Plus, with online applications, you can quickly screen prospective tenants – for free.
$3,004/mo
Rent Zestimate®
Refinance and save
$3,523/mo
Est. payment
Refinancing to a lower rate could help reduce your monthly payments and save thousands over the life of the loan.
$3,523/mo
Est. payment
Explore your selling options
Work with a Zillow partner agent
Leverage their expertise and Zillow's premium Showcase listings to get your home seen by more buyers.
Get startedList with your own agent
Get your home in front of millions of buyers by listing it on Zillow.
Learn how to do itSell it yourself
Take full control of how buyers see your home on Zillow by listing For Sale by Owner (FSBO).
List your homeWhat's special
Generous closetsAbundance of storageLovely patioSpacious bedroomsCounter spaceLarge dining areaSizable bathrooms
Zillow last checked:
Listing updated:
Listed by:
Brooke Bendzak,
Windermere Real Estate/HLC
Bought with:
Dale Chhen, 138679
CENTURY 21 North Homes Realty
Source: NWMLS as distributed by MLS GRID,MLS#: 2408215
Facts & features
Interior
Bedrooms & bathrooms
- Bedrooms: 3
- Bathrooms: 2
- Full bathrooms: 2
Dining room
- Level: Main
Entry hall
- Level: Main
Kitchen with eating space
- Level: Main
Living room
- Level: Main
Heating
- Fireplace, Baseboard, Forced Air, Electric
Cooling
- None
Appliances
- Included: Dishwasher(s), Disposal, Dryer(s), Refrigerator(s), Stove(s)/Range(s), Washer(s), Garbage Disposal, Water Heater: Electric, Water Heater Location: Garage
Features
- Bath Off Primary, Dining Room
- Flooring: Vinyl, Carpet
- Basement: None
- Number of fireplaces: 1
- Fireplace features: Electric, Main Level: 1, Fireplace
Interior area
- Total structure area: 1,560
- Total interior livable area: 1,560 sqft
Property
Parking
- Total spaces: 1
- Parking features: Driveway, Attached Garage, Off Street
- Attached garage spaces: 1
Features
- Levels: Two
- Stories: 2
- Entry location: Main
- Patio & porch: Bath Off Primary, Dining Room, Fireplace, Walk-In Closet(s), Water Heater
- Has view: Yes
- View description: Territorial
Lot
- Size: 3,049 Square Feet
- Features: Curbs, Paved, Sidewalk, Cable TV, Fenced-Fully, High Speed Internet, Patio
- Topography: Level,Terraces
- Residential vegetation: Fruit Trees, Garden Space
Details
- Parcel number: 01049700006600
- Special conditions: Standard
Construction
Type & style
- Home type: SingleFamily
- Architectural style: 2 Story
- Property subtype: Single Family Residence
Materials
- Metal/Vinyl, Wood Products
- Foundation: Poured Concrete
- Roof: Composition
Condition
- Good
- Year built: 2007
Details
- Builder name: Quadrant Homes
Utilities & green energy
- Electric: Company: PUD
- Sewer: Sewer Connected, Company: Lake Stevens Sewer District
- Water: Public, Company: PUD
- Utilities for property: Xfinity
Community & HOA
Community
- Features: CCRs, Playground, Trail(s)
- Subdivision: Lake Stevens
HOA
- HOA fee: $38 monthly
- HOA phone: 425-551-4800
Location
- Region: Lake Stevens
Financial & listing details
- Price per square foot: $365/sqft
- Tax assessed value: $525,800
- Annual tax amount: $4,856
- Date on market: 9/14/2025
- Cumulative days on market: 311 days
- Listing terms: Conventional,FHA,VA Loan
- Inclusions: Dishwasher(s), Dryer(s), Garbage Disposal, Refrigerator(s), Stove(s)/Range(s), Washer(s)
Price history
| Date | Event | Price |
|---|---|---|
| 8/29/2025 | Sold | $570,000-1.7%$365/sqft |
Source:  NWMLS as distributed by MLS GRID #2408215 Report a problem NWMLS as distributed by MLS GRID #2408215 Report a problem | ||
| 8/2/2025 | Pending sale | $579,600$372/sqft |
Source: NWMLS as distributed by MLS GRID #2408215 Report a problem | ||
| 7/18/2025 | Listed for sale | $579,600+111.7%$372/sqft |
Source: NWMLS as distributed by MLS GRID #2408215 Report a problem | ||
| 8/1/2007 | Sold | $273,815$176/sqft |
Source: NWMLS as distributed by MLS GRID #27058679 Report a problem | ||
Public tax history
| Year | Property taxes | Tax assessment |
|---|---|---|
| 2024 | $4,856 +6% | $525,800 +7.7% |
| 2023 | $4,579 +4.5% | $488,300 -3.5% |
| 2022 | $4,384 +8.1% | $506,200 +31.1% |
| 2021 | $4,055 +8.7% | $386,200 +13.4% |
| 2020 | $3,732 +1.9% | $340,500 +5% |
| 2019 | $3,662 | $324,400 +8.7% |
| 2018 | -- | $298,400 +25.2% |
| 2017 | $3,304 +23.5% | $238,300 +6.7% |
| 2016 | $2,675 | $223,300 +6.4% |
| 2015 | $2,675 +10.6% | $209,800 +26.5% |
| 2013 | $2,418 | $165,800 |
| 2012 | -- | -- |
| 2011 | -- | -- |
| 2010 | -- | -- |
Find assessor info on the county website
Neighborhood: 98258
Nearby homes
- $618,7003 bd3 ba1.3k sqft2407 104th Pl SE, Everett, WA 98208Off Market

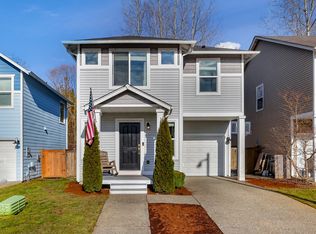
- $629,0003 bd2 ba1.5k sqft10513 24th St SE, Lake Stevens, WA 98258Sold
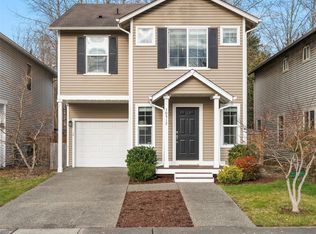
- $600,0003 bd2 ba1.7k sqft10517 24th St SE, Lake Stevens, WA 98258Sold
- $640,0003 bd3 ba1.8k sqft2408 104th Ave SE, Lake Stevens, WA 98258Sold

- $579,0003 bd2 ba1.4k sqft10319 24th St SE, Lake Stevens, WA 98258Sold
- $568,0003 bd2 ba1.4k sqft2429 104th Ave SE, Lake Stevens, WA 98258Pending
- $505,0002 bd1 ba1.3k sqft2403 103rd Dr SE, Lake Stevens, WA 98258Sold
- $751,9004 bd3 ba2k sqft10316 26th Pl SE, Lake Stevens, WA 98258Off Market
Nearby schools
GreatSchools rating
- 8/10Glenwood Elementary SchoolGrades: K-5Distance: 0.1 mi
- 8/10Lake Stevens Middle SchoolGrades: 6-7Distance: 1.2 mi
- 9/10Lake Stevens Sr High SchoolGrades: 10-12Distance: 3.4 mi
Schools provided by the listing agent
- Elementary: Glenwood Elem
Source: NWMLS as distributed by MLS GRID. This data may not be complete. We recommend contacting the local school district to confirm school assignments for this home.
Get a cash offer in 3 minutes
Find out how much your home could sell for in as little as 3 minutes with a no-obligation cash offer.
Estimated market value
$547,800
Get a cash offer in 3 minutes
Find out how much your home could sell for in as little as 3 minutes with a no-obligation cash offer.
Estimated market value
$547,800
- Washington
- Snohomish County
- Lake Stevens
- 98258
- 10425 24th Street SE
Nearby cities
Nearby zip codes
Other Lake Stevens Topics
