Wake up to lake and mountain views from this well-maintained 3 bedroom, 2.5 bath home in Lake Stevens. The open concept main floor is filled with natural light and flows seamlessly onto a covered deck, perfect for morning coffee, evening sunsets, or year-round entertaining. The spacious primary suite offers a private retreat, while two additional bedrooms provide flexibility for guests, a home office, or growing households. Downstairs, the oversized garage offers more than just parking, featuring valuable workspace with a built-in workbench for hobbies, projects, storage, or a home workshop setup. Unlike many similar properties, this home comes with the freedom of no HOA while still offering convenient access to schools, shopping, dining, and major commuting routes. Relocation creates a rare opportunity to own a move-in-ready home that combines views, functionality, and everyday convenience in one of Lake Stevens' most desirable locations.
Active
Listed by: RE/MAX Northwest • Lisa Sprute
Price cut: $5K (8/6)
$588,950
1011 94th Drive NE, Lake Stevens, WA 98258
3beds
1,656sqft
:
Get pre-qualified$3,592/mo
Single Family Residence, Condominium
Built in 2013
2,443 Square Feet Lot
$588,500 Zestimate®
$356/sqft
$-- HOA
What's special
Lake and mountain viewsFilled with natural lightOpen concept main floor
- 107 days |
- 731 |
- 29 |
Zillow last checked:
Listing updated:
Listed by:
Lisa Sprute,
RE/MAX Northwest
Source: NWMLS as distributed by MLS GRID,MLS#: 2513486
Facts & features
Interior
Bedrooms & bathrooms
- Bedrooms: 3
- Bathrooms: 3
- Full bathrooms: 2
- 1/2 bathrooms: 1
- Main level bathrooms: 1
Primary bedroom
- Level: Second
Bedroom
- Level: Second
Bedroom
- Level: Second
Bathroom full
- Level: Second
Bathroom full
- Level: Second
Other
- Level: Main
Den office
- Level: Lower
Dining room
- Level: Main
Entry hall
- Level: Lower
Great room
- Level: Main
Kitchen with eating space
- Level: Main
Living room
- Level: Main
Utility room
- Level: Second
Heating
- Fireplace, Forced Air, Electric, Natural Gas
Cooling
- Has cooling: Yes
Appliances
- Included: Dishwasher, Disposal, Dryer, Microwave, Refrigerator, Stove(s)/Range(s), Washer, Dishwasher(s), Dryer(s), Garbage Disposal, Microwave(s), Refrigerator(s), Washer(s)
Features
- Flooring: Engineered Hardwood, Vinyl Plank
- Windows: Insulated Windows
- Number of fireplaces: 1
- Fireplace features: Gas, Main Level: 1, Fireplace
Interior area
- Total structure area: 1,656
- Total interior livable area: 1,656 sqft
Video & virtual tour
Property
Parking
- Total spaces: 2
- Parking features: Individual Garage
- Has garage: Yes
- Covered spaces: 2
Features
- Levels: Two
- Stories: 2
- Entry location: Lower
- Patio & porch: End Unit, Fireplace, Insulated Windows, Primary Bathroom, Walk-In Closet(s)
- Has view: Yes
- View description: Lake, Mountain(s), Partial
- Has water view: Yes
- Water view: Lake
Lot
- Size: 2,443 Square Feet
- Features: Corner Lot, Curbs, Paved, Sidewalk
Details
- Parcel number: 01108400001601
- Special conditions: Standard
Construction
Type & style
- Home type: SingleFamily
- Architectural style: Condo (2 Levels)
- Property subtype: Single Family Residence, Condominium
Materials
- Cement Planked, Cement Plank
- Roof: Composition
Condition
- Year built: 2013
- Major remodel year: 2013
Utilities & green energy
- Electric: Company: PUD
- Sewer: Company: Lake Stevens
- Water: Company: PUD
Green energy
- Energy efficient items: Insulated Windows
Community & HOA
Community
- Subdivision: Lake Stevens
HOA
- Services included: See Remarks
Location
- Region: Lake Stevens
Financial & listing details
- Price per square foot: $356/sqft
- Tax assessed value: $523,500
- Annual tax amount: $4,836
- Date on market: 4/24/2026
- Cumulative days on market: 108 days
- Listing terms: Conventional,FHA,VA Loan
- Inclusions: Dishwasher(s), Dryer(s), Garbage Disposal, Microwave(s), Refrigerator(s), Stove(s)/Range(s), Washer(s)
Estimated market value
$588,500
$559,000 - $618,000
$3,120/mo
Price history
| Date | Event | Price |
|---|---|---|
| 8/6/2026 | Price change | $588,950-0.8%$356/sqft |
Source:  NWMLS as distributed by MLS GRID #2513486 Report a problem NWMLS as distributed by MLS GRID #2513486 Report a problem | ||
| 7/15/2026 | Price change | $593,950-1%$359/sqft |
Source: NWMLS as distributed by MLS GRID #2513486 Report a problem | ||
| 6/1/2026 | Price change | $599,950-2.4%$362/sqft |
Source: NWMLS as distributed by MLS GRID #2513486 Report a problem | ||
| 5/11/2026 | Price change | $615,000-2.4%$371/sqft |
Source: NWMLS as distributed by MLS GRID #2513486 Report a problem | ||
| 4/25/2026 | Listed for sale | $630,000+1.6%$380/sqft |
Source: NWMLS as distributed by MLS GRID #2513486 Report a problem | ||
| 2/24/2025 | Sold | $620,000+3.3%$374/sqft |
Source: NWMLS as distributed by MLS GRID #2322522 Report a problem | ||
| 2/3/2025 | Pending sale | $599,950$362/sqft |
Source: NWMLS as distributed by MLS GRID #2322522 Report a problem | ||
| 1/22/2025 | Contingent | $599,950$362/sqft |
Source: NWMLS as distributed by MLS GRID #2322522 Report a problem | ||
| 1/16/2025 | Listed for sale | $599,950+93.5%$362/sqft |
Source: NWMLS as distributed by MLS GRID #2322522 Report a problem | ||
| 3/8/2017 | Sold | $310,000+31.8%$187/sqft |
Source: NWMLS as distributed by MLS GRID #1066239 Report a problem | ||
| 6/12/2013 | Sold | $235,230$142/sqft |
Source: Public Record Report a problem | ||
Public tax history
| Year | Property taxes | Tax assessment |
|---|---|---|
| 2024 | $4,836 +7.8% | $523,500 +9.5% |
| 2023 | $4,488 +0.7% | $477,900 -7.3% |
| 2022 | $4,459 +11.9% | $515,400 +36% |
| 2021 | $3,986 +5.7% | $379,100 +9.7% |
| 2020 | $3,769 -1.5% | $345,600 +1.2% |
| 2019 | $3,828 | $341,600 +10.2% |
| 2018 | -- | $309,900 +19.1% |
| 2017 | $3,398 +13.4% | $260,200 +6.3% |
| 2016 | $2,997 | $244,800 +2.3% |
| 2015 | $2,997 +480.5% | $239,300 +546.8% |
| 2013 | $516 | $37,000 |
| 2012 | -- | -- |
| 2011 | -- | -- |
| 2009 | -- | -- |
Find assessor info on the county website
Monthly payment
Est. payment
Payment breakdown
Explore the cost of this home by adjusting the details. Changes won't be saved.Climate risks
Neighborhood: 98258
Nearby schools
GreatSchools rating
- 10/10Stevens Creek ElementaryGrades: K-5Distance: 1.3 mi
- 7/10North Lake Middle SchoolGrades: 6-7Distance: 2 mi
- 9/10Lake Stevens Sr High SchoolGrades: 10-12Distance: 1.7 mi
- $587,0004 bd3 ba1.7k sqft9356 11th St NE #20, Lake Stevens, WA 98258Off Market
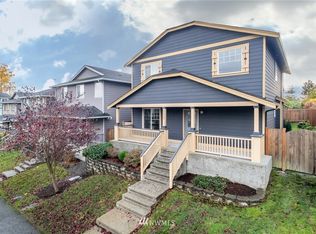
- $647,3004 bd-- ba1.8k sqftLOT 9365 20th St NE, Lake Stevens, WA 98258Off Market
- $635,0004 bd3 ba1.7k sqft9348 11th St NE, Lake Stevens, WA 98258Sold

- $649,9704 bd3 ba1.8k sqft9349 11th St NE, Lake Stevens, WA 98258Sold
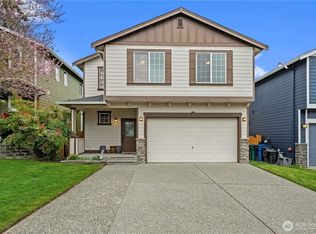
- $591,1003 bd3 ba1.4k sqft9316 11th St NE #26, Lake Stevens, WA 98258Off Market
- $634,3333 bd3 ba1.8k sqft9333 11th St NE, Lake Stevens, WA 98258Sold
- $580,4003 bd3 ba1.4k sqft9325 11th St NE #4, Lake Stevens, WA 98258Off Market
- $585,3003 bd3 ba1.4k sqft9320 11th St NE #25, Lake Stevens, WA 98258Off Market
A local agent can set up tours, give advice and negotiate with sellers.
Similar homes
- $599,9503 bd3 ba1.5k sqftMission Ridge, Lake Stevens, WA 98258Active
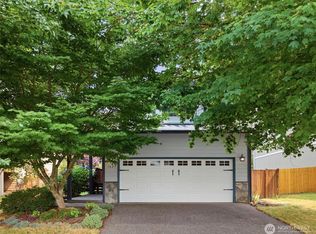 MLS ID #2564394, Sandra M Meyer. NWMLS as distributed by MLS GRID
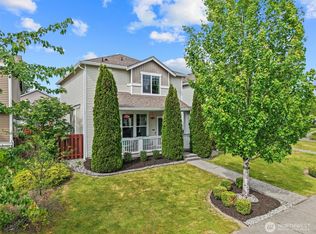
 - $599,9504 bd2 ba2.2k sqft2023 114th Avenue NE, Lake Stevens, WA 98258Active
 MLS ID #2565385, Stuart Steadman. NWMLS as distributed by MLS GRID
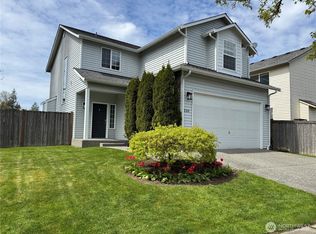
 - $584,5003 bd3 ba1.5k sqftCrosswater-05-29-12nw, Lake Stevens, WA 98258Active
 MLS ID #2539148, Charles Dizon. NWMLS as distributed by MLS GRID
 - $634,9503 bd3 ba1.6k sqft230 101st Avenue SE, Lake Stevens, WA 98258Active
 MLS ID #2526272, Robert Norton. NWMLS as distributed by MLS GRID
 - $670,0003 bd3 ba2.1k sqftPasadera Heights Ph 2, Lake Stevens, WA 98258ActiveMLS ID #2561574, Sarah Thornsberry. NWMLS as distributed by MLS GRID
- $624,9504 bd3 ba1.9k sqftGlenacres, Lake Stevens, WA 98258ActiveMLS ID #2505144, Bridget Parsons. NWMLS as distributed by MLS GRID
- $450,0003 bd1 ba892 sqft27/94, Lake Stevens, WA 98258ActiveMLS ID #2557118, Victor McClinton. NWMLS as distributed by MLS GRID
- $725,0004 bd3 ba1.8k sqft226 95th Drive SE, Lake Stevens, WA 98258ActiveMLS ID #2562622, Lacey Loch. NWMLS as distributed by MLS GRID
- $714,9953 bd3 ba2.2k sqftParkway Ridge, Lake Stevens, WA 98258ContingentMLS ID #2549768, Cindy Hendrickson. NWMLS as distributed by MLS GRID
- $630,0004 bd3 ba1.7k sqft1916 112th Avenue SE, Lake Stevens, WA 98258ActiveMLS ID #2531277, Dante Gadbois. NWMLS as distributed by MLS GRID
- $749,9504 bd3 ba2.2k sqft7012 18th Place SE, Lake Stevens, WA 98258ActiveMLS ID #2565595, Jonathan Martis. NWMLS as distributed by MLS GRID
- $699,0004 bd3 ba2.1k sqft1326 113th Avenue SE, Lake Stevens, WA 98258ActiveMLS ID #2538601, Hazel Chon. NWMLS as distributed by MLS GRID
- $527,9503 bd3 ba1.5k sqftOn The Loop Condominium, Lake Stevens, WA 98258ActiveMLS ID #2552668, Ashley Bolden. NWMLS as distributed by MLS GRID
- $630,0003 bd3 ba1.6k sqft5733 86th Drive NE, Marysville, WA 98270ActiveMLS ID #2562291, Brock Strickland. NWMLS as distributed by MLS GRID
- $530,0003 bd3 ba1.3k sqft6705 49th Place NE, Marysville, WA 98270SoldMLS ID #2149056, Alison Anderson. NWMLS as distributed by MLS GRID
- $739,9505 bd4 ba2.4k sqftPilchuck Meadows, Lake Stevens, WA 98258ActiveMLS ID #2485820, Nicole Perez. NWMLS as distributed by MLS GRID
- $550,0003 bd3 ba1.5k sqftHidden Valley Estates, Granite Falls, WA 98252ActiveMLS ID #2517520, Lisa Lobaugh. NWMLS as distributed by MLS GRID
- $725,0003 bd3 ba2.1k sqft20412 133rd Street NE, Granite Falls, WA 98252ActiveMLS ID #2565070, Derek Johnson. NWMLS as distributed by MLS GRID
- $724,9504 bd3 ba2k sqftKenley East, Marysville, WA 98270ActiveMLS ID #2563217, Walt Flynn. NWMLS as distributed by MLS GRID
- $599,9003 bd3 ba2.1k sqftSilverwood, Everett, WA 98208ActiveMLS ID #2564043, Beverly J. Raymond. NWMLS as distributed by MLS GRID
