***25K*** PRICE REDUCTION!!!! Welcome to this beautifully updated turn-key 3-bdrm, 2.5-bath home located just blocks from the Lake Stevens public beach, parks, & boat launch! From the moment you arrive, you’ll appreciate the thoughtful updates, spacious layout, & private setting this home has to offer. Inside the home features a completely remodeled kitchen w/modern finishes, updated cabinetry, and plenty of workspace perfect for everyday living & entertaining. The main level showcases all new flooring & an open, inviting floor plan designed for comfort and functionality. Lrg living and dining spaces flow seamlessly to the expansive back deck, creating the perfect indoor-outdoor entertaining experience. Upstairs, you’ll find a generously sized primary suite complete with dual sinks, large walk-in closet & private en-suite bath. 2 additional bedrms, full bathrm, & spacious upstairs laundry room provide convenience and flexibility for today’s lifestyle. Step outside and enjoy the lrg private backyard w/plenty of room to relax, garden, or entertain. The oversized entertaining deck is ideal for summer BBQs, gatherings w/friends or simply enjoying peaceful evenings at home. Additional highlights include a large dbl-car garage, updated finishes throughout, & an unbeatable location near Lake Stevens amenities, recreation, shopping, dining & commuter routes. This move-in ready home offers the perfect combination of style comfort &location, a must see opportunity.
Active
Listed by: Realty One Group Orca • Robert Norton
Price cut: $25K (7/15)
$634,950
230 101st Avenue SE, Lake Stevens, WA 98258
3beds
1,612sqft
:
Get pre-qualified$3,874/mo
Single Family Residence
Built in 2002
3,920 Square Feet Lot
$634,100 Zestimate®
$394/sqft
$-- HOA
What's special
Private settingUpdated finishes throughoutGenerously sized primary suitePrivate en-suite bathLarge walk-in closetDual sinksSpacious layout
- 65 days |
- 532 |
- 45 |
Zillow last checked:
Listing updated:
Listed by:
Robert Norton,
Realty One Group Orca
Source: NWMLS as distributed by MLS GRID,MLS#: 2526272
Facts & features
Interior
Bedrooms & bathrooms
- Bedrooms: 3
- Bathrooms: 3
- Full bathrooms: 2
- 1/2 bathrooms: 1
- Main level bathrooms: 1
- Main level bedrooms: 2
Primary bedroom
- Level: Second
Bedroom
- Level: Main
Bedroom
- Level: Main
Bathroom full
- Level: Second
Bathroom full
- Level: Second
Other
- Level: Main
Dining room
- Level: Main
Entry hall
- Level: Main
Kitchen with eating space
- Level: Main
Living room
- Level: Main
Utility room
- Level: Second
Heating
- Fireplace, Forced Air, Electric, Natural Gas
Cooling
- None
Appliances
- Included: Dishwasher, Dryer, Refrigerator, Stove(s)/Range(s), Washer, Dishwasher(s), Dryer(s), Refrigerator(s), Washer(s), Water Heater: Gas, Water Heater Location: Garage
Features
- Bath Off Primary, Ceiling Fan(s), Dining Room
- Flooring: Vinyl, Vinyl Plank, Carpet
- Windows: Dbl Pane/Storm Window
- Basement: None
- Number of fireplaces: 1
- Fireplace features: Gas, Main Level: 1, Fireplace
Interior area
- Total structure area: 1,612
- Total interior livable area: 1,612 sqft
Property
Parking
- Total spaces: 4
- Parking features: Attached Garage
- Has attached garage: Yes
- Covered spaces: 2
- Uncovered spaces: 2
Features
- Levels: Two
- Stories: 2
- Entry location: Main
- Patio & porch: Bath Off Primary, Ceiling Fan(s), Dbl Pane/Storm Window, Dining Room, Fireplace, Walk-In Closet(s), Water Heater
Lot
- Size: 3,920 Square Feet
- Features: Curbs, Paved, Sidewalk, Deck, Fenced-Fully, Gas Available, High Speed Internet
- Topography: Level
- Residential vegetation: Fruit Trees
Details
- Parcel number: 00936300001800
- Special conditions: Standard
- Other equipment: Leased Equipment: None
Construction
Type & style
- Home type: SingleFamily
- Architectural style: 2 Story
- Property subtype: Single Family Residence
Materials
- Metal/Vinyl, Wood Siding
- Foundation: Concrete Ribbon
- Roof: Composition
Condition
- Good
- Year built: 2002
Utilities & green energy
- Electric: Company: PUD
- Sewer: Sewer Connected, Company: City of Lake Stevens
- Water: Public, Company: City of Lake Stevens
Community & HOA
Community
- Subdivision: Lake Stevens
Location
- Region: Lake Stevens
Financial & listing details
- Price per square foot: $394/sqft
- Tax assessed value: $580,700
- Annual tax amount: $5,733
- Date on market: 5/18/2026
- Cumulative days on market: 67 days
- Listing terms: Conventional,FHA,VA Loan
- Inclusions: Dishwasher(s), Dryer(s), Leased Equipment, Refrigerator(s), Stove(s)/Range(s), Washer(s)
Estimated market value
$634,100
$602,000 - $666,000
$3,080/mo
Price history
| Date | Event | Price |
|---|---|---|
| 7/15/2026 | Price change | $634,950-3.8%$394/sqft |
Source:  NWMLS as distributed by MLS GRID #2526272 Report a problem NWMLS as distributed by MLS GRID #2526272 Report a problem | ||
| 7/1/2026 | Price change | $659,950-1.5%$409/sqft |
Source: NWMLS as distributed by MLS GRID #2526272 Report a problem | ||
| 6/16/2026 | Price change | $669,950-1.5%$416/sqft |
Source: NWMLS as distributed by MLS GRID #2526272 Report a problem | ||
| 5/19/2026 | Listed for sale | $679,950+126.6%$422/sqft |
Source: NWMLS as distributed by MLS GRID #2526272 Report a problem | ||
| 10/5/2020 | Listing removed | $2,595$2/sqft |
Source: Zillow Rental Manager Report a problem | ||
| 9/27/2020 | Listed for rent | $2,595+29.8%$2/sqft |
Source: Zillow Rental Manager Report a problem | ||
| 12/16/2017 | Listing removed | $2,000$1/sqft |
Source: Owner Report a problem | ||
| 11/16/2017 | Listed for rent | $2,000$1/sqft |
Source: Owner Report a problem | ||
| 11/29/2016 | Sold | $300,000$186/sqft |
Source: NWMLS as distributed by MLS GRID #1039456 Report a problem | ||
| 10/7/2016 | Listed for sale | $300,000+50.8%$186/sqft |
Source: Windermere Real Estate/HKW, Inc. #1039456 Report a problem | ||
| 7/3/2003 | Sold | $198,991$123/sqft |
Source: NWMLS as distributed by MLS GRID #23025978 Report a problem | ||
Public tax history
| Year | Property taxes | Tax assessment |
|---|---|---|
| 2024 | $5,333 +5.9% | $580,700 +7.6% |
| 2023 | $5,034 +4.9% | $539,900 -3.1% |
| 2022 | $4,798 +8% | $557,100 +30.9% |
| 2021 | $4,444 +10.1% | $425,700 +14.9% |
| 2020 | $4,038 -0.5% | $370,500 +2.3% |
| 2019 | $4,058 | $362,100 +8.8% |
| 2018 | -- | $332,700 +22.1% |
| 2017 | $3,693 +22.7% | $272,400 +7.4% |
| 2016 | $3,009 | $253,700 +6.9% |
| 2015 | $3,009 +9.4% | $237,300 +25% |
| 2013 | $2,751 | $189,900 |
| 2012 | -- | -- |
| 2011 | -- | -- |
| 2010 | -- | -- |
| 2009 | -- | -- |
| 2008 | -- | -- |
| 2007 | -- | -- |
Find assessor info on the county website
Monthly payment
Est. payment
Payment breakdown
Explore the cost of this home by adjusting the details. Changes won't be saved.Climate risks
Neighborhood: 98258
Nearby schools
GreatSchools rating
- 7/10Skyline Elementary SchoolGrades: PK-5Distance: 0.6 mi
- 8/10Lake Stevens Middle SchoolGrades: 6-7Distance: 0.8 mi
- 9/10Lake Stevens Sr High SchoolGrades: 10-12Distance: 2.2 mi
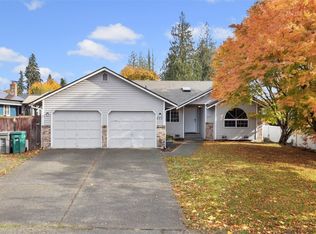
- $600,0004 bd2 ba1.4k sqft227 101st Ave SE, Lake Stevens, WA 98258Sold
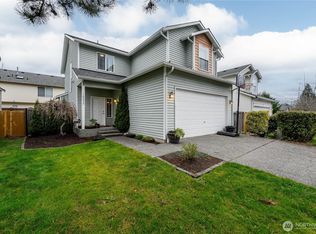
- $635,0003 bd3 ba1.6k sqft10025 2nd Pl SE, Lake Stevens, WA 98258For Sale
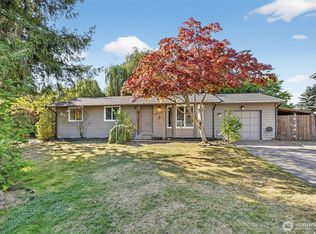
- $509,5003 bd2 ba1k sqft328 101st Ave SE, Lake Stevens, WA 98258Sold
- $515,0003 bd2 ba1.1k sqft10121 3rd Pl SE, Lake Stevens, WA 98258Sold

- $680,0003 bd2 ba1.2k sqft312 100th Dr SE, Lake Stevens, WA 98258Sold
- $547,8003 bd2 ba1k sqft302 100th Dr SE, Lake Stevens, WA 98258Off Market
- $659,0003 bd3 ba1.6k sqft10019 2nd St SE, Lake Stevens, WA 98258Sold
- $640,0003 bd2 ba1.2k sqft322 100th Dr SE, Lake Stevens, WA 98258Sold
A local agent can set up tours, give advice and negotiate with sellers.
Similar homes
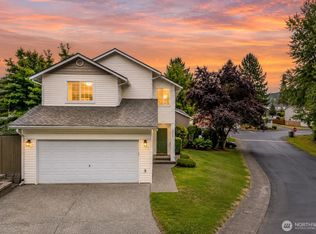
- $635,0003 bd3 ba1.6k sqftStevens Cove, Lake Stevens, WA 98258Active
 MLS ID #2548990, Edward Krigsman. NWMLS as distributed by MLS GRID
 - $624,9504 bd3 ba1.9k sqftGlenacres, Lake Stevens, WA 98258Active
 MLS ID #2505144, Bridget Parsons. NWMLS as distributed by MLS GRID
 - $630,0004 bd3 ba1.7k sqft1916 112th Avenue SE, Lake Stevens, WA 98258Active
 MLS ID #2531277, Dante Gadbois. NWMLS as distributed by MLS GRID
 - $614,9503 bd3 ba1.7k sqft8109 2nd Place SE, Lake Stevens, WA 98258Contingent
 MLS ID #2486260, Don Bleha. NWMLS as distributed by MLS GRID
 - $599,9503 bd2 ba1.5k sqftPasadera Ph Ii, Lake Stevens, WA 98258ActiveMLS ID #2540217, Richard Dockendorff. NWMLS as distributed by MLS GRID
- $593,9503 bd3 ba1.6k sqftSunburst Place, Lake Stevens, WA 98258ActiveMLS ID #2513486, Lisa Sprute. NWMLS as distributed by MLS GRID
- $714,9953 bd3 ba2.2k sqftParkway Ridge, Lake Stevens, WA 98258ContingentMLS ID #2549768, Cindy Hendrickson. NWMLS as distributed by MLS GRID
- $699,9993 bd3 ba2.1k sqftWestview Ridge, Lake Stevens, WA 98258ActiveMLS ID #2540785, Jennifer Schabell. NWMLS as distributed by MLS GRID
- $584,5003 bd3 ba1.5k sqftCrosswater-05-29-12nw, Lake Stevens, WA 98258ActiveMLS ID #2539148, Charles Dizon. NWMLS as distributed by MLS GRID
- $679,9004 bd3 ba1.7k sqft10622 25th Place NE, Lake Stevens, WA 98258ActiveMLS ID #2531695, Melanie Foley. NWMLS as distributed by MLS GRID
- $684,9504 bd3 ba2k sqft12324 36th Street NE, Lake Stevens, WA 98258ActiveMLS ID #2535175, Kevyn R. Williams. NWMLS as distributed by MLS GRID
- $720,0004 bd4 ba2.3k sqft11407 34th Street NE, Lake Stevens, WA 98258ActiveMLS ID #2519856, Abby Wetzel. NWMLS as distributed by MLS GRID
- $499,9503 bd3 ba1.3k sqftQuilceda Pointe Townhomes, Lake Stevens, WA 98258ActiveMLS ID #2499855, Lisa Pattee. NWMLS as distributed by MLS GRID
- $517,9003 bd2 ba1.1k sqftWillow Run, Lake Stevens, WA 98258ActiveMLS ID #2550244, Denise Nickels. NWMLS as distributed by MLS GRID
- $649,9994 bd3 ba1.5k sqft7812 29th Place NE, Marysville, WA 98270ActiveMLS ID #2552595, Karen D. Knickerbocker. NWMLS as distributed by MLS GRID
- $527,9503 bd3 ba1.5k sqftOn The Loop Condominium, Lake Stevens, WA 98258ActiveMLS ID #2552668, Ashley Bolden. NWMLS as distributed by MLS GRID
- $624,0003 bd2 ba1.6k sqft4903 72nd Drive NE, Marysville, WA 98270ActiveMLS ID #2533951, Mark Gallagher. NWMLS as distributed by MLS GRID
- $644,9504 bd3 ba2k sqft7621 67th Street NE, Marysville, WA 98270ActiveMLS ID #2539478, Glover Weiss. NWMLS as distributed by MLS GRID
- $769,0004 bd3 ba1.5k sqft1100 Grant Place, Snohomish, WA 98290ActiveMLS ID #2555700, Tianle Zhuo. NWMLS as distributed by MLS GRID
- $670,0003 bd2 ba1.5k sqft2117 Lombard Avenue, Everett, WA 98201ActiveMLS ID #2526481, Dante Gadbois. NWMLS as distributed by MLS GRID
