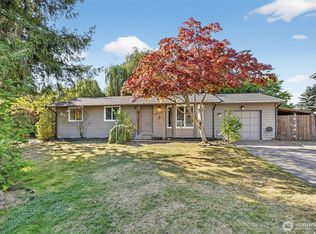
Updated Lake Stevens Rambler close and convenient to Wyatt Park with boat launch, Shopping, the Park and Ride, and easy access to Hwy 9 and Hwy 2. Cozy home nicely updated with newer roof, exterior paint, windows, heaters, garage door opener and cellular blinds. Kitchen completely updated with new cabinets, quartz counter tops, flooring, backsplash and appliances. Home located on corner lot and is fenced with multiple outbuilding great for hobbyists and or collectors. Property will easily accommodate multiple vehicles and has RV parking!! Plenty of space for a vegetable garden or coop. This home is MOVE-IN ready, and has no HOA dues or assessments! Back yard oasis great for entertaining and has a poured concrete slab for the BBQ and smoker. Sip early morning coffee in the sunroom or retire the space to a feline retreat. This is a perfect home for those starting out or feeling the need to down-size.
Pending
Listed by: KW Everett • LaShonda Bryant
Price cut: $25K (9/25)
$599,950
10108 3rd Place SE, Lake Stevens, WA 98258
3beds
1,008sqft
Single Family Residence
Built in 1985
8,276 Square Feet Lot
$599,400 Zestimate®
$595/sqft
$-- HOA
What's special
Rv parkingGarage door openerCellular blindsCorner lotExterior paintQuartz counter topsNew cabinets
- --
- on Zillow
- 402
- views
- 34
- saves
Zillow last checked:
Listing updated:
Listed by:
LaShonda Bryant,
KW Everett
Source: NWMLS as distributed by MLS GRID,MLS#: 2563267
Facts & features
Interior
Bedrooms & bathrooms
- Bedrooms: 3
- Bathrooms: 2
- Full bathrooms: 1
- 3/4 bathrooms: 1
- Main level bathrooms: 2
- Main level bedrooms: 3
Primary bedroom
- Level: Main
Bedroom
- Level: Main
Bedroom
- Level: Main
Bathroom full
- Level: Main
Bathroom three quarter
- Level: Main
Dining room
- Level: Main
Kitchen without eating space
- Level: Main
Living room
- Level: Main
Utility room
- Level: Main
Heating
- Wall Furnace, Electric
Cooling
- None
Appliances
- Included: Dishwasher, Disposal, Dryer, Microwave, Refrigerator, Stove(s)/Range(s), Washer, Dishwasher(s), Dryer(s), Garbage Disposal, Microwave(s), Refrigerator(s), Washer(s), Water Heater: electric, Water Heater Location: Garage
Features
- Bath Off Primary, Ceiling Fan(s), Dining Room
- Flooring: Vinyl, Carpet
- Windows: Dbl Pane/Storm Window, Skylight(s)
- Has fireplace: No
Interior area
- Total structure area: 1,008
- Total interior livable area: 1,008 sqft
Video & virtual tour
Property
Parking
- Total spaces: 6
- Parking features: Attached Carport, Driveway, Attached Garage, RV Parking
- Has attached garage: Yes
- Has carport: Yes
- Covered spaces: 2
- Uncovered spaces: 4
Features
- Levels: One
- Stories: 1
- Patio & porch: Bath Off Primary, Ceiling Fan(s), Dbl Pane/Storm Window, Dining Room, Skylight(s), Vaulted Ceiling(s), Water Heater
Lot
- Size: 8,276 Square Feet
- Features: Cul-De-Sac, Curbs, Sidewalk, Fenced-Fully, Fenced-Partially, High Speed Internet, Outbuildings, Patio, RV Parking
- Topography: Level
Details
- Parcel number: 00712200003300
- Zoning description: Jurisdiction: City
- Special conditions: Standard
Construction
Type & style
- Home type: SingleFamily
- Architectural style: 1 Story
- Property subtype: Single Family Residence
Materials
- Wood Siding, Wood Products
- Foundation: Poured Concrete
- Roof: Composition
Condition
- Year built: 1985
Utilities & green energy
- Electric: Company: Snohomish Country PUD
- Sewer: Sewer Connected, Company: Lake Stevens Sewer District
- Water: Community, Company: Snohomish County PUD
- Utilities for property: Comcast/Ziply
Community & HOA
Community
- Subdivision: Lake Stevens
Location
- Region: Lake Stevens
Financial & listing details
- Price per square foot: $595/sqft
- Tax assessed value: $526,500
- Annual tax amount: $636
- Date on market: 8/1/2026
- Listing terms: Conventional,FHA,USDA Loan,VA Loan
- Inclusions: Dishwasher(s), Dryer(s), Garbage Disposal, Microwave(s), Refrigerator(s), Stove(s)/Range(s), Washer(s)
Estimated market value
$599,400
$569,000 - $629,000
$2,810/mo
Price history
| Date | Event | Price |
|---|---|---|
| 10/6/2026 | Pending sale | $599,950$595/sqft |
Source:  NWMLS as distributed by MLS GRID #2563267 Report a problem NWMLS as distributed by MLS GRID #2563267 Report a problem | ||
| 9/25/2026 | Price change | $599,950-4%$595/sqft |
Source: NWMLS as distributed by MLS GRID #2563267 Report a problem | ||
| 9/17/2026 | Price change | $624,950-0.8%$620/sqft |
Source: NWMLS as distributed by MLS GRID #2563267 Report a problem | ||
| 8/22/2026 | Price change | $630,000-1.4%$625/sqft |
Source: NWMLS as distributed by MLS GRID #2563267 Report a problem | ||
| 8/1/2026 | Listed for sale | $639,000+203.6%$634/sqft |
Source: NWMLS as distributed by MLS GRID #2563267 Report a problem | ||
| 7/19/2013 | Sold | $210,500$209/sqft |
Source: NWMLS as distributed by MLS GRID #492640 Report a problem | ||
Public tax history
| Year | Property taxes | Tax assessment |
|---|---|---|
| 2025 | $610 -4.1% | $526,500 +2.1% |
| 2024 | $636 -85.9% | $515,900 +7.5% |
| 2023 | $4,503 +4.5% | $479,700 -3.5% |
| 2022 | $4,311 +8.8% | $497,300 +32% |
| 2021 | $3,961 +9.8% | $376,600 +14.7% |
| 2020 | $3,608 -0.6% | $328,300 +2.2% |
| 2019 | $3,629 | $321,200 +9% |
| 2018 | -- | $294,700 +27.9% |
| 2017 | $3,239 +20.4% | $230,400 +8.9% |
| 2016 | $2,690 | $211,600 +0.3% |
| 2015 | $2,690 +469.6% | $211,000 +36.2% |
| 2013 | $472 | $154,900 |
| 2012 | -- | -- |
| 2011 | -- | -- |
| 2010 | -- | -- |
| 2009 | -- | -- |
Find assessor info on the county website
Monthly payment
Est. payment
Payment breakdown
Explore the cost of this home by adjusting the details. Changes won't be saved.Climate risks
Neighborhood: 98258
Nearby schools
Schools provided by the listing agent
- Elementary: Hillcrest Elem
- Middle: Lake Stevens Middle
- High: Lake Stevens Snr Hig
Source: NWMLS as distributed by MLS GRID. This data may not be complete. We recommend contacting the local school district to confirm school assignments for this home.