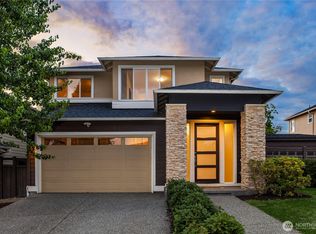
Completed in 2023, this modern farmhouse combines unobstructed Mount Pilchuck views, contemporary design, and a level of utility seldom achieved in newer construction. White oak flooring, large-scale windows, steel stair railings, and clean architectural lines define the 2,331-square-foot layout. At the center of the home, the kitchen features a Café appliance package, custom cabinetry, a walk-in pantry, waterfall island, and generous prep space. Large sliding glass doors create a seamless connection to the covered outdoor living area, extending the home's living space and creating an ideal setting for year-round enjoyment of the surrounding landscape and mountain views. The primary suite features a freestanding soaking tub, oversized walk-in shower, dual vanities, and a walk-in closet. Two additional bedrooms, two bathrooms, and flexible living spaces complete the floorplan. Beyond the home itself, the property was designed with usability in mind. Dedicated RV parking includes independent power, water, and septic connections with its own meter already installed. A lifetime metal roof, expansive grounds, and a fully fenced 10-foot perimeter complement the home's mountain views and practical design. Located within the Lake Stevens School District and offering convenient access to Lake Stevens, Highway 9, and everyday amenities, this is a nearly new custom home with infrastructure, views, and future community development coming that is increasingly difficult to replicate.
Active
Listed by: Real Broker LLC • Mark Popach
$998,000
11718 64th Place NE, Lake Stevens, WA 98258
3beds
2,331sqft
:
Get pre-qualified$6,089/mo
Single Family Residence
Built in 2023
9,583 Square Feet Lot
$984,700 Zestimate®
$428/sqft
$-- HOA
What's special
Unobstructed mount pilchuck viewsWhite oak flooringWaterfall islandLarge-scale windowsWalk-in closetDual vanitiesOversized walk-in shower
- 36 days |
- 466 |
- 25 |
Zillow last checked:
Listing updated:
Listed by:
Mark Popach,
Real Broker LLC
Source: NWMLS as distributed by MLS GRID,MLS#: 2541812
Facts & features
Interior
Bedrooms & bathrooms
- Bedrooms: 3
- Bathrooms: 3
- Full bathrooms: 2
- 1/2 bathrooms: 1
- Main level bathrooms: 1
Primary bedroom
- Level: Second
Bedroom
- Level: Second
Bedroom
- Level: Second
Bathroom full
- Level: Second
Bathroom full
- Level: Second
Other
- Level: Main
Den office
- Level: Second
Dining room
- Level: Main
Entry hall
- Level: Main
Kitchen with eating space
- Level: Main
Living room
- Level: Main
Rec room
- Level: Main
Heating
- Fireplace, Heat Pump, Electric
Cooling
- Heat Pump
Appliances
- Included: Dishwasher, Dryer, Refrigerator, Stove(s)/Range(s), Washer, Dishwasher(s), Dryer(s), Refrigerator(s), Washer(s), Water Heater: Hybrid Electric (heat pump), Water Heater Location: Garage
Features
- Bath Off Primary, Dining Room, Pantry
- Flooring: Ceramic Tile, Engineered Hardwood
- Windows: Dbl Pane/Storm Window
- Basement: None
- Number of fireplaces: 1
- Fireplace features: Electric, Main Level: 1, Fireplace
Interior area
- Total structure area: 2,331
- Total interior livable area: 2,331 sqft
Property
Parking
- Total spaces: 8
- Parking features: Driveway, Attached Garage, RV Parking
- Has attached garage: Yes
- Covered spaces: 3
- Uncovered spaces: 5
Features
- Levels: Two
- Stories: 2
- Entry location: Main
- Patio & porch: Bath Off Primary, Dbl Pane/Storm Window, Dining Room, Fireplace, Pantry, Walk-In Closet(s), Water Heater, Wet Bar
- Has view: Yes
- View description: Mountain(s), Territorial
Lot
- Size: 9,583 Square Feet
- Features: Adjacent to Public Land, Paved, Electric Car Charging, Fenced-Fully, RV Parking
- Topography: Level,Partial Slope
- Residential vegetation: Garden Space
Details
- Parcel number: 00627100004500
- Special conditions: Standard
Construction
Type & style
- Home type: SingleFamily
- Architectural style: Contemporary,2 Story
- Property subtype: Single Family Residence
Materials
- Wood Products
- Foundation: Poured Concrete
- Roof: Metal
Condition
- Very Good
- Year built: 2023
Utilities & green energy
- Electric: Company: PSE
- Sewer: Septic Tank, Company: Septic Tank
- Water: Community, Company: Community Well
Community & HOA
Community
- Subdivision: Lake Stevens
Location
- Region: Lake Stevens
Financial & listing details
- Price per square foot: $428/sqft
- Tax assessed value: $655,900
- Annual tax amount: $6,464
- Date on market: 6/17/2026
- Cumulative days on market: 37 days
- Listing terms: Conventional,FHA,VA Loan
- Inclusions: Dishwasher(s), Dryer(s), Refrigerator(s), Stove(s)/Range(s), Washer(s)
Estimated market value
$984,700
$935,000 - $1.03M
$3,825/mo
Price history
| Date | Event | Price |
|---|---|---|
| 6/17/2026 | Listed for sale | $998,000+299.2%$428/sqft |
Source:  NWMLS as distributed by MLS GRID #2541812 Report a problem NWMLS as distributed by MLS GRID #2541812 Report a problem | ||
| 1/16/2024 | Sold | $250,000+35.1%$107/sqft |
Source: Public Record Report a problem | ||
| 5/28/2021 | Sold | $185,000+2.8%$79/sqft |
Source: NWMLS as distributed by MLS GRID #1751437 Report a problem | ||
| 4/9/2021 | Pending sale | $180,000$77/sqft |
Source: NWMLS as distributed by MLS GRID #1751437 Report a problem | ||
| 4/2/2021 | Listed for sale | $180,000+63.6%$77/sqft |
Source: NWMLS as distributed by MLS GRID #1751437 Report a problem | ||
| 11/19/2020 | Sold | $110,000+73.6%$47/sqft |
Source: Public Record Report a problem | ||
| 9/26/2000 | Sold | $63,368$27/sqft |
Source: Public Record Report a problem | ||
Public tax history
| Year | Property taxes | Tax assessment |
|---|---|---|
| 2024 | $5,940 +19.8% | $655,900 +15.2% |
| 2023 | $4,956 +216.6% | $569,500 +197.4% |
| 2022 | $1,565 +42% | $191,500 +72.1% |
| 2021 | $1,102 -13.7% | $111,300 +2.4% |
| 2020 | $1,277 -15% | $108,700 -15.1% |
| 2019 | $1,502 -48.4% | $128,000 +0.7% |
| 2018 | $2,910 +140.2% | $127,100 +67.2% |
| 2017 | $1,211 +53.8% | $76,000 +11.1% |
| 2016 | $787 | $68,400 +25% |
| 2015 | $787 -9.4% | $54,700 +2.4% |
| 2013 | $869 | $53,400 |
| 2012 | -- | -- |
| 2011 | -- | -- |
| 2010 | -- | -- |
| 2009 | -- | -- |
| 2008 | -- | -- |
| 2007 | -- | -- |
| 2002 | -- | -- |
| 2001 | $730 | $62,600 |
Find assessor info on the county website
Monthly payment
Est. payment
Payment breakdown
Explore the cost of this home by adjusting the details. Changes won't be saved.Climate risks
Neighborhood: 98258
Nearby schools
GreatSchools rating
- 8/10Mt. Pilchuck Elementary SchoolGrades: K-5Distance: 2.8 mi
- 7/10North Lake Middle SchoolGrades: 6-7Distance: 2.5 mi
- 9/10Lake Stevens Sr High SchoolGrades: 10-12Distance: 2.1 mi
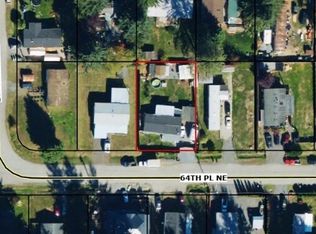
- $300,0009,583.2 Square Feet11721 64th Pl NE, Lake stevens, WA 98258Sold
- $460,0003 bd2 ba1.4k sqft11724 65th Pl NE, Lake Stevens, WA 98258Sold
- $250,0001.455 Acres64 Xx 119th Dr NE, Lake Stevens, WA 98258Sold
- $384,0003 bd2 ba1.3k sqft11811 65th Pl NE, Lake Stevens, WA 98258Sold
- $600,0003 bd2 ba2.5k sqft6417 113th Ave NE, Lake Stevens, WA 98258Sold
- $825,0002 bd2 ba2.6k sqft6619 113th Ave NE, Lake Stevens, WA 98258Sold
- $865,0002 bd3 ba2.7k sqft11919 60th St NE, Lake Stevens, WA 98258Pending
- $685,0002 bd2 ba1.1k sqft12015 60th St NE, Lake Stevens, WA 98258Sold
A local agent can set up tours, give advice and negotiate with sellers.
Similar homes
- $950,0005 bd4 ba2.4k sqft2506 101st Ave NE, Lake Stevens, WA 98258Active
 MLS ID #2554151, Ruben Lomakin. NWMLS as distributed by MLS GRID
 - $819,9504 bd3 ba2.7k sqftWhispering Meadows, Lake Stevens, WA 98258Active
 MLS ID #2557383, Pete Keating. NWMLS as distributed by MLS GRID
 - $870,0005 bd4 ba2.7k sqft3406 102nd Avenue NE, Lake Stevens, WA 98258Active
 MLS ID #2550866, Miles Lamb. NWMLS as distributed by MLS GRID
 - $959,0004 bd3 ba2.8k sqft7919 9th Place SE, Lake Stevens, WA 98258Active
 MLS ID #2551517, Sam Burke. NWMLS as distributed by MLS GRID
 - $783,0005 bd4 ba2.6k sqft11032 14th Place SE, Lake Stevens, WA 98258ActiveMLS ID #2558371, Gypsy Haylett. NWMLS as distributed by MLS GRID
- $1,125,0003 bd2 ba2.4k sqftEnchantment, Lake Stevens, WA 98258ActiveMLS ID #2449403, Jake Robinett. NWMLS as distributed by MLS GRID
- $1,399,9994 bd3 ba2.9k sqftSerenity Hills Div 3, Lake Stevens, WA 98258ActiveMLS ID #2522274, Alexandria D. Robinett. NWMLS as distributed by MLS GRID
- $1,029,9993 bd3 ba2.4k sqft13430 Kenwanda Drive, Snohomish, WA 98296ActiveMLS ID #2554986, Aleksandr Frankov. NWMLS as distributed by MLS GRID
- $999,9993 bd3 ba3.2k sqft5119 23rd Ave W, Everett, WA 98203ActiveMLS ID #2533133, John Olcese. NWMLS as distributed by MLS GRID
- $749,9954 bd2 ba2.3k sqft6807 57th Street NE, Marysville, WA 98270ActiveMLS ID #2552012, Maxwell Sharpe. NWMLS as distributed by MLS GRID
- $1,495,0005 bd3 ba3.3k sqft10103 52nd Street SE, Snohomish, WA 98290ActiveMLS ID #2558930, Timothy Lenihan. NWMLS as distributed by MLS GRID
- $999,9003 bd3 ba2.6k sqft2419 197th Street NE, Arlington, WA 98223ActiveMLS ID #2453385, Laurence Johnson. NWMLS as distributed by MLS GRID
- $719,0003 bd3 ba1.8k sqft20112 Monte Cristo Way, Granite Falls, WA 98252ActiveMLS ID #2559153, Ana Bujor. NWMLS as distributed by MLS GRID
- $899,9505 bd3 ba3.4k sqft1122 118th Street NE, Tulalip, WA 98271ActiveMLS ID #2497179, Candice Frazier. NWMLS as distributed by MLS GRID
- $1,079,9992 bd3 ba2.4k sqft10324 133rd Place SE, Snohomish, WA 98296ActiveMLS ID #2542655, Aleksandr Frankov. NWMLS as distributed by MLS GRID
- $849,0004 bd3 ba2.7k sqftAlderview, Marysville, WA 98270ActiveMLS ID #2551201, Jennie Fan. NWMLS as distributed by MLS GRID
- $998,0004 bd4 ba3.3k sqft19229 133rd Street SE, Monroe, WA 98272ActiveMLS ID #2534947, Nicole Bosko-Bingcang. NWMLS as distributed by MLS GRID
- $997,5004 bd3 ba2k sqftCopper Ridge At North Creek A, Bothell, WA 98012ActiveMLS ID #2538801, Qian Zhang. NWMLS as distributed by MLS GRID
- $1,050,0002 bd4 ba2.5k sqftLoma Lake, Marysville, WA 98271ActiveMLS ID #2495354, Amy Bounds. NWMLS as distributed by MLS GRID
- $1,099,0004 bd3 ba2k sqft18608 117th Avenue SE, Snohomish, WA 98296ActiveMLS ID #2534248, Scott Bautista. NWMLS as distributed by MLS GRID
