NEW CONSTRUCTION townhouse in one of Lake Stevens’ most desirable locations; an opportunity that simply doesn’t come around often. Located directly across from Pilchuck Elementary and just a short walk to the lake and downtown, this stunning 3-bedroom, 2.5-bath home delivers style, functionality, and location in one compelling package. A true standout feature is the attached 2-car garage, an uncommon and highly sought-after amenity in this area, plus additional nearby public parking for guests and everyday convenience. The open-concept main level showcases wide-plank flooring, abundant natural light, and a beautiful kitchen featuring quartz countertops, stainless appliances, and a large entertaining island. Upstairs, the spacious primary suite offers a private ensuite bath, an oversized walk-in closet, and direct access to a rare rooftop deck where you’ll enjoy partial lake views and a private retreat unlike typical townhome living. Two additional bedrooms, a full bath, and a flexible office nook complete the thoughtful layout. With limited availability and no true comparable option in the area, this is modern Lake Stevens living at its best.
Sold
Listed by: Pellego, Inc. • Ali Tapert
Bought with: RE/MAX Elite
$599,000
1846 127th Avenue NE #A2, Lake Stevens, WA 98258
3beds
1,580sqft
Townhouse, Single Family Residence
Built in 2026
6,229 Square Feet Lot
$604,100 Zestimate®
$379/sqft
$3,200 Estimated rent
Home value
$604,100
$562,000 - $646,000
$3,200/mo
Zestimate® history
Owner options
List your home for rent
$3,200/mo
Rent Zestimate®
Find your next renter with Zillow Rental Manager. Plus, with online applications, you can quickly screen prospective tenants – for free.
$3,200/mo
Rent Zestimate®
Refinance and save
$3,659/mo
Est. payment
Refinancing to a lower rate could help reduce your monthly payments and save thousands over the life of the loan.
$3,659/mo
Est. payment
Explore your selling options
Work with a Zillow partner agent
Leverage their expertise and Zillow's premium Showcase listings to get your home seen by more buyers.
Get startedList with your own agent
Get your home in front of millions of buyers by listing it on Zillow.
Learn how to do itSell it yourself
Take full control of how buyers see your home on Zillow by listing For Sale by Owner (FSBO).
List your homeWhat's special
Partial lake viewsOffice nookBeautiful kitchenWide-plank flooringLarge entertaining islandAbundant natural lightSpacious primary suite
Zillow last checked:
Listing updated:
Listed by:
Ali Tapert,
Pellego, Inc.,
Stephanie Tapert,
Pellego, Inc.
Bought with:
Gus S Pishue, 25884
RE/MAX Elite
Source: NWMLS as distributed by MLS GRID,MLS#: 2482140
Facts & features
Interior
Bedrooms & bathrooms
- Bedrooms: 3
- Bathrooms: 3
- Full bathrooms: 2
- 1/2 bathrooms: 1
- Main level bathrooms: 1
Primary bedroom
- Level: Third
Bedroom
- Level: Second
Bedroom
- Level: Second
Bathroom full
- Level: Third
Bathroom full
- Level: Second
Other
- Level: Main
Den office
- Level: Garage
Entry hall
- Level: Garage
Living room
- Level: Main
Heating
- Ductless, Electric
Cooling
- Ductless
Appliances
- Included: Dishwasher, Disposal, Stove(s)/Range(s), Dishwasher(s), Garbage Disposal, Water Heater: Electric, Water Heater Location: Garage
Features
- Bath Off Primary, Pantry
- Flooring: Laminate, Carpet
- Basement: None
- Has fireplace: No
Interior area
- Total structure area: 1,580
- Total interior livable area: 1,580 sqft
Property
Parking
- Total spaces: 2
- Parking features: Attached Garage
- Has attached garage: Yes
- Covered spaces: 2
Features
- Levels: Multi/Split
- Entry location: Garage
- Patio & porch: Bath Off Primary, Pantry, Sprinkler System, Walk-In Closet(s), Water Heater
- Has view: Yes
- View description: City, Lake, Partial
- Has water view: Yes
- Water view: Lake
Lot
- Size: 6,229 Square Feet
- Features: Adjacent to Public Land, Corner Lot, Curbs, Sidewalk, Cable TV, High Speed Internet, Rooftop Deck, Sprinkler System
- Topography: Partial Slope
Details
- Parcel number: 1846A2
- Zoning: MFR (HDR)
- Zoning description: Jurisdiction: City
- Special conditions: Standard
Construction
Type & style
- Home type: Townhouse
- Architectural style: Contemporary,Townhouse
- Property subtype: Townhouse, Single Family Residence
Materials
- Cement Planked, Wood Products, Cement Plank
- Foundation: Poured Concrete
- Roof: Composition,Metal
Condition
- Very Good
- New construction: Yes
- Year built: 2026
- Major remodel year: 2026
Utilities & green energy
- Electric: Company: PUD
- Sewer: Sewer Connected, Company: Lake Stevens Sewer District
- Water: Public, Company: PUD Water
- Utilities for property: Ziply
Community & HOA
Community
- Features: CCRs
- Subdivision: Lake Stevens
HOA
- Services included: Common Area Maintenance
- HOA fee: $25 monthly
Location
- Region: Lake Stevens
Financial & listing details
- Price per square foot: $379/sqft
- Annual tax amount: $2,345
- Date on market: 4/19/2026
- Cumulative days on market: 94 days
- Listing terms: Conventional,FHA,USDA Loan,VA Loan
- Inclusions: Dishwasher(s), Garbage Disposal, Stove(s)/Range(s)
Price history
| Date | Event | Price |
|---|---|---|
| 4/30/2026 | Sold | $599,000$379/sqft |
Source:  NWMLS as distributed by MLS GRID #2482140 Report a problem NWMLS as distributed by MLS GRID #2482140 Report a problem | ||
| 4/1/2026 | Pending sale | $599,000$379/sqft |
Source: NWMLS as distributed by MLS GRID #2482140 Report a problem | ||
| 3/19/2026 | Price change | $599,000-7.7%$379/sqft |
Source: NWMLS as distributed by MLS GRID #2482140 Report a problem | ||
| 2/19/2026 | Listed for sale | $649,000$411/sqft |
Source: NWMLS as distributed by MLS GRID #2482140 Report a problem | ||
Public tax history
Tax history is unavailable.
Neighborhood: 98258
Nearby homes
- $528,0003 bd3 ba1.8k sqft1870 127th Ave NE, Lake Stevens, WA 98258Sold
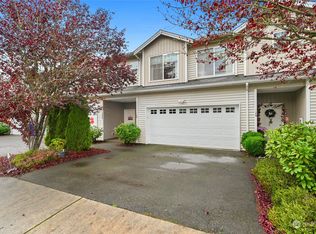
- $611,7003 bd3 ba1.9k sqft1924 127th Ave NE #9, Lake Stevens, WA 98258Off Market
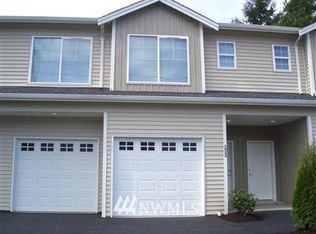
- $547,8003 bd3 ba1.5k sqft1991 125th Ave NE #1, Lake Stevens, WA 98258Off Market
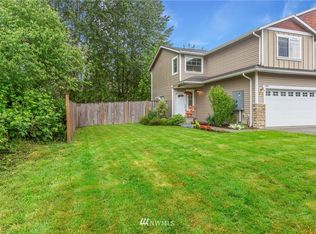
- $527,9503 bd3 ba1.5k sqft1991 125th Ave NE, Lake Stevens, WA 98258For Sale

- $875,0007 bd3 ba3.7k sqft1704 127th Ave NE, Lake Stevens, WA 98258Sold
- $675,0004 bd2 ba2k sqft1626 127th Ave NE, Lake Stevens, WA 98258Sold
- $610,0003 bd2 ba1.4k sqft12703 20th St NE, Lake Stevens, WA 98258Sold
- $685,0003 bd3 ba1.9k sqft2002 127th Dr NE, Lake Stevens, WA 98258Sold
Nearby schools
GreatSchools rating
- 8/10Mt. Pilchuck Elementary SchoolGrades: K-5Distance: 0.2 mi
- 7/10North Lake Middle SchoolGrades: 6-7Distance: 0.4 mi
- 9/10Lake Stevens Sr High SchoolGrades: 10-12Distance: 1.1 mi
Schools provided by the listing agent
- Elementary: Mt. Pilchuck Elem
- Middle: North Lake Mid
- High: Lake Stevens Snr Hig
Source: NWMLS as distributed by MLS GRID. This data may not be complete. We recommend contacting the local school district to confirm school assignments for this home.
Get a cash offer in 3 minutes
Find out how much your home could sell for in as little as 3 minutes with a no-obligation cash offer.
Estimated market value
$604,100
Get a cash offer in 3 minutes
Find out how much your home could sell for in as little as 3 minutes with a no-obligation cash offer.
Estimated market value
$604,100
- Washington
- Snohomish County
- Lake Stevens
- 98258
- 1846 127th Avenue NE Unit A2
Nearby cities
Nearby zip codes
Other Lake Stevens Topics
