Welcome to the highly sought after Sweetwater neighborhood! With thoughtful updates throughout, this 4 bedroom, 2.5 bath home features an open, light filled floor plan ideal for both everyday living and entertaining. The kitchen showcases quartz countertops with classic subway tile backsplash and a 6 burner gas range, flowing into a cozy living space centered around a gas fireplace. Stay comfortable year round with air conditioning and convenient upstairs laundry.The spacious primary suite includes a newly installed walk in closet system and refreshed ensuite bath. Additional bathrooms have also been updated, adding modern style and functionality. A flexible loft space upstairs offers endless possibilities for a home office, playroom, or media area. Major recent improvements include a new roof, fresh exterior paint, and a brand new back deck perfect for relaxing or hosting in the Pacific Northwest evenings. The level yard offers mature landscaping, room to garden, and gated RV (with electrical connections) or boat parking. EV charging on side of home! Ideally located with easy access to Highway 9 and Highway 530, plus nearby shopping, dining, and the Centennial Trail. Move in ready and waiting for its next owner. Twelve Month Home Warranty Included and Inspection Report available!
Sold
Listed by: CENTURY 21 Real Estate Center • Bill Jordan
Bought with: FIRST AND MAIN
$639,500
20505 66th Drive NE, Arlington, WA 98223
4beds
1,702sqft
Single Family Residence
Built in 2004
7,405 Square Feet Lot
$643,300 Zestimate®
$376/sqft
$2,904 Estimated rent
Home value
$643,300
$598,000 - $688,000
$2,904/mo
Zestimate® history
Owner options
List your home for rent
$2,904/mo
Rent Zestimate®
Find your next renter with Zillow Rental Manager. Plus, with online applications, you can quickly screen prospective tenants – for free.
$2,904/mo
Rent Zestimate®
Refinance and save
$3,970/mo
Est. payment
Refinancing to a lower rate could help reduce your monthly payments and save thousands over the life of the loan.
$3,970/mo
Est. payment
Explore your selling options
Work with a Zillow partner agent
Leverage their expertise and Zillow's premium Showcase listings to get your home seen by more buyers.
Get startedList with your own agent
Get your home in front of millions of buyers by listing it on Zillow.
Learn how to do itSell it yourself
Take full control of how buyers see your home on Zillow by listing For Sale by Owner (FSBO).
List your homeWhat's special
Flexible loft space upstairsRoom to gardenKitchen showcases quartz countertopsSpacious primary suiteRefreshed ensuite bathThoughtful updates throughoutConvenient upstairs laundry
Zillow last checked:
Listing updated:
Listed by:
Bill Jordan,
CENTURY 21 Real Estate Center
Bought with:
Tagen Jury, 22010741
FIRST AND MAIN
Source: NWMLS as distributed by MLS GRID,MLS#: 2470194
Facts & features
Interior
Bedrooms & bathrooms
- Bedrooms: 4
- Bathrooms: 3
- Full bathrooms: 2
- 1/2 bathrooms: 1
- Main level bathrooms: 1
Bonus room
- Level: Second
Dining room
- Level: Main
Entry hall
- Level: Main
Kitchen without eating space
- Level: Main
Heating
- Fireplace, Ductless, Forced Air, Natural Gas
Cooling
- Ductless
Appliances
- Included: Dishwasher, Dryer, Microwave, Refrigerator, Stove(s)/Range(s), Washer, Dishwasher(s), Dryer(s), Microwave(s), Refrigerator(s), Washer(s), Water Heater: Gas, Water Heater Location: Garage
Features
- Bath Off Primary, Ceiling Fan(s), Loft
- Flooring: Laminate, Vinyl Plank, Carpet
- Windows: Dbl Pane/Storm Window, Skylight(s)
- Basement: None
- Number of fireplaces: 1
- Fireplace features: Gas, Main Level: 1, Fireplace
Interior area
- Total structure area: 1,702
- Total interior livable area: 1,702 sqft
Property
Parking
- Total spaces: 2
- Parking features: Driveway, Attached Garage, Off Street, RV Parking
- Has attached garage: Yes
- Covered spaces: 2
Features
- Levels: Two
- Stories: 2
- Entry location: Main
- Patio & porch: Bath Off Primary, Ceiling Fan(s), Dbl Pane/Storm Window, Fireplace, Loft, Skylight(s), Walk-In Closet(s), Water Heater
Lot
- Size: 7,405 Square Feet
- Features: Cul-De-Sac, Paved, Sidewalk, Cable TV, Deck, Dog Run, Electric Car Charging, Fenced-Fully, Gas Available, RV Parking
- Topography: Level
Details
- Parcel number: 00957500003100
- Zoning: RLMD
- Special conditions: Standard
Construction
Type & style
- Home type: SingleFamily
- Architectural style: 2 Story
- Property subtype: Single Family Residence
Materials
- Wood Siding
- Foundation: Poured Concrete
- Roof: Composition
Condition
- Year built: 2004
- Major remodel year: 2004
Utilities & green energy
- Sewer: Sewer Connected
- Water: Public
Community & HOA
Community
- Features: Playground
- Subdivision: Arlington
HOA
- Services included: Common Area Maintenance
- HOA fee: $110 annually
Location
- Region: Arlington
Financial & listing details
- Price per square foot: $376/sqft
- Tax assessed value: $543,600
- Annual tax amount: $4,726
- Date on market: 4/15/2026
- Cumulative days on market: 98 days
- Listing terms: Conventional,FHA,VA Loan
- Inclusions: Dishwasher(s), Dryer(s), Microwave(s), Refrigerator(s), Stove(s)/Range(s), Washer(s)
Price history
| Date | Event | Price |
|---|---|---|
| 4/3/2026 | Sold | $639,500-0.1%$376/sqft |
Source:  NWMLS as distributed by MLS GRID #2470194 Report a problem NWMLS as distributed by MLS GRID #2470194 Report a problem | ||
| 3/13/2026 | Pending sale | $639,950$376/sqft |
Source: NWMLS as distributed by MLS GRID #2470194 Report a problem | ||
| 3/12/2026 | Listed for sale | $639,950$376/sqft |
Source: NWMLS as distributed by MLS GRID #2470194 Report a problem | ||
| 2/8/2026 | Pending sale | $639,950$376/sqft |
Source: NWMLS as distributed by MLS GRID #2470194 Report a problem | ||
| 1/30/2026 | Price change | $639,950-1.5%$376/sqft |
Source: NWMLS as distributed by MLS GRID #2470194 Report a problem | ||
| 1/21/2026 | Listed for sale | $650,000+14%$382/sqft |
Source: NWMLS as distributed by MLS GRID #2470194 Report a problem | ||
| 6/27/2023 | Sold | $570,000+1.8%$335/sqft |
Source: NWMLS as distributed by MLS GRID #2064283 Report a problem | ||
| 5/21/2023 | Pending sale | $560,000$329/sqft |
Source: NWMLS as distributed by MLS GRID #NWM2064283 Report a problem | ||
| 5/19/2023 | Listed for sale | $560,000+72.3%$329/sqft |
Source: NWMLS as distributed by MLS GRID #NWM2064283 Report a problem | ||
| 8/29/2017 | Sold | $324,950$191/sqft |
Source: NWMLS as distributed by MLS GRID #1138202 Report a problem | ||
| 6/30/2017 | Price change | $324,950-1.5%$191/sqft |
Source: John L Scott Real Estate #1138202 Report a problem | ||
| 6/23/2017 | Price change | $329,950-2.9%$194/sqft |
Source: John L Scott Real Estate #1138202 Report a problem | ||
| 6/14/2017 | Listed for sale | $339,950+26.9%$200/sqft |
Source: John L Scott Real Estate #1138202 Report a problem | ||
| 3/27/2006 | Sold | $267,900$157/sqft |
Source: Public Record Report a problem | ||
Public tax history
| Year | Property taxes | Tax assessment |
|---|---|---|
| 2024 | $4,726 +11.8% | $543,600 +10.6% |
| 2023 | $4,226 +7.4% | $491,600 -3.4% |
| 2022 | $3,936 +2.1% | $508,900 +23.3% |
| 2021 | $3,856 +17.8% | $412,800 +14.2% |
| 2020 | $3,274 +6.6% | $361,600 +6.6% |
| 2019 | $3,071 | $339,200 +7.9% |
| 2018 | -- | $314,300 +22.7% |
| 2017 | $3,302 +18.8% | $256,200 +6.9% |
| 2016 | $2,779 | $239,600 +9.3% |
| 2015 | $2,779 +18.3% | $219,300 +19.6% |
| 2013 | $2,348 | $183,300 |
| 2012 | -- | -- |
| 2011 | -- | -- |
| 2010 | -- | -- |
| 2009 | -- | -- |
| 2008 | -- | -- |
| 2007 | -- | -- |
Find assessor info on the county website
Neighborhood: Arlington Bluff
Nearby homes
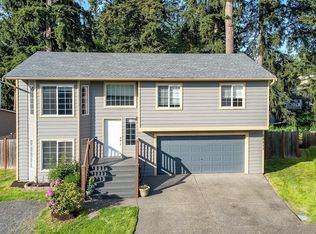
- $599,9505 bd3 ba1.7k sqft20511 66th Dr NE, Arlington, WA 98223Sold
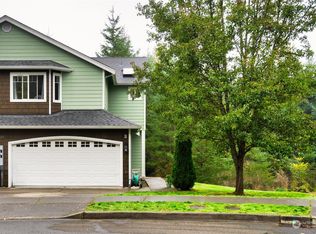
- $460,0003 bd3 ba1.3k sqft6617 206th Pl NE #B, Arlington, WA 98223Sold
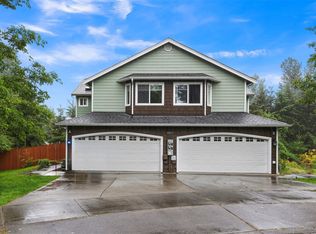
- $457,5003 bd3 ba1.4k sqft6617 206th Pl NE #A, Arlington, WA 98223Sold
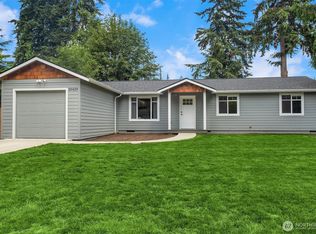
- $630,0003 bd2 ba1.2k sqft20429 64th Dr NE, Arlington, WA 98223For Sale
- $760,0005 bd3 ba2.8k sqft20601 64th Dr NE, Arlington, WA 98223Sold
- $520,0003 bd1 ba1.4k sqft20500 64th Dr NE, Arlington, WA 98223Sold
- $533,0003 bd1 ba1.2k sqft20508 64th Dr NE, Arlington, WA 98223Sold
- $549,0004 bd2 ba1.4k sqft20616 64th Dr NE, Arlington, WA 98223Sold
Nearby schools
GreatSchools rating
- 8/10Kent Prairie Elementary SchoolGrades: K-5Distance: 1 mi
- 4/10Post Middle SchoolGrades: 6-8Distance: 1.7 mi
- 8/10Arlington High SchoolGrades: 9-12Distance: 1.6 mi
Schools provided by the listing agent
- Elementary: Kent Prairie Elem
- Middle: Post Mid
- High: Arlington High
Source: NWMLS as distributed by MLS GRID. This data may not be complete. We recommend contacting the local school district to confirm school assignments for this home.
Get a cash offer in 3 minutes
Find out how much your home could sell for in as little as 3 minutes with a no-obligation cash offer.
Estimated market value
$643,300
Get a cash offer in 3 minutes
Find out how much your home could sell for in as little as 3 minutes with a no-obligation cash offer.
Estimated market value
$643,300
- Washington
- Snohomish County
- Arlington
- 98223
- Arlington Bluff
- 20505 66th Drive NE
Nearby cities
Nearby neighborhoods
Nearby zip codes
Other Arlington Topics
