Welcome to this spacious, light-filled corner unit townhome, a charming 2-story end unit offers the feel of a standalone home with yard & garden space in one of Mukilteo's most desirable gated communities. A snowbird's paradise. The HOA takes care of landscaping and exterior maintenance, quality built, low monthly HOA fees. Newer furnace, air conditioning with purifier, most appliances, carpet, move in ready. Enjoy the perfect lifestyle of comfort, convenience, and stylish living with soaring ceilings, large, open great room living room and dining room with fireplace invites wonderful entertaining spaces. The large main floor bedroom is a terrific flex bonus room as well with queen size murphy bed & garden window. The 2nd floor primary bedroom suite with private balcony and 3rd bedroom with private bathroom are extra spacious with appx. 19' in length. Attached 2-car garage with additional built-in storage shelves & cabinets + 2 car parking pad and guest parking. Seller has invested over $30,000 in upgrades, including a new furnace, A/C system, air scrubber, and plush carpeting. Near to Boeing, Paine Field, parks, beaches, lighthouse, ferry, restaurants, quaint small town, yet quick access to I-5. Enjoy the privacy and security of this gated community, along with a prime Mukilteo location close to shopping, dining, and easy commuter routes. No rental cap makes this an excellent opportunity for both homeowners and investors alike. Pets welcome!
Active
Listed by: eXp Realty • Jeff Dickinson
$765,000
8221 53rd Avenue W #55, Mukilteo, WA 98275
3beds
1,724sqft
:
Get pre-qualified$4,989/mo
Townhouse, Condominium
Built in 1998
-- sqft lot
$-- Zestimate®
$444/sqft
$379/mo HOA
What's special
Gated communityYard and garden spaceSoaring ceilingsPlush carpeting
- 7 days |
- 234 |
- 11 |
Zillow last checked:
Listing updated:
Listed by:
Jeff Dickinson,
eXp Realty
Source: NWMLS as distributed by MLS GRID,MLS#: 2555577
Facts & features
Interior
Bedrooms & bathrooms
- Bedrooms: 3
- Bathrooms: 3
- Full bathrooms: 1
- 3/4 bathrooms: 2
- Main level bathrooms: 2
- Main level bedrooms: 1
Primary bedroom
- Level: Second
Bedroom
- Level: Main
Bedroom
- Level: Second
Bathroom three quarter
- Level: Main
Bathroom three quarter
- Level: Main
Bathroom full
- Level: Second
Dining room
- Level: Main
Entry hall
- Level: Main
Kitchen without eating space
- Level: Main
Living room
- Level: Main
Utility room
- Level: Main
Heating
- Fireplace, Forced Air, Natural Gas
Cooling
- Heat Pump
Appliances
- Included: Dishwasher, Disposal, Dryer, Microwave, Refrigerator, Stove(s)/Range(s), Washer, Dishwasher(s), Dryer(s), Garbage Disposal, Microwave(s), Refrigerator(s), Washer(s), Water Heater: Gas, Water Heater Location: Garage, Cooking-Gas, Dryer-Electric
- Laundry: Electric Dryer Hookup, Washer Hookup
Features
- Flooring: Hardwood, Laminate, Carpet
- Windows: Insulated Windows, Coverings: Blinds
- Number of fireplaces: 1
- Fireplace features: Gas, Main Level: 1, Fireplace
Interior area
- Total structure area: 1,724
- Total interior livable area: 1,724 sqft
Property
Parking
- Total spaces: 4
- Parking features: Individual Garage
- Has garage: Yes
- Covered spaces: 2
- Uncovered spaces: 2
Features
- Levels: Multi/Split
- Entry location: Main
- Patio & porch: Cooking-Gas, Dryer-Electric, End Unit, Fireplace, Ground Floor, Insulated Windows, Primary Bathroom, Sprinkler System, Top Floor, Vaulted Ceiling(s), Walk-In Closet(s), Washer, Water Heater
- Has view: Yes
- View description: Territorial
Lot
- Features: Curbs, Dead End Street, Paved
Details
- Parcel number: 00864600605500
- Special conditions: Standard
Construction
Type & style
- Home type: Townhouse
- Architectural style: Contemporary,Townhouse
- Property subtype: Townhouse, Condominium
Materials
- Brick, Cement Planked, Wood Siding, Cement Plank
- Roof: Tile
Condition
- Year built: 1998
- Major remodel year: 1998
Utilities & green energy
- Electric: Company: PSE
- Sewer: Company: City of Mukilteo
- Water: Company: City of Mukilteo
- Utilities for property: Xfinity, Xfinity
Green energy
- Energy efficient items: Insulated Windows
Community & HOA
Community
- Features: Cable TV, Garden Space, Gated, Outside Entry
- Subdivision: Smugglers Cove
HOA
- Services included: Common Area Maintenance, Earthquake Insurance, Maintenance Grounds, Road Maintenance, Snow Removal
- HOA fee: $379 monthly
- HOA phone: 425-452-7330
Location
- Region: Mukilteo
Financial & listing details
- Price per square foot: $444/sqft
- Annual tax amount: $518
- Date on market: 7/28/2026
- Cumulative days on market: 10 days
- Listing terms: Conventional
- Inclusions: Dishwasher(s), Dryer(s), Garbage Disposal, Microwave(s), Refrigerator(s), Stove(s)/Range(s), Washer(s)
Estimated market value
Not available
Estimated sales range
Not available
Not available
Price history
| Date | Event | Price |
|---|---|---|
| 7/30/2026 | Listed for sale | $765,000$444/sqft |
Source: eXp Realty #2555577 Report a problem | ||
Public tax history
Tax history is unavailable.
Monthly payment
Est. payment
Payment breakdown
Explore the cost of this home by adjusting the details. Changes won't be saved.Climate risks
Neighborhood: 98275
Nearby schools
GreatSchools rating
- 8/10Mukilteo Elementary SchoolGrades: K-5Distance: 0.7 mi
- 8/10Olympic View Middle SchoolGrades: 6-8Distance: 0.5 mi
- 9/10Kamiak High SchoolGrades: 9-12Distance: 1.5 mi
Schools provided by the listing agent
- Elementary: Mukilteo Elem
- Middle: Olympic View Mid
- High: Kamiak High
Source: NWMLS as distributed by MLS GRID. This data may not be complete. We recommend contacting the local school district to confirm school assignments for this home.
- $638,5502 bd2 ba1.6k sqft8221 53rd Ave W UNIT 17-D, Mukilteo, WA 98275For Sale

- $675,0002 bd2 ba1.6k sqft8221 53rd Ave W UNIT 18-D, Mukilteo, WA 98275Sold
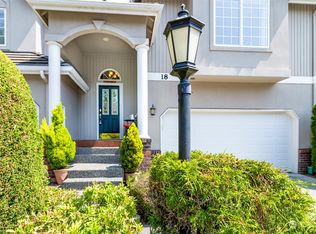
- $565,0002 bd3 ba1.6k sqft8221 53rd Ave W UNIT G21, Mukilteo, WA 98275Sold

- $550,0002 bd2 ba1.6k sqft8221 53rd Ave W UNIT G27, Mukilteo, WA 98275Sold
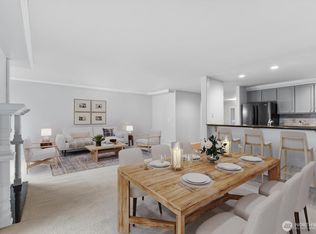
- $500,0002 bd3 ba1.5k sqft8221 53rd Ave W UNIT G28, Mukilteo, WA 98275Sold
- $737,7723 bd3 ba1.9k sqft8221 53rd Ave W UNIT I43, Mukilteo, WA 98275Sold
- $735,0003 bd3 ba1.9k sqft8221 53rd Ave W UNIT L46, Mukilteo, WA 98275Sold
- $695,0003 bd3 ba1.7k sqft8221 53rd Ave W, Mukilteo, WA 98275Sold
A local agent can set up tours, give advice and negotiate with sellers.
Similar homes
- $638,5502 bd2 ba1.6k sqftPossession Ridge, Mukilteo, WA 98275ActiveMLS ID #2542082, Todd Marshall. NWMLS as distributed by MLS GRID
- $950,0004 bd3 ba2k sqft1011 16th Court, Mukilteo, WA 98275Active
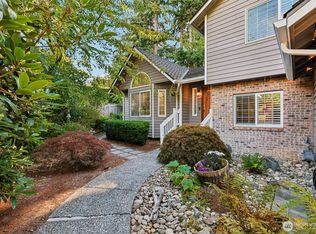 MLS ID #2562289, John Paul. NWMLS as distributed by MLS GRID
 - $634,9903 bd3 ba1.4k sqftHarbour Pointe, Mukilteo, WA 98275Active
 MLS ID #2552856, Jashandeep Singh. NWMLS as distributed by MLS GRID
 - $574,9502 bd3 ba1.4k sqftThe Grove At Harbour Pointe, Mukilteo, WA 98275Active
 MLS ID #2526519, Ellen Marabeth Bruya. NWMLS as distributed by MLS GRID
 - $562,0002 bd3 ba1.2k sqft4812 Pointes Drive, Mukilteo, WA 98275ActiveMLS ID #2531678, Robert J Griffin. NWMLS as distributed by MLS GRID
- $770,0002 bd3 ba1.6k sqftRiver Park Townhomes, Bothell, WA 98011ActiveMLS ID #2533600, Barry Long. NWMLS as distributed by MLS GRID
- $729,9953 bd3 ba1.5k sqft929 149th Place SW, Lynnwood, WA 98087ActiveMLS ID #2560841, Jason Tate. NWMLS as distributed by MLS GRID
- $825,0003 bd3 ba1.7k sqftSpringmere, Bothell, WA 98012ActiveMLS ID #2565514, Nathaniel Saban. NWMLS as distributed by MLS GRID
- $564,9502 bd3 ba1.2k sqftMartha's Vineyard, Mukilteo, WA 98275ActiveMLS ID #2550315, Tracey Rodrigue. NWMLS as distributed by MLS GRID
- $599,9003 bd3 ba2.1k sqftSilverwood, Everett, WA 98208ActiveMLS ID #2564043, Beverly J. Raymond. NWMLS as distributed by MLS GRID
- $642,5003 bd3 ba1.8k sqftAviara Condominiums, Bothell, WA 98012ActiveMLS ID #2537630, Patricia Funnell. NWMLS as distributed by MLS GRID
- $565,0003 bd3 ba1.5k sqftRosemount, Lynnwood, WA 98087ActiveMLS ID #2559637, Jeannette Harpole. NWMLS as distributed by MLS GRID
- $837,5003 bd3 ba2k sqftRed Oaks, Lynnwood, WA 98087ActiveMLS ID #2559268, Rick A. Franz. NWMLS as distributed by MLS GRID
- $749,0002 bd3 ba1.3k sqftThe Villas At Mondavio, Redmond, WA 98052ActiveMLS ID #2534078, Anna G Maklashova. NWMLS as distributed by MLS GRID
- $874,9953 bd3 ba1.7k sqft14603 46th Avenue SE, Bothell, WA 98012ActiveMLS ID #2562963, James Edwards. NWMLS as distributed by MLS GRID
- $770,0003 bd3 ba1.3k sqft443 NE Ravenna Boulevard #B, Seattle, WA 98115ActiveMLS ID #2539127, Hannah Roberts. NWMLS as distributed by MLS GRID
- $540,0003 bd3 ba1.4k sqftVillage At Casper's Mill, Everett, WA 98208ActiveMLS ID #2561903, Gary Osborne. NWMLS as distributed by MLS GRID
- $864,9504 bd3 ba2k sqftEnglish Hill, Lynnwood, WA 98037ActiveMLS ID #2562682, Katie Johansen. NWMLS as distributed by MLS GRID
- $725,0003 bd3 ba1.7k sqft12716 12 Avenue SE, Everett, WA 98208ActiveMLS ID #2532597, Genet Solomon. NWMLS as distributed by MLS GRID
- $949,9504 bd3 ba2.2k sqft412 164 Place SE, Bothell, WA 98012ActiveMLS ID #2563981, Anna Moon. NWMLS as distributed by MLS GRID
