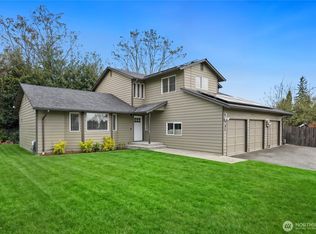
Beautifully updated 3-bedroom, 2.5-bath home featuring a bright, open floor plan with abundant natural light and excellent flow throughout. The spacious living area connects seamlessly to the dining space and well-appointed kitchen offering granite countertops, gas appliances, refaced cabinetry, large pantry, and ample storage, making it ideal for both everyday living and entertaining. The generous primary suite includes a private bath and walk-in closet, while two additional bedrooms provide flexibility for guests, home office, or hobbies. Step outside to your fully fenced backyard featuring a paver patio, retaining wall, and low-maintenance artificial turf—perfect for relaxing or entertaining year-round. Recent updates include new flooring and carpet (2 years old), fresh interior paint, new tile in one guest bathroom, all kitchen appliances (2 years old), new furnace, new water heater, new central A/C, and a central water monitoring sensor on the main water line for added peace of mind. Ideally located between I-5 and I-405, this home offers excellent commuter access while remaining close to schools, shopping, dining, parks, and transit. The owner would like to highlight: "Close to park and ride which provides easy access to Lynnwood City Center Station." This move-in-ready home combines modern upgrades, comfort, and convenience in a highly desirable location. A true must-see opportunity!
Active
Listed by: Skyline Properties, Inc. • Muhammad Khan
$699,950
13021 12th Place W, Everett, WA 98204
3beds
2,381sqft
Townhouse, Single Family Residence
Built in 2006
2,552 Square Feet Lot
$692,900 Zestimate®
$294/sqft
$30/mo HOA
What's special
Paver patioWell-appointed kitchenAbundant natural lightGenerous primary suiteWalk-in closetPrivate bathLow-maintenance artificial turf
- 55 days |
- 113 |
- 7 |
Zillow last checked:
Listing updated:
Offers reviewed: Jul 09
Listed by:
Muhammad Khan,
Skyline Properties, Inc.
Source: NWMLS as distributed by MLS GRID,MLS#: 2549409
Facts & features
Interior
Bedrooms & bathrooms
- Bedrooms: 3
- Bathrooms: 3
- Full bathrooms: 2
- 1/2 bathrooms: 1
- Main level bathrooms: 1
Dining room
- Level: Main
Entry hall
- Level: Lower
Heating
- Fireplace, Forced Air, Natural Gas
Cooling
- Forced Air
Features
- Number of fireplaces: 1
- Fireplace features: Main Level: 1, Fireplace
Interior area
- Total structure area: 2,381
- Total interior livable area: 2,381 sqft
Property
Parking
- Total spaces: 2
- Parking features: Attached Garage
- Has attached garage: Yes
- Covered spaces: 2
Features
- Levels: Multi/Split
- Entry location: Lower
- Patio & porch: Fireplace
Lot
- Size: 2,552 Square Feet
Details
- Parcel number: 01045000001600
- Special conditions: Standard
Construction
Type & style
- Home type: Townhouse
- Architectural style: Townhouse
- Property subtype: Townhouse, Single Family Residence
Materials
- Cement Planked, Cement Plank
- Roof: Composition
Condition
- Year built: 2006
Utilities & green energy
- Sewer: Sewer Connected
- Water: Public
Community & HOA
Community
- Subdivision: Lake Stickney
HOA
- Services included: Common Area Maintenance
- HOA fee: $30 monthly
Location
- Region: Everett
Financial & listing details
- Price per square foot: $294/sqft
- Tax assessed value: $731,200
- Annual tax amount: $5,763
- Offers reviewed: 07/09/2026
- Date on market: 7/2/2026
- Cumulative days on market: 56 days
- Listing terms: Conventional,FHA
Estimated market value
$692,900
$658,000 - $728,000
$3,473/mo
Price history
| Date | Event | Price |
|---|---|---|
| 7/3/2026 | Listed for sale | $699,950-2.8%$294/sqft |
Source:  NWMLS as distributed by MLS GRID #2549409 Report a problem NWMLS as distributed by MLS GRID #2549409 Report a problem | ||
| 5/17/2022 | Sold | $720,000+2.9%$302/sqft |
Source: Public Record Report a problem | ||
| 4/10/2022 | Pending sale | $700,000$294/sqft |
Source: NWMLS as distributed by MLS GRID #1912001 Report a problem | ||
| 4/7/2022 | Listed for sale | $700,000+31%$294/sqft |
Source: NWMLS as distributed by MLS GRID #1912001 Report a problem | ||
| 2/16/2021 | Sold | $534,500$224/sqft |
Source: NWMLS as distributed by MLS GRID #1672879 Report a problem | ||
| 11/20/2020 | Pending sale | $534,500$224/sqft |
Source: NWMLS as distributed by MLS GRID #1672879 Report a problem | ||
| 10/3/2020 | Listed for sale | $534,500+17.5%$224/sqft |
Source: Realty One Group Imagine #1672879 Report a problem | ||
| 5/17/2018 | Sold | $455,000+4.6%$191/sqft |
Source: NWMLS as distributed by MLS GRID #1267787 Report a problem | ||
| 4/12/2018 | Pending sale | $435,000$183/sqft |
Source: Keller Williams Realty Bellingham #1267787 Report a problem | ||
| 4/5/2018 | Listed for sale | $435,000+22.3%$183/sqft |
Source: KW Everett #1267787 Report a problem | ||
| 12/20/2006 | Sold | $355,742$149/sqft |
Source: Public Record Report a problem | ||
Public tax history
| Year | Property taxes | Tax assessment |
|---|---|---|
| 2025 | $6,083 +5.6% | $731,200 +8.2% |
| 2024 | $5,763 +5.9% | $675,700 +5.2% |
| 2023 | $5,441 -4.1% | $642,000 -8.4% |
| 2022 | $5,675 +14.9% | $701,100 +36.2% |
| 2021 | $4,938 +4.9% | $514,700 +10.3% |
| 2020 | $4,708 +7.3% | $466,800 +4.6% |
| 2019 | $4,387 | $446,200 +8.9% |
| 2018 | -- | $409,700 +21.1% |
| 2017 | $4,023 +17.5% | $338,200 +13.6% |
| 2016 | $3,425 | $297,800 +5.1% |
| 2015 | $3,425 +16.6% | $283,300 +24.8% |
| 2013 | $2,937 | $227,000 |
| 2011 | -- | -- |
| 2010 | -- | -- |
| 2009 | -- | -- |
| 2008 | -- | -- |
| 2007 | -- | -- |
Find assessor info on the county website
Monthly payment
Est. payment
Payment breakdown
Explore the cost of this home by adjusting the details. Changes won't be saved.Climate risks
Neighborhood: Twin Creeks
Nearby schools
GreatSchools rating
- 4/10Olivia Park Elementary SchoolGrades: K-5Distance: 0.4 mi
- 4/10Explorer Middle SchoolGrades: 6-8Distance: 0.6 mi
- 4/10Mariner High SchoolGrades: 9-12Distance: 1.1 mi
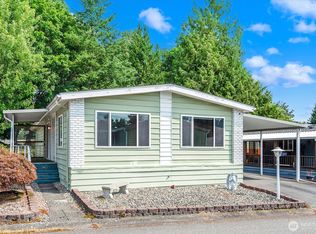
- $80,0002 bd2 ba1.4k sqft815 124th St SW SPACE 153, Everett, WA 98204Pending
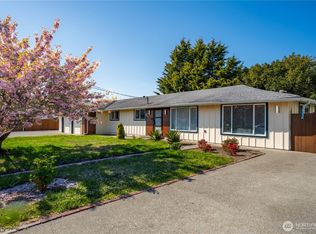
- $814,0004 bd3 ba1.9k sqft701 105th St SW, Everett, WA 98204Sold
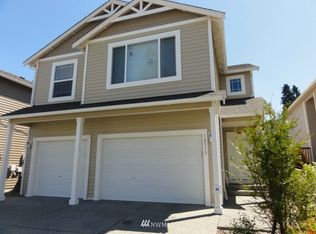
- $658,0004 bd-- ba2k sqft10513 6th Pl W #12, Everett, WA 98204Off Market
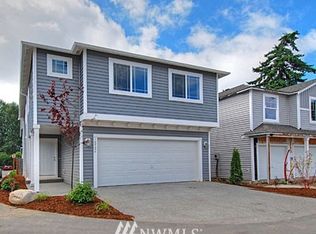
- $583,9004 bd-- ba1.7k sqft10514 6th Pl W #3, Everett, WA 98204Off Market
- $590,1004 bd-- ba1.7k sqft10526 6th Pl W #5, Everett, WA 98204Off Market
- $700,6005 bd-- ba2.1k sqft10603 6th Pl W #6, Everett, WA 98204Off Market
- $645,000-- bd-- ba-- sqft426 105th St SW, Everett, WA 98204Sold
- $550,0003 bd3 ba1.4k sqft10523 7th Ave W, Everett, WA 98204For Sale
A local agent can set up tours, give advice and negotiate with sellers.
Similar homes
- $709,0003 bd3 ba1.7k sqftNorth Creek Gardens, Everett, WA 98204Active
 MLS ID #2571226, Dariush Esfandi. NWMLS as distributed by MLS GRID
 - $755,0005 bd5 ba1.8k sqft206 W Marilyn Avenue, Everett, WA 98204Active
 MLS ID #2518806, Shirley Suvagau. NWMLS as distributed by MLS GRID
 - $765,0004 bd3 ba1.8k sqft11512 3rd Pl W, Everett, WA 98204Active
 MLS ID #2546244, Roberta Wagner. NWMLS as distributed by MLS GRID
 - $848,8994 bd3 ba2.3k sqft8802 8th Avenue W, Everett, WA 98204Active
 MLS ID #2525393, Angelina Lim. NWMLS as distributed by MLS GRID
 - $720,0003 bd3 ba1.5k sqftMelanie Lane, Mountlake Terrace, WA 98043ActiveMLS ID #2573740, Cindy Chase. NWMLS as distributed by MLS GRID
- $699,9004 bd2 ba2.5k sqftLaurel Heights, Everett, WA 98203ActiveMLS ID #2541594, Casey Price. NWMLS as distributed by MLS GRID
- $712,5004 bd3 ba1.8k sqft820 Mill Avenue, Snohomish, WA 98290ActiveMLS ID #2574700, Jennifer Gatherers. NWMLS as distributed by MLS GRID
- $749,9993 bd3 ba1.8k sqftPossession Ridge, Mukilteo, WA 98275ActiveMLS ID #2566074, Heide Richter. NWMLS as distributed by MLS GRID
- $619,0003 bd2 ba1.2k sqftSilver Acres 07, Everett, WA 98208ActiveMLS ID #2534539, Richard C. Buchanan. NWMLS as distributed by MLS GRID
- $519,9902 bd3 ba1.3k sqftThe Crossing At North Creek, Everett, WA 98208ActiveMLS ID #2568654, Brandon M. Connor. NWMLS as distributed by MLS GRID
- $640,0003 bd3 ba1.5k sqftTurnberry Lane, Edmonds, WA 98026ActiveMLS ID #2568478, Megan Green. NWMLS as distributed by MLS GRID
- $765,0003 bd3 ba1.7k sqftPossession Ridge Condo, Mukilteo, WA 98275ActiveMLS ID #2555577, Jeff Dickinson. NWMLS as distributed by MLS GRID
- $799,9954 bd3 ba1.7k sqft11626 50th Drive SE, Everett, WA 98208ActiveMLS ID #2568744, Mark Reys. NWMLS as distributed by MLS GRID
- $634,9903 bd3 ba1.4k sqftHarbour Pointe, Mukilteo, WA 98275ActiveMLS ID #2552856, Jashandeep Singh. NWMLS as distributed by MLS GRID
- $725,0003 bd3 ba1.5k sqft12506 58th Avenue SE, Snohomish, WA 98296ActiveMLS ID #2551134, Brett Willis. NWMLS as distributed by MLS GRID
- $699,9004 bd3 ba1.8k sqftThe Cottages At Highlands East, Snohomish, WA 98296ActiveMLS ID #2563798, Darren Munson. NWMLS as distributed by MLS GRID
- $699,0004 bd2 ba2k sqft16208 48th Avenue W, Edmonds, WA 98026ActiveMLS ID #2537685, Tin Nguyen. NWMLS as distributed by MLS GRID
- $499,0004 bd3 ba2.3k sqftEllis Court, Everett, WA 98203ActiveMLS ID #2489494, Lynette Gamm. NWMLS as distributed by MLS GRID
- $959,0004 bd3 ba2k sqftHilton Place, Everett, WA 98208ActiveMLS ID #2554392, Cassy R. Reichelt. NWMLS as distributed by MLS GRID
- $510,0003 bd3 ba1.4k sqftKeaton's Landing, Everett, WA 98203ActiveMLS ID #2518404, Taylor Higgins. NWMLS as distributed by MLS GRID
