Beautifully updated 3-bedroom, 2-bath home on a large 9,148 sqft lot. Fresh exterior paint and durable HardiePlank siding provide excellent curb appeal. Inside, enjoy luxury vinyl plank flooring, abundant natural light, and a stunning chef's kitchen featuring high-end stainless steel appliances and a professional-style vent hood. Spacious primary suite with private bath and generous closet space. The fully updated interior is move-in ready and designed for modern living. The backyard is an entertainer's dream with a large covered vinyl deck, patio, an above-ground pool, and plenty of space for BBQs, gatherings, and outdoor fun. Oversized 576 sq ft garage, abundant off-street parking including room for RV. A rare combination of style, functionality, and outdoor living.
Pending
Listed by: KW Greater Seattle • Richard C. Buchanan
Price cut: $19K (9/9)
$599,999
106 119th Street SE, Everett, WA 98208
3beds
1,248sqft
Manufactured Home, Manufactured On Land
Built in 1983
9,147 Square Feet Lot
$587,000 Zestimate®
$481/sqft
$-- HOA
What's special
- --
- on Zillow
- 182
- views
- 19
- saves
Zillow last checked:
Listing updated:
Listed by:
Richard C. Buchanan,
KW Greater Seattle,
Kendra Todd,
KW Greater Seattle
Source: NWMLS as distributed by MLS GRID,MLS#: 2534539
Facts & features
Interior
Bedrooms & bathrooms
- Bedrooms: 3
- Bathrooms: 2
- Full bathrooms: 2
- Main level bathrooms: 2
- Main level bedrooms: 3
Primary bedroom
- Level: Main
Bedroom
- Level: Main
Bedroom
- Level: Main
Bathroom full
- Level: Main
Bathroom full
- Level: Main
Dining room
- Level: Main
Entry hall
- Level: Main
Kitchen with eating space
- Level: Main
Living room
- Level: Main
Utility room
- Level: Main
Heating
- Forced Air, Heat Pump, Electric
Cooling
- Heat Pump
Appliances
- Included: Dishwasher, Dryer, Microwave, Refrigerator, Stove(s)/Range(s), Washer, Dishwasher(s), Dryer(s), Microwave(s), Refrigerator(s), Washer(s), Water Heater: Electric, Water Heater Location: Closet
Features
- Bath Off Primary, Dining Room
- Flooring: Vinyl, Carpet
- Windows: Dbl Pane/Storm Window, Skylight(s)
- Basement: None
- Has fireplace: No
Interior area
- Total structure area: 1,248
- Total interior livable area: 1,248 sqft
Property
Parking
- Total spaces: 6
- Parking features: Driveway, Detached Garage, Off Street, RV Parking
- Has garage: Yes
- Covered spaces: 2
- Uncovered spaces: 4
Features
- Levels: One
- Stories: 1
- Entry location: Main
- Patio & porch: Bath Off Primary, Dbl Pane/Storm Window, Dining Room, Skylight(s), Vaulted Ceiling(s), Water Heater
Lot
- Size: 9,147 Square Feet
- Features: Paved, Deck, Fenced-Partially, Patio, RV Parking
- Topography: Level
- Residential vegetation: Garden Space
Details
- Parcel number: 00574200004303
- Special conditions: Standard
Construction
Type & style
- Home type: MobileManufactured
- Architectural style: Manuf-Double Wide
- Property subtype: Manufactured Home, Manufactured On Land
Materials
- Cement Planked, Wood Products, Cement Plank
- Foundation: Poured Concrete, Tie Down
- Roof: Composition
Condition
- Year built: 1983
Utilities & green energy
- Electric: Company: Snohomish County PUD
- Sewer: Sewer Connected, Company: Alderwood Water
- Water: Public, Company: Alderwood Water
Community & HOA
Community
- Subdivision: South Everett
Location
- Region: Everett
Financial & listing details
- Price per square foot: $481/sqft
- Tax assessed value: $426,800
- Annual tax amount: $3,645
- Date on market: 6/4/2026
- Listing terms: Conventional,FHA,VA Loan
- Inclusions: Dishwasher(s), Dryer(s), Microwave(s), Refrigerator(s), Stove(s)/Range(s), Washer(s)
- Body type: Double Wide
Estimated market value
$587,000
$558,000 - $616,000
Not available
Price history
| Date | Event | Price |
|---|---|---|
| 9/22/2026 | Pending sale | $599,999$481/sqft |
Source:  NWMLS as distributed by MLS GRID #2534539 Report a problem NWMLS as distributed by MLS GRID #2534539 Report a problem | ||
| 9/9/2026 | Price change | $599,999-3.1%$481/sqft |
Source: NWMLS as distributed by MLS GRID #2534539 Report a problem | ||
| 7/23/2026 | Price change | $619,000-1%$496/sqft |
Source: NWMLS as distributed by MLS GRID #2534539 Report a problem | ||
| 6/4/2026 | Listed for sale | $625,000+85.5%$501/sqft |
Source: NWMLS as distributed by MLS GRID #2534539 Report a problem | ||
| 4/1/2022 | Sold | $337,000$270/sqft |
Source: Public Record Report a problem | ||
Public tax history
| Year | Property taxes | Tax assessment |
|---|---|---|
| 2025 | $3,645 +1.5% | $426,800 +3.3% |
| 2024 | $3,590 +4.9% | $413,000 +4.2% |
| 2023 | $3,423 +0.6% | $396,500 -3.9% |
| 2022 | $3,401 +5.8% | $412,400 +24.9% |
| 2021 | $3,213 +5.7% | $330,300 +11.1% |
| 2020 | $3,040 +11.5% | $297,200 +9.5% |
| 2019 | $2,726 | $271,300 +11.3% |
| 2018 | -- | $243,700 +27% |
| 2017 | $2,538 +29.5% | $191,900 +19% |
| 2016 | $1,960 | $161,200 +2.7% |
| 2015 | $1,960 +26.9% | $156,900 +37.6% |
| 2013 | $1,544 | $114,000 |
| 2012 | -- | -- |
| 2011 | -- | -- |
| 2010 | -- | -- |
| 2009 | -- | -- |
| 2008 | -- | -- |
| 2007 | -- | -- |
| 2002 | -- | -- |
| 2001 | $1,475 | $101,100 |
Find assessor info on the county website
Monthly payment
Climate risks
Neighborhood: 98208
Nearby schools
Schools provided by the listing agent
- Elementary: Discvy Elem
- Middle: Voyager Mid
- High: Mariner High
Source: NWMLS as distributed by MLS GRID. This data may not be complete. We recommend contacting the local school district to confirm school assignments for this home.
Similar homes
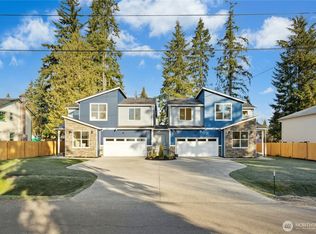
- $539,0003 bd3 ba1.4k sqftMeridian Villa, Everett, WA 98208Active
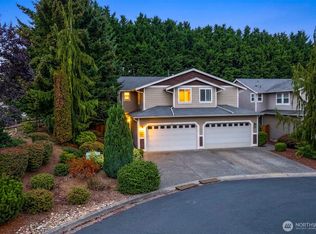 MLS ID #2580667, Maria T Quinteiro. NWMLS as distributed by MLS GRID
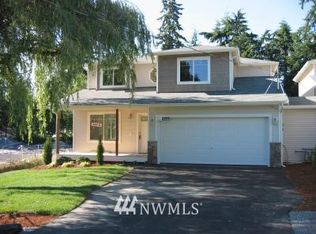
 - $699,9503 bd2 ba1.4k sqft2217 122nd Place SE, Everett, WA 98208Active
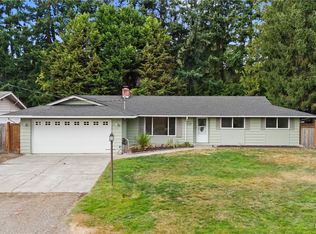 MLS ID #2581727, Brian Banuelos. NWMLS as distributed by MLS GRID
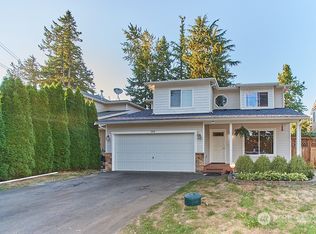
 - $575,0003 bd1 ba1k sqft6014 Fleming Street, Everett, WA 98203Active
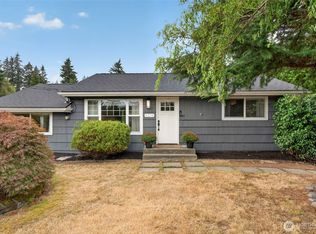 MLS ID #2573714, Phil Nelson. NWMLS as distributed by MLS GRID
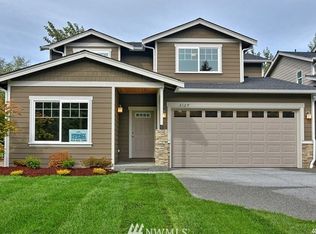
 - $595,0003 bd2 ba1.3k sqftFairmore, A Condominium, Everett, WA 98203Active
 MLS ID #2576675, Jared Boundy. NWMLS as distributed by MLS GRID
