Beautifully updated 4-bedroom, 2.5-bath home near historic downtown Snohomish. The light-filled interior features a renovated kitchen with modern finishes, updated bathrooms, new carpet, and refinished hardwood floors. All four bedrooms and the conveniently located laundry room are upstairs. All appliances remain with the home. Additional highlights include a roof installed approximately two years ago and an oversized garage/shop with abundant storage, workspace, and both 110V and 220V electrical service. The fully fenced backyard offers a spacious patio, mature landscaping, pear trees, and flowering gardens with seasonal color. Conveniently located near the Centennial Trail, downtown Snohomish shopping and restaurants, parks, schools, and major commuter routes. Property may be eligible for USDA financing with a zero-down-payment option for qualified buyers; buyer to verify all eligibility requirements with their lender.
Pending
Listed by: eXp Realty • Jennifer Gatherers • 425-275-2095
$712,500
820 Mill Avenue, Snohomish, WA 98290
4beds
1,866sqft
Single Family Residence
Built in 1999
5,449 Square Feet Lot
$708,000 Zestimate®
$382/sqft
$-- HOA
What's special
Mature landscapingRefinished hardwood floorsUpdated bathroomsLight-filled interiorPear treesSpacious patioFully fenced backyard
- --
- on Zillow
- 164
- views
- 15
- saves
Likely to sell faster than
Zillow last checked:
Listing updated:
Listed by:
Jennifer Gatherers 425-275-2095 Jennifer@GatherersProperties.com,
eXp Realty
Source: NWMLS as distributed by MLS GRID,MLS#: 2574700
Facts & features
Interior
Bedrooms & bathrooms
- Bedrooms: 4
- Bathrooms: 3
- Full bathrooms: 2
- 1/2 bathrooms: 1
- Main level bathrooms: 1
Primary bedroom
- Level: Second
Bedroom
- Level: Second
Bathroom full
- Level: Second
Bathroom full
- Level: Second
Other
- Level: Main
Dining room
- Level: Main
Entry hall
- Level: Main
Family room
- Level: Main
Kitchen without eating space
- Level: Main
Living room
- Level: Main
Utility room
- Level: Second
Heating
- Fireplace, Forced Air, Electric, Natural Gas
Cooling
- None
Appliances
- Included: Dishwasher, Disposal, Dryer, Microwave, Refrigerator, See Remarks, Stove(s)/Range(s), Washer, Dishwasher(s), Dryer(s), Garbage Disposal, Microwave(s), Refrigerator(s), Washer(s), Water Heater Location: Garage
Features
- Dining Room
- Flooring: Hardwood, Vinyl Plank, Carpet
- Windows: Dbl Pane/Storm Window
- Basement: None
- Number of fireplaces: 1
- Fireplace features: Gas, Main Level: 1, Fireplace
Interior area
- Total structure area: 1,866
- Total interior livable area: 1,866 sqft
Property
Parking
- Total spaces: 6
- Parking features: Attached Garage
- Has attached garage: Yes
- Covered spaces: 2
- Uncovered spaces: 4
Features
- Levels: Two
- Stories: 2
- Entry location: Main
- Patio & porch: Dbl Pane/Storm Window, Dining Room, Fireplace, Vaulted Ceiling(s), Walk-In Closet(s)
Lot
- Size: 5,449 Square Feet
- Features: Paved, Cable TV, Fenced-Fully, High Speed Internet, Patio
- Topography: Level
- Residential vegetation: Brush, Fruit Trees, Garden Space
Details
- Parcel number: 00411800100600
- Special conditions: Standard
Construction
Type & style
- Home type: SingleFamily
- Architectural style: 2 Story
- Property subtype: Single Family Residence
Materials
- Wood Products
- Foundation: Poured Concrete
- Roof: Composition
Condition
- Year built: 1999
- Major remodel year: 1999
Utilities & green energy
- Electric: Company: PUD
- Sewer: Sewer Connected, Company: City of Snohomish
- Water: Public, Company: City of Snohomish
- Utilities for property: Ziply
Community & HOA
Community
- Features: Park, Playground, Trail(s)
- Subdivision: Snohomish
Location
- Region: Snohomish
Financial & listing details
- Price per square foot: $382/sqft
- Tax assessed value: $662,600
- Annual tax amount: $6,155
- Date on market: 8/27/2026
- Listing terms: Conventional,FHA,VA Loan
- Inclusions: Dishwasher(s), Dryer(s), Garbage Disposal, Microwave(s), Refrigerator(s), See Remarks, Stove(s)/Range(s), Washer(s)
Estimated market value
$708,000
$673,000 - $743,000
$3,271/mo
Price history
| Date | Event | Price |
|---|---|---|
| 9/22/2026 | Pending sale | $712,500$382/sqft |
Source: eXp Realty #2574700 Report a problem | ||
| 8/27/2026 | Listed for sale | $712,500-5%$382/sqft |
Source:  NWMLS as distributed by MLS GRID #2574700 Report a problem NWMLS as distributed by MLS GRID #2574700 Report a problem | ||
| 8/26/2026 | Listing removed | $750,000$402/sqft |
Source: eXp Realty #2564546 Report a problem | ||
| 8/7/2026 | Listed for sale | $750,000+105.5%$402/sqft |
Source: eXp Realty #2564546 Report a problem | ||
| 3/20/2007 | Sold | $365,000+95.2%$196/sqft |
Source: NWMLS as distributed by MLS GRID #27014132 Report a problem | ||
| 4/28/1999 | Sold | $186,950$100/sqft |
Source: Public Record Report a problem | ||
Public tax history
| Year | Property taxes | Tax assessment |
|---|---|---|
| 2025 | $6,488 +5.4% | $662,600 +5.7% |
| 2024 | $6,155 +9.4% | $627,100 +8.5% |
| 2023 | $5,625 -0.9% | $578,200 -10.6% |
| 2022 | $5,676 +3.8% | $646,800 +27.8% |
| 2021 | $5,467 +5.7% | $506,300 +11.7% |
| 2020 | $5,172 +8.5% | $453,200 +10.5% |
| 2019 | $4,766 | $410,200 +5% |
| 2018 | -- | $390,500 +24.7% |
| 2017 | $4,592 +20.7% | $313,200 +17.8% |
| 2016 | $3,805 | $265,800 +0.4% |
| 2015 | $3,805 +32% | $264,800 +35.9% |
| 2013 | $2,884 | $194,800 |
| 2012 | -- | -- |
| 2011 | -- | -- |
| 2010 | -- | -- |
| 2009 | -- | -- |
| 2008 | -- | -- |
| 2007 | -- | -- |
| 2002 | -- | -- |
| 2001 | $1,845 | $142,800 |
Find assessor info on the county website
Monthly payment
Est. payment
Payment breakdown
Explore the cost of this home by adjusting the details. Changes won't be saved.Climate risks
Neighborhood: 98290
Nearby schools
Schools provided by the listing agent
- Elementary: Emerson Elem
- Middle: Centennial Mid
- High: Snohomish High
Source: NWMLS as distributed by MLS GRID. This data may not be complete. We recommend contacting the local school district to confirm school assignments for this home.
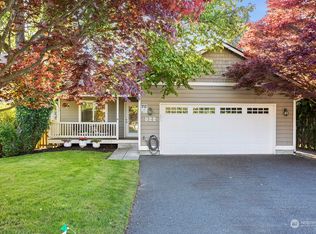

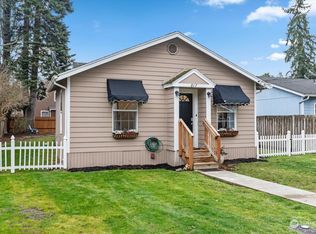
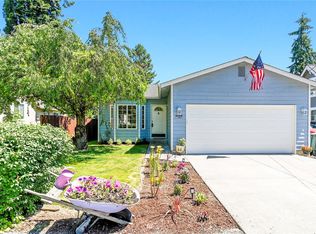
Similar homes
- $830,0003 bd3 ba1.9k sqft6427 Storm Lake Road, Snohomish, WA 98290Active
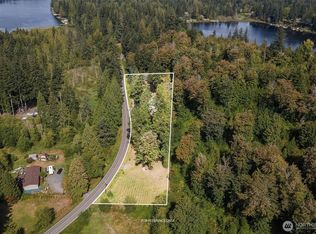 MLS ID #2594629, Sarah S. Gravelle. NWMLS as distributed by MLS GRID
 - $700,0004 bd2 ba2.1k sqft6629 63rd Street SE, Snohomish, WA 98290Active
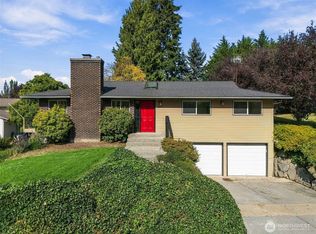 MLS ID #2589787, Sunshine S. Burruss. NWMLS as distributed by MLS GRID
 - $730,0004 bd3 ba1.8k sqftNoble Court Blk, Lake Stevens, WA 98258Active
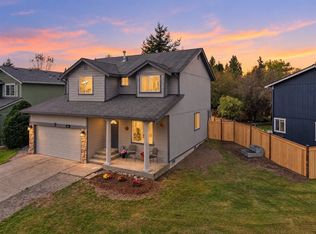 MLS ID #2595104, Daniel Ramirez. NWMLS as distributed by MLS GRID
 - $699,0003 bd2 ba1.5k sqftClays 3rd Addition, Snohomish, WA 98290Active
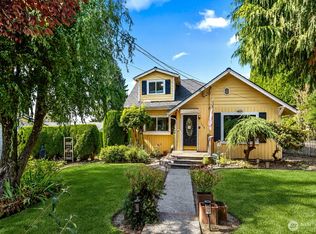 MLS ID #2567446, Lynette Thomas. NWMLS as distributed by MLS GRID
