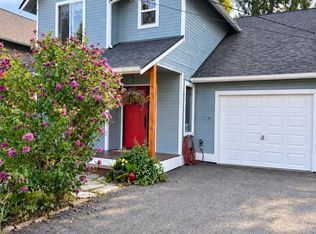
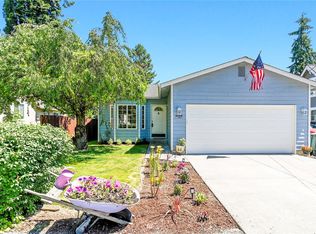
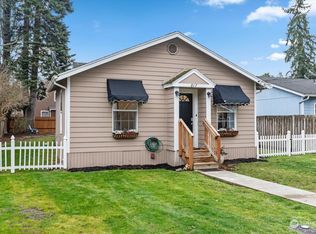
Welcome home to your move in ready 2 story in quiet Snohomish! All the space you need at a great price. Main floor den/office + open concept family room with dining room and island-style kitchen. 1/2 bath on main + a finished space off of the garage with outside access. Gas fireplace on main for cozy evenings. Laminate style floors on main level. Upstairs, 3 bedrooms including a spacious primary suite with its own full bath and walk in closet. BONUS room on upper floor as well, could be a 4th bedroom, secondary office. Updated lighting throughout the home. Fully fenced backyard with shed, garden space, & storage area. Convenient Snohomish location, close to the Centennial trail. Snohomish School District and feeds to Snohomish High School. Falls within the USDA zero down loan program, buyer to verify. #yournewhome
Pending
Listed by: Windermere RE North, Inc. • Dorae Lande
$650,000
816 Mill Avenue, Snohomish, WA 98290
3beds
1,716sqft
Single Family Residence
Built in 1999
4,791 Square Feet Lot
$646,600 Zestimate®
$379/sqft
$-- HOA
What's special
- --
- on Zillow
- 2,447
- views
- 213
- saves
Likely to sell faster than
Zillow last checked:
Listing updated:
Listed by:
Dorae Lande,
Windermere RE North, Inc.,
John Lande,
Windermere RE North, Inc.
Source: NWMLS as distributed by MLS GRID,MLS#: 2579853
Facts & features
Interior
Bedrooms & bathrooms
- Bedrooms: 3
- Bathrooms: 3
- Full bathrooms: 2
- 1/2 bathrooms: 1
- Main level bathrooms: 1
Primary bedroom
- Level: Second
Bedroom
- Level: Second
Bedroom
- Level: Second
Bathroom full
- Level: Second
Bathroom full
- Level: Second
Other
- Level: Main
Other
- Level: Main
Bonus room
- Level: Second
Den office
- Level: Main
Dining room
- Level: Main
Entry hall
- Level: Main
Family room
- Level: Main
Kitchen with eating space
- Level: Main
Utility room
- Level: Second
Heating
- Fireplace, Forced Air, Electric, Natural Gas
Cooling
- None
Appliances
- Included: Dishwasher, Disposal, Dryer, Refrigerator, Stove(s)/Range(s), Washer, Dishwasher(s), Dryer(s), Garbage Disposal, Refrigerator(s), Washer(s), Water Heater Location: garage
Features
- Bath Off Primary, Dining Room
- Flooring: Laminate, Travertine, Vinyl
- Basement: None
- Number of fireplaces: 1
- Fireplace features: Gas, Main Level: 1, Fireplace
Interior area
- Total structure area: 1,716
- Total interior livable area: 1,716 sqft
Video & virtual tour
Property
Parking
- Total spaces: 4
- Parking features: Attached Garage
- Has attached garage: Yes
- Covered spaces: 1
- Uncovered spaces: 3
Features
- Levels: Two
- Stories: 2
- Entry location: Main
- Patio & porch: Bath Off Primary, Dining Room, Fireplace, Vaulted Ceiling(s), Walk-In Closet(s)
- Has view: Yes
- View description: Territorial
Lot
- Size: 4,791 Square Feet
- Features: Paved, Cable TV, Fenced-Fully, High Speed Internet, Outbuildings, Patio
- Topography: Level
- Residential vegetation: Fruit Trees, Garden Space
Details
- Parcel number: 00411800100400
- Special conditions: Standard
Construction
Type & style
- Home type: SingleFamily
- Architectural style: Contemporary,2 Story
- Property subtype: Single Family Residence
Materials
- Wood Products
- Foundation: Poured Concrete
- Roof: Composition
Condition
- Year built: 1999
Utilities & green energy
- Electric: Company: Snohomish County PUD
- Sewer: Sewer Connected, Company: City of Snohomish
- Water: Public, Company: City of Snohomish
- Utilities for property: Ziply
Community & HOA
Community
- Subdivision: Snohomish
Location
- Region: Snohomish
Financial & listing details
- Price per square foot: $379/sqft
- Tax assessed value: $642,100
- Annual tax amount: $6,288
- Date on market: 9/9/2026
- Listing terms: Conventional,FHA,VA Loan
- Inclusions: Dishwasher(s), Dryer(s), Garbage Disposal, Refrigerator(s), Stove(s)/Range(s), Washer(s)
Estimated market value
$646,600
$614,000 - $679,000
$3,016/mo
Price history
| Date | Event | Price |
|---|---|---|
| 10/1/2026 | Pending sale | $650,000$379/sqft |
Source: | ||
| 9/9/2026 | Listed for sale | $650,000+106.9%$379/sqft |
Source: | ||
| 5/28/2015 | Sold | $314,100+1.7%$183/sqft |
Source: | ||
| 4/18/2015 | Listed for sale | $309,000+63.5%$180/sqft |
Source: Skyline Properties Inc #772592 Report a problem | ||
| 8/19/2011 | Sold | $189,000-0.5%$110/sqft |
Source: | ||
| 7/20/2011 | Pending sale | $189,900$111/sqft |
Source: John L Scott Real Estate #213632 Report a problem | ||
| 7/2/2011 | Price change | $189,900-9.5%$111/sqft |
Source: John L Scott Real Estate #213632 Report a problem | ||
| 5/29/2011 | Listed for sale | $209,900$122/sqft |
Source: John L Scott Real Estate #213632 Report a problem | ||
| 5/17/2011 | Pending sale | $209,900$122/sqft |
Source: John L Scott Real Estate #213632 Report a problem | ||
| 4/27/2011 | Listed for sale | $209,900+21.1%$122/sqft |
Source: isNowListed.com Report a problem | ||
| 12/20/2010 | Sold | $173,280-30.7%$101/sqft |
Source: Public Record Report a problem | ||
| 4/26/2005 | Sold | $250,000+30.9%$146/sqft |
Source: Public Record Report a problem | ||
| 8/27/1999 | Sold | $190,950$111/sqft |
Source: Public Record Report a problem | ||
Public tax history
| Year | Property taxes | Tax assessment |
|---|---|---|
| 2025 | $6,288 +5.4% | $642,100 +5.7% |
| 2024 | $5,963 +9.6% | $607,500 +8.6% |
| 2023 | $5,442 -0.8% | $559,300 -10.5% |
| 2022 | $5,483 +0.3% | $624,800 +23.4% |
| 2021 | $5,469 +5.8% | $506,500 +11.9% |
| 2020 | $5,167 +8% | $452,700 +9.9% |
| 2019 | $4,784 | $411,800 +5.7% |
| 2018 | -- | $389,700 +24.2% |
| 2017 | $4,584 +21.6% | $313,800 +18.6% |
| 2016 | $3,769 | $264,500 +0.8% |
| 2015 | $3,769 +32% | $262,300 +36% |
| 2013 | $2,856 | $192,900 |
| 2012 | -- | -- |
| 2011 | -- | -- |
| 2010 | -- | -- |
| 2009 | -- | -- |
| 2008 | -- | -- |
| 2007 | -- | -- |
| 2002 | -- | -- |
| 2001 | $2,483 | $192,100 |
Find assessor info on the county website
Monthly payment
Est. payment
Payment breakdown
Explore the cost of this home by adjusting the details. Changes won't be saved.Climate risks
Neighborhood: 98290
Nearby schools
Schools provided by the listing agent
- Elementary: Emerson Elem
- Middle: Centennial Mid
- High: Snohomish High
Source: NWMLS as distributed by MLS GRID. This data may not be complete. We recommend contacting the local school district to confirm school assignments for this home.