Welcome to the Yarrow, at Lockwood Lane, a new community by Lennar. This new three-story townhome is ready for modern lifestyles. On the first level is a versatile flex space, ideal as an office or secondary living area. The second floor is host to an inviting open plan shared between the kitchen, living and dining spaces. All three bedrooms boast a private location on the third floor, including a luxurious owner’s suite with a full bathroom and walk-in closet. With Lennar’s signature Everything’s Included®, you’ll find stainless steel appliances, quartz countertops, shaker-style cabinetry and more—all at no extra cost. Buyer’s broker must be registered during the customer’s first interaction with a Lennar Associate to be eligible for compensation.
Pending
Listed by: Lennar Sales Corp. • Ty Kolsky
$539,950
9811 31st Avenue SE #D4, Everett, WA 98208
3beds
1,681sqft
:
Get pre-qualified$3,557/mo
Condominium
Built in 2026
-- sqft lot
$633,000 Zestimate®
$321/sqft
$191/mo HOA
What's special
Shaker-style cabinetryStainless steel appliancesQuartz countertops
- 16 days |
- 72 |
- 1 |
Zillow last checked:
Listing updated:
Listed by:
Ty Kolsky,
Lennar Sales Corp.,
Jashua Ringener,
Lennar Sales Corp.
Source: NWMLS as distributed by MLS GRID,MLS#: 2553079
Facts & features
Interior
Bedrooms & bathrooms
- Bedrooms: 3
- Bathrooms: 3
- Full bathrooms: 2
- 1/2 bathrooms: 1
Primary bedroom
- Level: Third
Bedroom
- Level: Third
Bedroom
- Level: Third
Bathroom full
- Level: Third
Bathroom full
- Level: Third
Other
- Level: Second
Dining room
- Level: Second
Entry hall
- Level: Main
Great room
- Level: Second
Kitchen with eating space
- Level: Second
Rec room
- Description: Flex Space
- Level: Main
Heating
- 90%+ High Efficiency, Ductless, HRV/ERV System, Wall Furnace, Electric
Cooling
- 90%+ High Efficiency, Ductless
Appliances
- Included: Dishwasher, Disposal, Refrigerator, Stove(s)/Range(s), Dishwasher(s), Garbage Disposal, Refrigerator(s), Water Heater Location: Garage, Cooking - Electric Hookup, Cooking-Electric
Features
- Flooring: Laminate, Vinyl, Vinyl Plank, Carpet
- Has fireplace: No
Interior area
- Total structure area: 1,681
- Total interior livable area: 1,681 sqft
Video & virtual tour
Property
Parking
- Total spaces: 4
- Parking features: Individual Garage
- Has garage: Yes
- Covered spaces: 2
- Uncovered spaces: 2
Features
- Levels: Three Or More
- Entry location: Main
- Patio & porch: Cooking-Electric, End Unit
Lot
- Features: Curbs, Paved, Sidewalk
Details
- Parcel number: 0009
- Special conditions: Standard
Construction
Type & style
- Home type: Condo
- Architectural style: Modern,Condo (3 Levels)
- Property subtype: Condominium
Materials
- Cement Planked, Cement Plank
- Roof: Composition
Condition
- New construction: Yes
- Year built: 2026
- Major remodel year: 2026
Utilities & green energy
- Electric: Company: Snohomish County PUD
- Sewer: Company: City of Everett
- Water: Company: City of Everett
Community & HOA
Community
- Features: Playground
- Subdivision: Eastmont
HOA
- Services included: Common Area Maintenance, Maintenance Grounds, Road Maintenance
- HOA fee: $191 monthly
- HOA phone: 253-848-1947
Location
- Region: Everett
Financial & listing details
- Price per square foot: $321/sqft
- Annual tax amount: $6,187
- Date on market: 7/8/2026
- Cumulative days on market: 19 days
- Listing terms: Conventional,FHA,USDA Loan,VA Loan
- Inclusions: Dishwasher(s), Garbage Disposal, Refrigerator(s), Stove(s)/Range(s)
Estimated market value
$633,000
$595,000 - $671,000
$3,306/mo
Price history
| Date | Event | Price |
|---|---|---|
| 7/14/2026 | Pending sale | $539,950$321/sqft |
Source:  NWMLS as distributed by MLS GRID #2553079 Report a problem NWMLS as distributed by MLS GRID #2553079 Report a problem | ||
| 7/10/2026 | Listed for sale | $539,950$321/sqft |
Source:  Lennar Homes Report a problem Lennar Homes Report a problem | ||
Public tax history
Tax history is unavailable.
Monthly payment
Est. payment
Payment breakdown
Explore the cost of this home by adjusting the details. Changes won't be saved.Climate risks
Neighborhood: 98208
Nearby schools
GreatSchools rating
- 8/10Jefferson Elementary SchoolGrades: PK-5Distance: 0.6 mi
- 7/10Eisenhower Middle SchoolGrades: 6-8Distance: 0.5 mi
- 7/10Everett High SchoolGrades: 9-12Distance: 5.4 mi
Schools provided by the listing agent
- Elementary: Jefferson Elem
- Middle: Eisenhower Mid
- High: Everett High
Source: NWMLS as distributed by MLS GRID. This data may not be complete. We recommend contacting the local school district to confirm school assignments for this home.
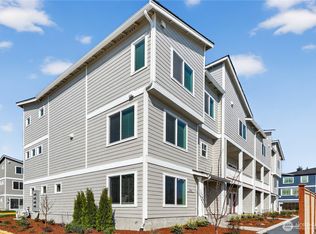
- $539,9502 bd3 ba1.6k sqft9811 31st Ave SE #A3, Everett, WA 98208Sold
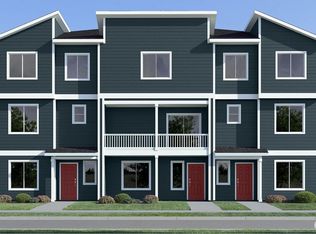
- $519,9502 bd3 ba1.6k sqft9811 31st Ave SE UNIT A4, Everett, WA 98208Pending
- $524,9502 bd3 ba1.6k sqft9811 31st Ave SE #D3, Everett, WA 98208Pending
- $545,0002 bd3 ba1.6k sqft9811 31st Ave SE #D2, Everett, WA 98208Pending
- $524,9503 bd3 ba1.6k sqft9811 31st Ave SE #A5, Everett, WA 98208Pending
- $527,9502 bd3 ba1.6k sqft9811 31st Ave SE UNIT E2, Everett, WA 98208Pending
- $534,4503 bd3 ba1.6k sqft9811 31st Ave SE #D1, Everett, WA 98208Pending
- $539,9502 bd3 ba1.6k sqft9811 31st Ave SE #E3, Everett, WA 98208Pending
A local agent can set up tours, give advice and negotiate with sellers.
Similar homes
- $599,9993 bd3 ba1.7k sqftThe Crossing At North Creek, Everett, WA 98208Active
 MLS ID #2557555, Allison Arney. NWMLS as distributed by MLS GRID
 - $529,9502 bd3 ba1.2k sqftThe Townhomes At Silver Lake, Everett, WA 98208Active
 MLS ID #2540200, Katie Pyon. NWMLS as distributed by MLS GRID
 - $540,0002 bd3 ba1.4k sqftThe Crossing At North Creek, Everett, WA 98208Active
 MLS ID #2544875, Jack Abolafia. NWMLS as distributed by MLS GRID
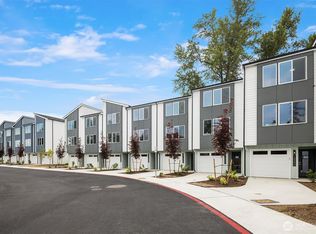
 - $534,9503 bd3 ba1.7k sqft1520 Hollow Dale Place #A, Everett, WA 98204Active
 MLS ID #2558664, Tom Skepetaris. NWMLS as distributed by MLS GRID
 - $550,0003 bd3 ba1.5k sqftVillage Crest, Everett, WA 98204ActiveMLS ID #2552638, Nick Southard. NWMLS as distributed by MLS GRID
- $509,9503 bd3 ba1.5k sqftDonati, Everett, WA 98204ActiveMLS ID #2558613, Joseph Mustach. NWMLS as distributed by MLS GRID
- $579,9503 bd4 ba1.8k sqftDonati, Everett, WA 98204ActiveMLS ID #2558639, Joseph Mustach. NWMLS as distributed by MLS GRID
- $749,9993 bd3 ba2.1k sqftEmory Court, Everett, WA 98208ActiveMLS ID #2552359, Vitaly Burich. NWMLS as distributed by MLS GRID
- $587,0002 bd3 ba2k sqftAlpine Heights, Everett, WA 98203ActiveMLS ID #2517585, Jeffrey R. Snow. NWMLS as distributed by MLS GRID
- $514,9502 bd3 ba1.4k sqftArcadia Terrace, Everett, WA 98204ActiveMLS ID #2492534, Lori Otis. NWMLS as distributed by MLS GRID
- $560,0003 bd3 ba1.8k sqft2014 101st Avenue SE #5, Lake Stevens, WA 98258ActiveMLS ID #2544671, Jennifer Leigh. NWMLS as distributed by MLS GRID
- $560,0002 bd3 ba1.2k sqft4810 Pointes Drive, Mukilteo, WA 98275ActiveMLS ID #2548529, Brett Ahlin. NWMLS as distributed by MLS GRID
- $644,9503 bd3 ba1.7k sqft13710 Ash Way #A2, Everett, WA 98204ActiveMLS ID #2523102, Michelle Wallace. NWMLS as distributed by MLS GRID
- $650,0004 bd4 ba1.8k sqft2025 130th Place SW #A, Everett, WA 98204ActiveMLS ID #2530328, Elizabeth Ellis. NWMLS as distributed by MLS GRID
- $535,0002 bd3 ba1.2k sqftThe Nora At Pinehurst~ Northline Condominiums, Seattle, WA 98125ActiveMLS ID #2558118, Katherine Vincent. NWMLS as distributed by MLS GRID
- $724,9003 bd3 ba1.8k sqftOverlook At Riverfront Ph Ii, Everett, WA 98203ActiveMLS ID #2523045, Ezzie Anderson. NWMLS as distributed by MLS GRID
- $575,0002 bd3 ba1.4k sqftBliss Homes, Lynnwood, WA 98087ActiveMLS ID #2544476, Brian Hayter. NWMLS as distributed by MLS GRID
- $599,9502 bd3 ba1.4k sqft19414 35th Drive SE #D, Bothell, WA 98012ActiveMLS ID #2551225, Laura Sinclair. NWMLS as distributed by MLS GRID
- $540,0003 bd3 ba1.6k sqft12074 319th Avenue SE, Sultan, WA 98294ActiveMLS ID #2540793, Brett Ahlin. NWMLS as distributed by MLS GRID
- $569,0002 bd3 ba1.4k sqft14925 44th Avenue W #A4, Lynnwood, WA 98087ActiveMLS ID #2512356, Kelli Leese. NWMLS as distributed by MLS GRID
