Situated in the heart of historic Everett, this newly built townhome blends exceptional craftsmanship with elevated comfort and thoughtful design. Featuring two spacious primary suites, Pacific Northwest–inspired landscaping, and a private garage, it offers both style and convenience from the moment you arrive. Inside, vaulted ceilings on the main floor create an airy, light-filled atmosphere, while 9-foot ceilings upstairs add a sense of spaciousness and comfort to the bedrooms. The kitchen and living area are anchored by a sleek electric fireplace, and contemporary lighting paired with thoughtfully placed windows defines warm, functional spaces ideal for everyday living and effortless entertaining. This beautifully constructed home truly needs to be experienced in person to appreciate the quality, comfort, and attention to detail throughout.
Active
Listed by: Windermere RE North, Inc. • Susie Beresford
Price cut: $14.9K (6/25)
$460,000
2217 Hoyt Avenue #B, Everett, WA 98201
2beds
1,000sqft
:
Get pre-qualified$2,774/mo
Townhouse, Condominium
Built in 2026
1,393 Square Feet Lot
$459,500 Zestimate®
$460/sqft
$1/mo HOA
What's special
Sleek electric fireplaceContemporary lightingPrivate garageThoughtfully placed windowsTwo spacious primary suites
- 48 days |
- 390 |
- 20 |
Zillow last checked:
Listing updated:
Listed by:
Susie Beresford,
Windermere RE North, Inc.
Source: NWMLS as distributed by MLS GRID,MLS#: 2535524
Facts & features
Interior
Bedrooms & bathrooms
- Bedrooms: 2
- Bathrooms: 3
- Full bathrooms: 1
- 3/4 bathrooms: 1
- 1/2 bathrooms: 1
- Main level bathrooms: 1
Primary bedroom
- Level: Second
Bedroom
- Level: Second
Bathroom three quarter
- Level: Second
Bathroom full
- Level: Second
Other
- Level: Main
Dining room
- Level: Main
Entry hall
- Level: Main
Kitchen with eating space
- Level: Main
Living room
- Level: Main
Heating
- Fireplace, Ductless, Forced Air, Heat Pump, Electric
Cooling
- Ductless, Forced Air, Heat Pump
Appliances
- Included: Dishwasher, Disposal, Dryer, Microwave, Refrigerator, Stove(s)/Range(s), Washer, Dishwasher(s), Dryer(s), Garbage Disposal, Microwave(s), Refrigerator(s), Washer(s), Water Heater: Electric (Hybrid), Water Heater Location: Garage, Cooking - Electric Hookup, Cooking-Electric, Dryer-Electric, Ice Maker
- Laundry: Electric Dryer Hookup, Washer Hookup
Features
- Flooring: Ceramic Tile, Vinyl Plank, Carpet
- Windows: Insulated Windows, Coverings: Blinds
- Number of fireplaces: 1
- Fireplace features: Electric, Main Level: 1, Fireplace
Interior area
- Total structure area: 1,000
- Total interior livable area: 1,000 sqft
Property
Parking
- Total spaces: 2
- Parking features: Individual Garage, Off Street, Uncovered
- Has garage: Yes
- Covered spaces: 1
- Uncovered spaces: 1
Features
- Levels: Multi/Split
- Entry location: Main
- Patio & porch: Cooking-Electric, Dryer-Electric, End Unit, Fireplace, Ground Floor, Ice Maker, Insulated Windows, Primary Bathroom, Vaulted Ceiling(s), Washer, Water Heater
- Has view: Yes
- View description: Territorial
Lot
- Size: 1,393 Square Feet
- Features: Curbs, Paved, Sidewalk
Details
- Parcel number: 01252200000200
- Special conditions: Standard
Construction
Type & style
- Home type: Townhouse
- Architectural style: Traditional,Townhouse
- Property subtype: Townhouse, Condominium
Materials
- Cement Planked, Cement Plank
- Roof: Composition
Condition
- New construction: Yes
- Year built: 2026
- Major remodel year: 2026
Utilities & green energy
- Electric: Company: PUD
- Sewer: Company: City of Everett
- Water: Company: City of Everett
Green energy
- Energy efficient items: Insulated Windows
Community & HOA
Community
- Subdivision: Historic N Everett
HOA
- Services included: See Remarks
- HOA fee: $15 annually
- HOA phone: 425-582-1016
Location
- Region: Everett
Financial & listing details
- Price per square foot: $460/sqft
- Annual tax amount: $4,476
- Date on market: 3/7/2026
- Cumulative days on market: 137 days
- Listing terms: Conventional
- Inclusions: Dishwasher(s), Dryer(s), Garbage Disposal, Microwave(s), Refrigerator(s), Stove(s)/Range(s), Washer(s)
Estimated market value
$459,500
$437,000 - $482,000
$2,970/mo
Price history
| Date | Event | Price |
|---|---|---|
| 7/23/2026 | Listed for sale | $460,000$460/sqft |
Source:  NWMLS as distributed by MLS GRID #2535524 Report a problem NWMLS as distributed by MLS GRID #2535524 Report a problem | ||
| 7/19/2026 | Pending sale | $460,000$460/sqft |
Source: NWMLS as distributed by MLS GRID #2535524 Report a problem | ||
| 6/25/2026 | Price change | $460,000-3.1%$460/sqft |
Source: NWMLS as distributed by MLS GRID #2535524 Report a problem | ||
| 6/4/2026 | Listed for sale | $474,900$475/sqft |
Source: NWMLS as distributed by MLS GRID #2535524 Report a problem | ||
Public tax history
Tax history is unavailable.
Monthly payment
Est. payment
Payment breakdown
Explore the cost of this home by adjusting the details. Changes won't be saved.Climate risks
Neighborhood: Bayside
Nearby schools
GreatSchools rating
- 8/10Whittier Elementary SchoolGrades: PK-5Distance: 1.2 mi
- 6/10North Middle SchoolGrades: 6-8Distance: 0.6 mi
- 7/10Everett High SchoolGrades: 9-12Distance: 0.2 mi
Schools provided by the listing agent
- Elementary: Whittier Elem
- Middle: North Mid
- High: Everett High
Source: NWMLS as distributed by MLS GRID. This data may not be complete. We recommend contacting the local school district to confirm school assignments for this home.
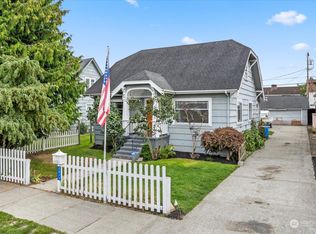
- $649,9503 bd1 ba2.4k sqft2217 Hoyt Ave, Everett, WA 98201Sold
- $460,0002 bd3 ba1k sqft2217 Hoyt Ave #C, Everett, WA 98201Pending

- $1,195,0005 bd5 ba3k sqft2232 Hoyt Ave, Everett, WA 98201For Sale
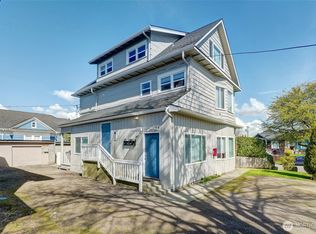
- $700,0004 bd4 ba3.3k sqft1413 23rd St, Everett, WA 98201Sold

- $399,0002 bd2 ba930 sqft2219 Rucker Ave APT 201, Everett, WA 98201Pending
- $405,0002 bd2 ba944 sqft2219 Rucker Ave APT 202, Everett, WA 98201Sold
- $349,0001 bd2 ba815 sqft2219 Rucker Ave APT 103, Everett, WA 98201Off Market
- $1,053,000-- bd-- ba-- sqft2129 Rucker Ave, Everett, WA 98201Off Market
A local agent can set up tours, give advice and negotiate with sellers.
Similar homes
- $499,8002 bd2 ba890 sqftPine Street Home, A Condominium, Everett, WA 98201Active
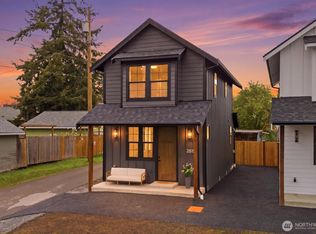 MLS ID #2556209, Mark Gallagher. NWMLS as distributed by MLS GRID
 - $509,8002 bd2 ba890 sqftPine Street Home, A Condominium, Everett, WA 98201Active
 MLS ID #2545006, Mark Gallagher. NWMLS as distributed by MLS GRID
 - $499,9502 bd1 ba771 sqft1624 Pine Street, A Condominium, Everett, WA 98201Active
 MLS ID #2535274, Dominique G. Ruybal. NWMLS as distributed by MLS GRID
 - $595,0003 bd3 ba1k sqft1711 12th St Condo, Everett, WA 98201Active
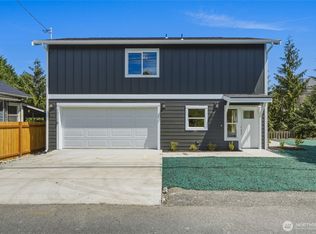 MLS ID #2551586, Dustin S. Bruce. NWMLS as distributed by MLS GRID
 - $535,0002 bd1 ba714 sqftEverett, Everett, WA 98201ActiveMLS ID #2540353, Bill Townsend. NWMLS as distributed by MLS GRID
- $475,0002 bd3 ba1.5k sqft2020 129th Place SW #C, Everett, WA 98204ActiveMLS ID #2532439, Wenru Chen Liu. NWMLS as distributed by MLS GRID
- $549,9953 bd2 ba1k sqftAcre Lot Three, Everett, WA 98201ActiveMLS ID #2520807, Ronald C. Allen. NWMLS as distributed by MLS GRID
- $549,9953 bd2 ba1k sqftAcre Lot Two, A Condominium, Everett, WA 98201ActiveMLS ID #2514536, Ronald C. Allen. NWMLS as distributed by MLS GRID
- $549,9503 bd2 ba1k sqftRock Condominium Association, Everett, WA 98203ActiveMLS ID #2546263, Karim F. Khoury. NWMLS as distributed by MLS GRID
- $540,0002 bd3 ba1.4k sqftThe Crossing At North Creek, Everett, WA 98208ActiveMLS ID #2544875, Jack Abolafia. NWMLS as distributed by MLS GRID
- $389,9502 bd2 ba1k sqftBurgundy Townhomes, Everett, WA 98208ActiveMLS ID #2543590, Mahlet Altaye. NWMLS as distributed by MLS GRID
- $539,9502 bd3 ba1.2k sqftThe Townhomes At Silver Lake, Everett, WA 98208ActiveMLS ID #2540200, Katie Pyon. NWMLS as distributed by MLS GRID
- $540,0003 bd3 ba1.4k sqftKeatons Landing, Everett, WA 98203ActiveMLS ID #2534287, Kelly Black. NWMLS as distributed by MLS GRID
- $514,9502 bd3 ba1.4k sqftArcadia Terrace, Everett, WA 98204ActiveMLS ID #2492534, Lori Otis. NWMLS as distributed by MLS GRID
- $459,9503 bd2 ba1.1k sqftSunnyside Gardens Townhomes, Monroe, WA 98272ActiveMLS ID #2532048, Brett Ahlin. NWMLS as distributed by MLS GRID
- $535,0003 bd3 ba1.4k sqftKeaton's Landing, Everett, WA 98203ActiveMLS ID #2508695, Christopher Wesley Rigby. NWMLS as distributed by MLS GRID
- $420,0002 bd2 ba919 sqftWestwood Village, Kirkland, WA 98034ActiveMLS ID #2557521, Brian Harwood. NWMLS as distributed by MLS GRID
- $574,9953 bd2 ba1k sqft2312 75th St Se, Everett, WA 98203ActiveMLS ID #2526906, Ronald C. Allen. NWMLS as distributed by MLS GRID
- $490,0002 bd3 ba1.2k sqftThe Ridge At Highlands East, Snohomish, WA 98296ActiveMLS ID #2528916, David L. Evans. NWMLS as distributed by MLS GRID
- $455,0003 bd2 ba1k sqftSunnyside Gardens, Monroe, WA 98272ActiveMLS ID #2544210, Maggie Sun. NWMLS as distributed by MLS GRID
