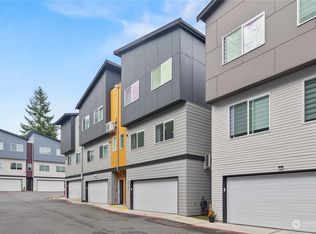
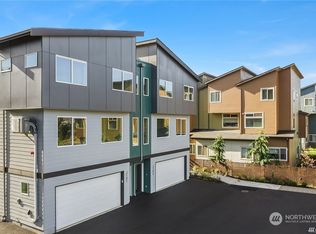
Why wait for new construction when you can own this better-than-new townhome today? Nestled in a beautiful, quiet community, this turnkey home offers the perfect blend of modern design, everyday comfort, and exceptional value. The light-filled main level showcases soaring 9-foot ceilings, a spacious open-concept layout, and seamless flow between the living, dining, and kitchen areas—creating the ideal space for entertaining or relaxing at home. Upstairs, you'll find three generously sized bedrooms, including a versatile layout designed to fit today's lifestyle. An attached two-car garage, low HOA dues, and meticulous upkeep make ownership easy and worry-free. Ideally located just minutes from Highway 2, shopping, dining, parks, and everyday conveniences, this home offers both peaceful surroundings and effortless commuting. Move right in and enjoy the benefits of a like-new home without the wait, premium pricing, or construction hassles. Modern living, timeless comfort, and unbeatable convenience—this is Monroe living at its finest.
Active
Listed by: Keller Williams Rlty Bellevue • Maggie Sun
Price cut: $14.9K (9/3)
$435,000
17510 W Main Street #C103, Monroe, WA 98272
3beds
1,062sqft
Townhouse, Condominium
Built in 2020
-- sqft lot
$434,200 Zestimate®
$410/sqft
$145/mo HOA
What's special
Attached two-car garageThree generously sized bedroomsLight-filled main levelSpacious open-concept layout
- --
- on Zillow
- 233
- views
- 22
- saves
Zillow last checked:
Listing updated:
Listed by:
Maggie Sun,
Keller Williams Rlty Bellevue
Source: NWMLS as distributed by MLS GRID,MLS#: 2544210
Facts & features
Interior
Bedrooms & bathrooms
- Bedrooms: 3
- Bathrooms: 2
- Full bathrooms: 1
- 3/4 bathrooms: 1
Bedroom
- Level: Third
Bedroom
- Level: Third
Bedroom
- Level: Third
Bathroom full
- Level: Third
Bathroom three quarter
- Level: Second
Entry hall
- Level: Main
Kitchen with eating space
- Level: Second
Living room
- Level: Second
Utility room
- Level: Second
Heating
- Ductless, Wall Furnace, Electric
Cooling
- Ductless
Appliances
- Included: Dishwasher, Disposal, Dryer, Microwave, Refrigerator, Stove(s)/Range(s), Washer, Dishwasher(s), Dryer(s), Garbage Disposal, Microwave(s), Refrigerator(s), Washer(s), Water Heater: Electric, Water Heater Location: Garage, Cooking-Gas, Dryer-Electric
- Laundry: Electric Dryer Hookup, Washer Hookup
Features
- Flooring: Ceramic Tile, Laminate, Carpet
- Windows: Insulated Windows
- Has fireplace: No
Interior area
- Total structure area: 1,062
- Total interior livable area: 1,062 sqft
Property
Parking
- Total spaces: 2
- Parking features: Individual Garage
- Has garage: Yes
- Covered spaces: 2
Features
- Levels: Multi/Split
- Entry location: Main
- Patio & porch: Cooking-Gas, Dryer-Electric, Insulated Windows, Washer, Water Heater
- Has view: Yes
- View description: Territorial
Lot
- Features: Dead End Street, Open Lot, Paved
Details
- Parcel number: 01200000300300
- Special conditions: Standard
Construction
Type & style
- Home type: Townhouse
- Architectural style: Townhouse
- Property subtype: Townhouse, Condominium
Materials
- Cement Planked, Cement Plank
- Roof: Composition
Condition
- Year built: 2020
- Major remodel year: 2020
Utilities & green energy
- Electric: Company: Snohomish PUD
- Sewer: Company: City of Monroe
- Water: Company: City of Monroe
- Utilities for property: Xfinity, Xfinity
Green energy
- Energy efficient items: Insulated Windows
Community & HOA
Community
- Subdivision: Monroe
HOA
- Services included: Common Area Maintenance
- HOA fee: $145 monthly
- HOA phone: 425-897-3400
Location
- Region: Monroe
Financial & listing details
- Price per square foot: $410/sqft
- Tax assessed value: $440,000
- Annual tax amount: $3,452
- Date on market: 7/9/2026
- Listing terms: Conventional
- Inclusions: Dishwasher(s), Dryer(s), Garbage Disposal, Microwave(s), Refrigerator(s), Stove(s)/Range(s), Washer(s)
Estimated market value
$434,200
$412,000 - $456,000
$2,401/mo
Price history
| Date | Event | Price |
|---|---|---|
| 9/3/2026 | Price change | $435,000-3.3%$410/sqft |
Source:  NWMLS as distributed by MLS GRID #2544210 Report a problem NWMLS as distributed by MLS GRID #2544210 Report a problem | ||
| 8/1/2026 | Price change | $449,900-1.1%$424/sqft |
Source: NWMLS as distributed by MLS GRID #2544210 Report a problem | ||
| 7/9/2026 | Listed for sale | $455,000$428/sqft |
Source: NWMLS as distributed by MLS GRID #2544210 Report a problem | ||
| 2/28/2022 | Sold | $455,000$428/sqft |
Source: NWMLS as distributed by MLS GRID #1859493 Report a problem | ||
| 11/1/2021 | Pending sale | $455,000$428/sqft |
Source: NWMLS as distributed by MLS GRID #1859493 Report a problem | ||
| 10/29/2021 | Listed for sale | $455,000$428/sqft |
Source: NWMLS as distributed by MLS GRID #1859493 Report a problem | ||
Public tax history
| Year | Property taxes | Tax assessment |
|---|---|---|
| 2025 | $3,453 -3.4% | $440,000 |
| 2024 | $3,573 +3.8% | $440,000 +3.5% |
| 2023 | $3,443 +15.6% | $425,000 +6.3% |
| 2022 | $2,979 +196.2% | $400,000 +271.4% |
| 2021 | $1,006 | $107,700 |
Find assessor info on the county website
Monthly payment
Est. payment
Payment breakdown
Explore the cost of this home by adjusting the details. Changes won't be saved.Climate risks
Neighborhood: 98272
Nearby schools
Schools provided by the listing agent
- Elementary: Frank Wagner Elem
- Middle: Park Place Middle Sc
- High: Monroe High
Source: NWMLS as distributed by MLS GRID. This data may not be complete. We recommend contacting the local school district to confirm school assignments for this home.
Similar homes
- $429,9503 bd2 ba1k sqftSunnyside Gardens, Monroe, WA 98272Active
 MLS ID #2484673, Kate Douglas. NWMLS as distributed by MLS GRID
 - $569,5003 bd4 ba1.5k sqft196 Countryman DR, Monroe, WA 98272Active
 MLS ID #2579981, Nicole Bosko-Bingcang. NWMLS as distributed by MLS GRID
 - $440,0003 bd2 ba1k sqftBosnian Gate Condominium, Lynnwood, WA 98087Active
 MLS ID #2575742, Rick Wright. NWMLS as distributed by MLS GRID
 - $474,9002 bd2 ba1.1k sqftThe Shore Side, Everett, WA 98208Active
 MLS ID #2590881, Vinton R. Waldron. NWMLS as distributed by MLS GRID
