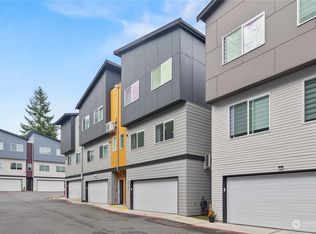
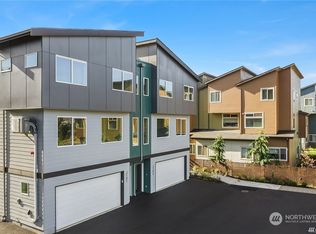
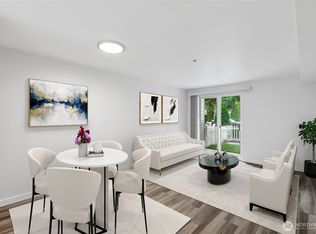
Fabulous one-owner, smoke-free, West-facing home in a quiet community conveniently located near local access routes (HWY 2 & SR 522), health care (Evergreen Hospital), recreation (Skokomish River, Lake Tye, Centennial and Al Borlin Parks, playfields, fairgrounds, hiking, etc.), markets, shopping, dining, drinking, and more! Properties with this floor plan are seldom available in this small community built in 2020 that offers a playground, multiple picnic and seating areas, and walking paths. Low monthly HOA dues ($145) cover common area maintenance, community utilities, general insurance, a contribution to the reserve fund, and administrative expenses. No current or upcoming special assessments, no rental cap (30 day min. rental), and no pet restrictions (must be domestic). On the entry level of this 1079 sq. ft. home is the oversized (455 sq. ft.) two-car garage with an external key pad, and an under-stair storage space. At the entry there is a space for coats, shoes, etc. The bright, light-filled main level offers a stainless and quartz kitchen with custom shelving, solar roller blinds, a dining nook, spacious living room, and a functional bedroom/home office. Upstairs provides a primary suite with dual closets and an ensuite bath, a functional laundry closet, a 3/4 hall bath, and a large third bedroom. Home is move-in ready-no need to replace carpeting, refresh the paint, or add window coverings! All appliances included. Furniture included with a full-price offer!
Active
Listed by: Windermere RE/Capitol Hill,Inc • Kate Douglas • 425-894-8875
Price cut: $10K (9/18)
$429,950
17510 W Main Street #G103, Monroe, WA 98272
3beds
1,079sqft
Townhouse, Condominium
Built in 2020
500 Square Feet Lot
$426,000 Zestimate®
$398/sqft
$145/mo HOA
What's special
West-facing homeFunctional laundry closetSolar roller blindsWalking pathsAll appliances includedLarge third bedroomDining nook
- --
- on Zillow
- 395
- views
- 24
- saves
Zillow last checked:
Listing updated:
Listed by:
Kate Douglas 425-894-8875 hellokate@windermere.com,
Windermere RE/Capitol Hill,Inc
Source: NWMLS as distributed by MLS GRID,MLS#: 2484673
Facts & features
Interior
Bedrooms & bathrooms
- Bedrooms: 3
- Bathrooms: 2
- Full bathrooms: 1
- 3/4 bathrooms: 1
Primary bedroom
- Level: Third
Bedroom
- Level: Second
Bedroom
- Level: Third
Bathroom three quarter
- Level: Third
Bathroom full
- Level: Third
Entry hall
- Level: Main
Great room
- Level: Second
Kitchen with eating space
- Level: Second
Utility room
- Level: Third
Heating
- Ductless, Wall Furnace, Electric
Cooling
- Ductless
Appliances
- Included: Dishwasher, Disposal, Dryer, Microwave, Refrigerator, Stove(s)/Range(s), Washer, Dishwasher(s), Dryer(s), Garbage Disposal, Microwave(s), Refrigerator(s), Washer(s), Water Heater: Gas, Water Heater Location: Garage, Cooking-Gas
Features
- Flooring: Ceramic Tile, Concrete, Vinyl Plank, Carpet
- Windows: Insulated Windows, Coverings: solar rollers & black out curtains
- Has fireplace: No
Interior area
- Total structure area: 1,079
- Total interior livable area: 1,079 sqft
Video & virtual tour
Property
Parking
- Total spaces: 2
- Parking features: Individual Garage
- Has garage: Yes
- Covered spaces: 2
Features
- Levels: Multi/Split
- Entry location: Main
- Patio & porch: Cooking-Gas, End Unit, Insulated Windows, Primary Bathroom, Soaking Tub, Sprinkler System, Water Heater
- Has view: Yes
- View description: Territorial
Lot
- Size: 500 Square Feet
- Features: Corner Lot, Paved
Details
- Parcel number: 01200000700300
- Special conditions: Standard
- Other equipment: Leased Equipment: None
Construction
Type & style
- Home type: Townhouse
- Architectural style: Townhouse
- Property subtype: Townhouse, Condominium
Materials
- Cement Planked, Cement Plank
- Roof: Composition
Condition
- Year built: 2020
Utilities & green energy
- Electric: Company: Snohomish PUD
- Sewer: Company: City of Monroe
- Water: Company: City of Monroe
- Utilities for property: Comcast, Verizon
Green energy
- Energy efficient items: Insulated Windows
Community & HOA
Community
- Features: Outside Entry, See Remarks, Trail(s)
- Subdivision: Monroe
HOA
- Services included: Common Area Maintenance
- HOA fee: $145 monthly
- HOA phone: 425-897-3400
Location
- Region: Monroe
Financial & listing details
- Price per square foot: $398/sqft
- Tax assessed value: $440,000
- Annual tax amount: $3,453
- Date on market: 9/3/2026
- Listing terms: Conventional,VA Loan
- Inclusions: Dishwasher(s), Dryer(s), Garbage Disposal, Leased Equipment, Microwave(s), Refrigerator(s), Stove(s)/Range(s), Washer(s)
Estimated market value
$426,000
$405,000 - $447,000
$2,498/mo
Price history
| Date | Event | Price |
|---|---|---|
| 9/18/2026 | Price change | $429,950-2.3%$398/sqft |
Source:  NWMLS as distributed by MLS GRID #2484673 Report a problem NWMLS as distributed by MLS GRID #2484673 Report a problem | ||
| 9/3/2026 | Listed for sale | $439,900+7.3%$408/sqft |
Source: NWMLS as distributed by MLS GRID #2484673 Report a problem | ||
| 7/2/2021 | Sold | $410,000$380/sqft |
Source: NWMLS as distributed by MLS GRID #1688496 Report a problem | ||
Public tax history
| Year | Property taxes | Tax assessment |
|---|---|---|
| 2025 | $3,453 -3.4% | $440,000 |
| 2024 | $3,573 +3.8% | $440,000 +3.5% |
| 2023 | $3,443 +15.6% | $425,000 +6.3% |
| 2022 | $2,979 -13.8% | $400,000 +8.1% |
| 2021 | $3,454 | $370,000 |
Find assessor info on the county website
Monthly payment
Est. payment
Payment breakdown
Explore the cost of this home by adjusting the details. Changes won't be saved.Climate risks
Neighborhood: 98272
Nearby schools
Schools provided by the listing agent
- Elementary: Frank Wagner Elem
- Middle: Park Place Middle Sc
- High: Monroe High
Source: NWMLS as distributed by MLS GRID. This data may not be complete. We recommend contacting the local school district to confirm school assignments for this home.
Similar homes
- $435,0003 bd2 ba1k sqftSunnyside Gardens, Monroe, WA 98272Active
 MLS ID #2544210, Maggie Sun. NWMLS as distributed by MLS GRID
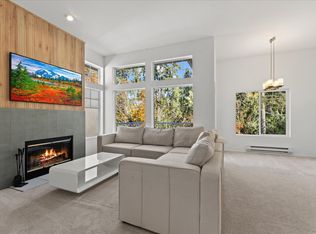
 - $470,0002 bd2 ba1k sqftArbors At The Hihglands, Snohomish, WA 98296Active
 MLS ID #2597190, Alina Kuzyuberdin. NWMLS as distributed by MLS GRID
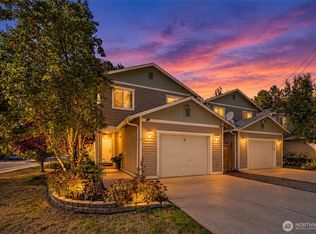
 - $450,0003 bd3 ba1.3k sqft1615 112th Street SW #18, Everett, WA 98204Active
 MLS ID #2589875, Ariel Sanchez. NWMLS as distributed by MLS GRID
 - $269,9501 bd1 ba580 sqftThe Retreat Condominiums, Monroe, WA 98272Active
 MLS ID #2589040, Marie H Hartung. NWMLS as distributed by MLS GRID
