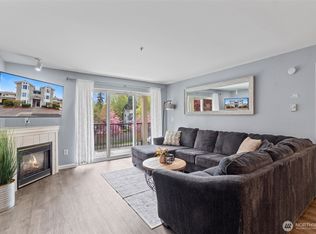
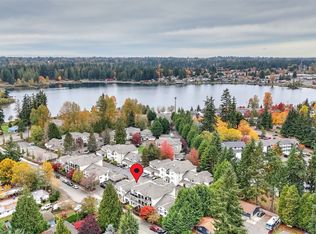
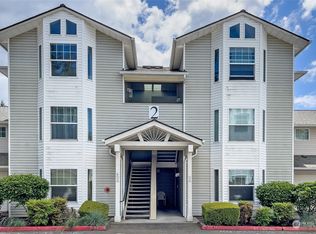
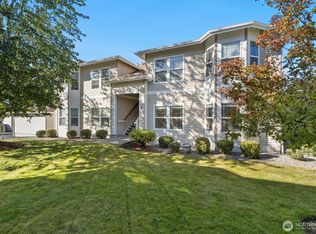
Newly Remodeled 2 Bed 2 Bath Condo, 1117 SqFt with Private Garage & Modern Upgrades! This beautifully updated home features fresh interior paint, new luxury vinyl flooring updated lighting in a bright open layout. The sleek kitchen boasts new stainless steel appliances quartz countertops and new cabinetry. The open living room includes a sliding door that leads to the private backyard, perfect for BBQs, relaxing, or providing a play area for pets. The primary bedroom offers a generous walk-in closet. A private garage with direct access to the unit adds convenience and security. Located near shopping dining and public transit. Within walking distance to the lake, this move-in-ready condo is the perfect blend of style and comfort! Bonus street parking out the slider through the gate!
Active
Listed by: Coldwell Banker 360 Team • Vinton R. Waldron • 360-929-5369
Price cut: $5K (10/18)
$469,900
2001 120th Place SE #2-103, Everett, WA 98208
2beds
1,117sqft
Condominium
Built in 1999
-- sqft lot
$466,300 Zestimate®
$421/sqft
$777/mo HOA
What's special
Sleek kitchenUpdated lightingNew luxury vinyl flooringFresh interior paintNew stainless steel appliancesNew cabinetryQuartz countertops
- --
- on Zillow
- 126
- views
- 5
- saves
Likely to sell faster than
Zillow last checked:
Listing updated:
Listed by:
Vinton R. Waldron 360-929-5369 ren.w@cb360team.com,
Coldwell Banker 360 Team
Source: NWMLS as distributed by MLS GRID,MLS#: 2590881
Facts & features
Interior
Bedrooms & bathrooms
- Bedrooms: 2
- Bathrooms: 2
- Full bathrooms: 1
- 3/4 bathrooms: 1
- Main level bathrooms: 2
- Main level bedrooms: 2
Primary bedroom
- Level: Main
Bedroom
- Level: Main
Bathroom three quarter
- Level: Main
Bathroom full
- Level: Main
Entry hall
- Level: Main
Family room
- Level: Main
Kitchen with eating space
- Level: Main
Living room
- Level: Main
Utility room
- Level: Main
Heating
- Fireplace, Baseboard, Electric, Natural Gas
Cooling
- None
Appliances
- Included: Dishwasher, Microwave, Refrigerator, Stove(s)/Range(s), Dishwasher(s), Microwave(s), Refrigerator(s), Water Heater: Electric, Water Heater Location: Closet
Features
- Flooring: Vinyl Plank
- Number of fireplaces: 1
- Fireplace features: Gas, Main Level: 1, Fireplace
Interior area
- Total structure area: 1,117
- Total interior livable area: 1,117 sqft
Property
Parking
- Total spaces: 1
- Parking features: Carport, Individual Garage, Off Street
- Has garage: Yes
- Has carport: Yes
- Covered spaces: 1
Features
- Levels: One
- Stories: 1
- Entry location: Main
- Patio & porch: Fireplace, Ground Floor, Sprinkler System, Walk-In Closet(s), Water Heater
- Has view: Yes
- View description: Territorial
Lot
- Features: Curbs, Paved, Sidewalk
Details
- Parcel number: 86960021030004
- Special conditions: Standard
Construction
Type & style
- Home type: Condo
- Architectural style: Craftsman,Condo (1 Level)
- Property subtype: Condominium
Materials
- Metal/Vinyl, Wood Products
- Roof: Composition
Condition
- Year built: 1999
- Major remodel year: 1999
Utilities & green energy
- Electric: Company: PSE
- Sewer: Company: Silver Lake Water&Sewer
- Water: Company: Silver Lake Water&Sewer
Community & HOA
Community
- Subdivision: Silver Lake
HOA
- Services included: Common Area Maintenance, Earthquake Insurance, Maintenance Grounds, Road Maintenance, Sewer, Water
- HOA fee: $777 monthly
- HOA phone: 206-274-9065
Location
- Region: Everett
Financial & listing details
- Price per square foot: $421/sqft
- Tax assessed value: $420,000
- Annual tax amount: $3,594
- Date on market: 10/6/2026
- Listing terms: Conventional,FHA,VA Loan
- Inclusions: Dishwasher(s), Microwave(s), Refrigerator(s), Stove(s)/Range(s)
Estimated market value
$466,300
$443,000 - $490,000
$2,295/mo
Price history
| Date | Event | Price |
|---|---|---|
| 10/18/2026 | Price change | $469,900-1.1%$421/sqft |
Source:  NWMLS as distributed by MLS GRID #2590881 Report a problem | ||
| 10/6/2026 | Listed for sale | $474,900+9.2%$425/sqft |
Source: NWMLS as distributed by MLS GRID #2590881 Report a problem | ||
| 4/30/2025 | Sold | $435,000-0.9%$389/sqft |
Source: NWMLS as distributed by MLS GRID #2344269 Report a problem | ||
| 4/3/2025 | Pending sale | $439,000$393/sqft |
Source: NWMLS as distributed by MLS GRID #2344269 Report a problem | ||
| 3/13/2025 | Listed for sale | $439,000+46.3%$393/sqft |
Source: NWMLS as distributed by MLS GRID #2344269 Report a problem | ||
| 2/20/2025 | Sold | $300,000-14.3%$269/sqft |
Source: NWMLS as distributed by MLS GRID #2327719 Report a problem | ||
| 2/6/2025 | Pending sale | $350,000$313/sqft |
Source: NWMLS as distributed by MLS GRID #2327719 Report a problem | ||
| 1/31/2025 | Listed for sale | $350,000+120.4%$313/sqft |
Source: NWMLS as distributed by MLS GRID #2327719 Report a problem | ||
| 3/13/2003 | Sold | $158,800+35.8%$142/sqft |
Source: NWMLS as distributed by MLS GRID #23011759 Report a problem | ||
| 1/28/1999 | Sold | $116,900$105/sqft |
Source: Public Record Report a problem | ||
Public tax history
| Year | Property taxes | Tax assessment |
|---|---|---|
| 2025 | $3,542 -1.4% | $420,000 |
| 2024 | $3,594 +1.6% | $420,000 |
| 2023 | $3,538 +23% | $420,000 +17.6% |
| 2022 | $2,876 +6.9% | $357,000 +19% |
| 2021 | $2,689 +10.9% | $300,000 +20.5% |
| 2020 | $2,425 -10.2% | $249,000 +1.6% |
| 2019 | $2,700 | $245,000 +2.9% |
| 2018 | -- | $238,000 +22.1% |
| 2017 | $2,326 +45.8% | $195,000 +21.9% |
| 2016 | $1,596 | $160,000 +20.8% |
| 2015 | $1,596 +9.6% | $132,500 +25% |
| 2013 | $1,456 | $106,000 |
| 2012 | -- | -- |
| 2011 | -- | -- |
| 2010 | -- | -- |
Find assessor info on the county website
Monthly payment
Est. payment
Payment breakdown
Explore the cost of this home by adjusting the details. Changes won't be saved.Climate risks
Neighborhood: Silver Lake

Similar homes
- $427,5003 bd2 ba1.3k sqft., Everett, WA 98204Active
 MLS ID #2593547, Veronica Burgess. NWMLS as distributed by MLS GRID
- $420,0003 bd2 ba1.1k sqftEmerald Gardens, Everett, WA 98204Active
 MLS ID #2571399, Alicia Brown. NWMLS as distributed by MLS GRID
- $425,0003 bd3 ba1.1k sqftHillcrest Village, Mountlake Terrace, WA 98043Active
 MLS ID #2595820, Abigail Echols. NWMLS as distributed by MLS GRID
- $490,0002 bd2 ba1.1k sqftAviara, Bothell, WA 98012Active
 MLS ID #2557412, Anna Wolfe. NWMLS as distributed by MLS GRID
