Better than new and move-in ready! This desirable end-unit townhome by Hanson Homes combines quality craftsmanship, thoughtful design, and an unbeatable Monroe location. Built in 2021, this beautifully maintained 3-bedroom home offers modern finishes, flexible living spaces, & low-maintenance living just minutes from Historic Downtown Monroe.The standout lower-level bedroom & full bath w/ direct access to the fully fenced backyard create exceptional versatility, perfect for roommates, multigenerational living, a private guest suite, home business, or dedicated office space. An additional parking space provides added convenience rarely found in similar homes.The bright, open-concept main level features a spacious living room, dining area, & chef-inspired kitchen with quartz countertops, full tile backsplash, stainless steel appliances, open shelving, abundant storage, and a covered deck ideal for year-round entertaining.Crafted w/ Hanson Homes' renowned quality, including superior craftsmanship, plywood sheathing, and timeless floor plans, this home offers peace of mind and lasting value. Enjoy easy access to Providence Regional Medical Center, EvergreenHealth Monroe, Microsoft, Redmond, Bellevue, & major Eastside employment centers.Just minutes from restaurants, coffee shops, breweries, shopping, Lake Tye Park, the Evergreen State Fairgrounds, Galaxy Theatres, & top-rated Monroe schools. Why wait for new construction when you can have an upgraded, move-in-ready home.
Active
Listed by: Windermere Real Estate/HLC • Nicole Bosko-Bingcang
$569,500
196 Countryman DR, Monroe, WA 98272
3beds
1,592sqft
Townhouse, Single Family Residence
Built in 2021
1,742 Square Feet Lot
$564,100 Zestimate®
$358/sqft
$190/mo HOA
What's special
Modern finishesChef-inspired kitchenFlexible living spacesFully fenced backyardFull tile backsplashDining areaStainless steel appliances
- --
- on Zillow
- 140
- views
- 9
- saves
Zillow last checked:
Listing updated:
Listed by:
Nicole Bosko-Bingcang,
Windermere Real Estate/HLC
Source: NWMLS as distributed by MLS GRID,MLS#: 2579981
Facts & features
Interior
Bedrooms & bathrooms
- Bedrooms: 3
- Bathrooms: 4
- Full bathrooms: 1
- 3/4 bathrooms: 2
- 1/2 bathrooms: 1
- Main level bathrooms: 1
Primary bedroom
- Level: Second
Bedroom
- Level: Second
Bedroom
- Level: Lower
Bathroom full
- Level: Second
Bathroom three quarter
- Level: Second
Bathroom three quarter
- Level: Lower
Other
- Level: Main
Dining room
- Level: Main
Entry hall
- Level: Split
Kitchen with eating space
- Level: Main
Living room
- Level: Main
Utility room
- Level: Second
Heating
- Fireplace, Forced Air, Natural Gas
Cooling
- None
Appliances
- Included: Dishwasher, Disposal, Dryer, Microwave, Refrigerator, Stove(s)/Range(s), Tankless Water Heater, Washer, Dishwasher(s), Dryer(s), Garbage Disposal, Microwave(s), Refrigerator(s), Washer(s), Water Heater: Gas, Water Heater Location: Garage
Features
- Bath Off Primary, Dining Room
- Flooring: Vinyl, Vinyl Plank, Carpet
- Windows: Dbl Pane/Storm Window
- Number of fireplaces: 1
- Fireplace features: Gas, Main Level: 1, Fireplace
Interior area
- Total structure area: 1,592
- Total interior livable area: 1,592 sqft
Property
Parking
- Total spaces: 3
- Parking features: Attached Garage
- Has attached garage: Yes
- Covered spaces: 1
- Uncovered spaces: 2
Features
- Levels: Multi/Split
- Entry location: Split
- Patio & porch: Bath Off Primary, Dbl Pane/Storm Window, Dining Room, Fireplace, Vaulted Ceiling(s), Walk-In Closet(s), Water Heater
- Has view: Yes
- View description: Territorial
Lot
- Size: 1,742 Square Feet
- Features: Corner Lot, Dead End Street, Paved, Cable TV, Deck, Fenced-Fully, Gas Available, High Speed Internet, Patio
- Topography: Level
Details
- Parcel number: 01191400000600
- Special conditions: Standard
Construction
Type & style
- Home type: Townhouse
- Architectural style: Contemporary,Townhouse
- Property subtype: Townhouse, Single Family Residence
Materials
- Cement Planked, Cement Plank
- Foundation: Poured Concrete
- Roof: Composition
Condition
- Very Good
- Year built: 2021
Details
- Builder name: Hanson Homes
Utilities & green energy
- Electric: Company: Snohomish PUD
- Sewer: Sewer Connected, Company: City of Monroe
- Water: Public, Company: City of Monroe
- Utilities for property: Xfinity, Xfinity
Community & HOA
Community
- Features: CCRs, Playground, Trail(s)
- Subdivision: In Town - Monroe
HOA
- Services included: Common Area Maintenance, Maintenance Grounds, Road Maintenance
- HOA fee: $190 monthly
- HOA phone: 425-328-5202
Location
- Region: Monroe
Financial & listing details
- Price per square foot: $358/sqft
- Tax assessed value: $548,100
- Annual tax amount: $4,298
- Date on market: 9/10/2026
- Listing terms: Conventional,FHA
- Inclusions: Dishwasher(s), Dryer(s), Garbage Disposal, Microwave(s), Refrigerator(s), Stove(s)/Range(s), Washer(s)
- Total actual rent: 2800
Estimated market value
$564,100
$536,000 - $592,000
$2,818/mo
Price history
| Date | Event | Price |
|---|---|---|
| 9/10/2026 | Listed for sale | $569,500$358/sqft |
Source:  NWMLS as distributed by MLS GRID #2579981 Report a problem NWMLS as distributed by MLS GRID #2579981 Report a problem | ||
| 7/11/2025 | Listing removed | $2,800$2/sqft |
Source: Zillow Rentals Report a problem | ||
| 6/12/2025 | Price change | $2,800-3.4%$2/sqft |
Source: Zillow Rentals Report a problem | ||
| 6/5/2025 | Listed for rent | $2,900+3.6%$2/sqft |
Source: Zillow Rentals Report a problem | ||
| 10/15/2024 | Listing removed | $2,800$2/sqft |
Source: Zillow Rentals Report a problem | ||
| 10/8/2024 | Listed for rent | $2,800+16.7%$2/sqft |
Source: Zillow Rentals Report a problem | ||
| 7/5/2021 | Listing removed | -- |
Source: Zillow Rental Manager Report a problem | ||
| 6/22/2021 | Listed for rent | $2,400$2/sqft |
Source: Zillow Rental Manager Report a problem | ||
Public tax history
| Year | Property taxes | Tax assessment |
|---|---|---|
| 2025 | $4,298 -2.5% | $548,100 +0.9% |
| 2024 | $4,411 +10.8% | $543,400 +10.5% |
| 2023 | $3,981 +7.4% | $491,600 -1% |
| 2022 | $3,708 +7% | $496,600 +34.1% |
| 2021 | $3,464 +168.6% | $370,200 +173.6% |
| 2020 | $1,290 | $135,300 |
Find assessor info on the county website
Monthly payment
Est. payment
Payment breakdown
Explore the cost of this home by adjusting the details. Changes won't be saved.Climate risks
Neighborhood: 98272
Nearby schools
Schools provided by the listing agent
- High: Monroe High
Source: NWMLS as distributed by MLS GRID. This data may not be complete. We recommend contacting the local school district to confirm school assignments for this home.

Similar homes
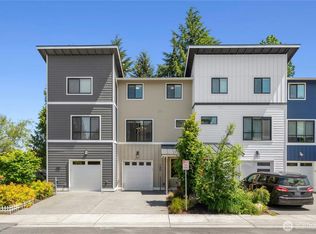
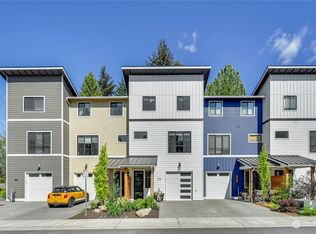
- $599,5003 bd3 ba1.8k sqft174 Countryman Drive, Monroe, WA 98272Active
 MLS ID #2519027, Nicole Bosko-Bingcang. NWMLS as distributed by MLS GRID
 - $429,9503 bd2 ba1k sqftSunnyside Gardens, Monroe, WA 98272Active
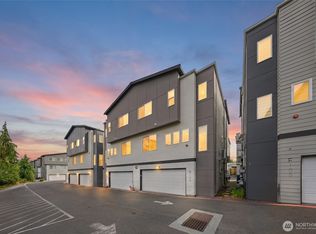 MLS ID #2484673, Kate Douglas. NWMLS as distributed by MLS GRID
 - $435,0003 bd2 ba1k sqftSunnyside Gardens, Monroe, WA 98272Active
 MLS ID #2544210, Maggie Sun. NWMLS as distributed by MLS GRID
 - $544,9003 bd3 ba1.2k sqftNorthline Townhomes, Seattle, WA 98125Active
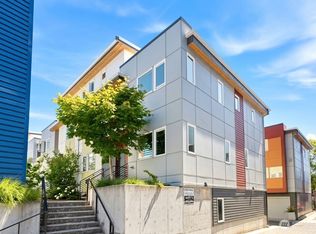 MLS ID #2583031, Alana Appleton. NWMLS as distributed by MLS GRID
