This bright and sunny modern 3-bedroom townhome has everything you need and is within walking distance to doctors, dentists, coffee shops, restaurants and more! Beautiful kitchen with stainless steel appliances, quartz countertops and lots of storage. 1/2 bath on main floor and easy access to the 2-car garage. Upstairs, you will find a great WFH flex space that could also be a tv area or workout space. Primary suite has vaulted ceilings, walk-in closet and beautiful bathroom. Two other bedrooms, a full bath and laundry room round out this well-thought out this home. Garage is equipped with CAT-5 cabling and an EV charger. Mini-splits provide year-round cooling and warmth. Impeccably maintained, this 2023 Pulte built townhome offers a low maintenance lifestyle, close to amenities, great schools and parks. Spend your weekends enjoying nearby Lake Stevens, or stroll two blocks for coffee or dinner. Conveniently located near access to Highway 9, Highway 2 and I-5 in the coveted Lake Stevens School District. Landscaped entry has tons of curb appeal and is maintained by the HOA. Nothing to do here but move in and enjoy!
Active
Listed by: KW Greater Seattle • Sharon O'Mahony
$549,000
8609 Soper Hill Road #A109, Marysville, WA 98270
3beds
1,527sqft
Townhouse, Condominium
Built in 2023
1,742 Square Feet Lot
$546,500 Zestimate®
$360/sqft
$179/mo HOA
What's special
Beautiful bathroomWalk-in closetGreat wfh flex spaceLots of storageTwo other bedroomsQuartz countertopsLaundry room
- --
- on Zillow
- 221
- views
- 13
- saves
Zillow last checked:
Listing updated:
Listed by:
Sharon O'Mahony,
KW Greater Seattle,
Michael London,
KW Greater Seattle
Source: NWMLS as distributed by MLS GRID,MLS#: 2576222
Facts & features
Interior
Bedrooms & bathrooms
- Bedrooms: 3
- Bathrooms: 3
- Full bathrooms: 1
- 3/4 bathrooms: 1
- 1/2 bathrooms: 1
- Main level bathrooms: 1
Primary bedroom
- Level: Second
Bedroom
- Level: Second
Bedroom
- Level: Second
Bathroom three quarter
- Level: Second
Bathroom full
- Level: Second
Other
- Level: Main
Bonus room
- Level: Second
Entry hall
- Level: Main
Kitchen with eating space
- Level: Main
Living room
- Level: Main
Heating
- Ductless, Electric
Cooling
- Ductless
Appliances
- Included: Dishwasher, Dryer, Microwave, Refrigerator, Stove(s)/Range(s), Washer, Dishwasher(s), Dryer(s), Microwave(s), Refrigerator(s), Washer(s), Water Heater: Electric, Water Heater Location: Garage, Cooking - Electric Hookup, Cooking-Electric, Dryer-Electric
- Laundry: Electric Dryer Hookup, Washer Hookup
Features
- Flooring: Engineered Hardwood, Carpet
- Windows: Insulated Windows, Coverings: Blinds
- Has fireplace: No
Interior area
- Total structure area: 1,527
- Total interior livable area: 1,527 sqft
Property
Parking
- Total spaces: 4
- Parking features: Individual Garage
- Has garage: Yes
- Covered spaces: 2
- Uncovered spaces: 2
Features
- Levels: Multi/Split
- Entry location: Main
- Patio & porch: Cooking-Electric, Dryer-Electric, Insulated Windows, Primary Bathroom, Sprinkler System, Vaulted Ceiling(s), Walk-In Closet(s), Washer, Water Heater
Lot
- Size: 1,742 Square Feet
- Features: Curbs, Paved, Sidewalk
Details
- Parcel number: 01229300110900
- Special conditions: Standard
Construction
Type & style
- Home type: Townhouse
- Architectural style: Modern,Townhouse
- Property subtype: Townhouse, Condominium
Materials
- Cement/Concrete
- Roof: Composition
Condition
- Year built: 2023
Utilities & green energy
- Electric: Company: PUD
- Sewer: Company: City of Marysville
- Water: Company: City of Marysville
- Utilities for property: Xfinity
Green energy
- Energy efficient items: Insulated Windows
Community & HOA
Community
- Features: Electric Car Charging Station
- Security: Fire Sprinkler System
- Subdivision: Lake Stevens
HOA
- Services included: Common Area Maintenance, Earthquake Insurance, Maintenance Grounds, Road Maintenance, Snow Removal
- HOA fee: $179 monthly
Location
- Region: Marysville
Financial & listing details
- Price per square foot: $360/sqft
- Tax assessed value: $530,000
- Annual tax amount: $4,896
- Date on market: 8/31/2026
- Listing terms: Conventional
- Inclusions: Dishwasher(s), Dryer(s), Microwave(s), Refrigerator(s), Stove(s)/Range(s), Washer(s)
Estimated market value
$546,500
$519,000 - $574,000
$3,078/mo
Price history
| Date | Event | Price |
|---|---|---|
| 8/31/2026 | Listed for sale | $549,000+4%$360/sqft |
Source:  NWMLS as distributed by MLS GRID #2576222 Report a problem NWMLS as distributed by MLS GRID #2576222 Report a problem | ||
| 2/18/2024 | Listing removed | -- |
Source: Zillow Rentals Report a problem | ||
| 2/14/2024 | Sold | $527,732-5.4%$346/sqft |
Source: NWMLS as distributed by MLS GRID #2194869 Report a problem | ||
| 2/14/2024 | Listed for rent | $2,800-6.7%$2/sqft |
Source: Zillow Rentals Report a problem | ||
| 1/29/2024 | Listing removed | -- |
Source: Zillow Rentals Report a problem | ||
| 1/28/2024 | Pending sale | $557,732$365/sqft |
Source: NWMLS as distributed by MLS GRID #2194869 Report a problem | ||
| 1/28/2024 | Listed for sale | $557,732$365/sqft |
Source: NWMLS as distributed by MLS GRID #2194869 Report a problem | ||
| 1/21/2024 | Listed for rent | $3,000$2/sqft |
Source: Zillow Rentals Report a problem | ||
Public tax history
| Year | Property taxes | Tax assessment |
|---|---|---|
| 2025 | $4,896 +14% | $530,000 +5.8% |
| 2024 | $4,295 +321.6% | $500,900 +328.1% |
| 2023 | $1,019 | $117,000 |
Find assessor info on the county website
Monthly payment
Est. payment
Payment breakdown
Explore the cost of this home by adjusting the details. Changes won't be saved.Climate risks
Neighborhood: East Sunnyside/Whiskey Ridge
Nearby schools
Schools provided by the listing agent
- Elementary: Stevens Creek Elementary
- Middle: Cavelero
- High: Lake Stevens Snr Hig
Source: NWMLS as distributed by MLS GRID. This data may not be complete. We recommend contacting the local school district to confirm school assignments for this home.
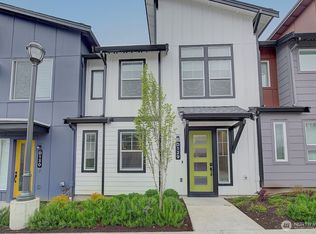
- $499,9953 bd3 ba1.5k sqft8609 Soper Hill Rd #D129, Marysville, WA 98270Pending
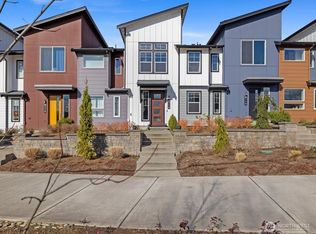
- $545,0003 bd3 ba1.5k sqft8609 Soper Hill Rd #B114, Marysville, WA 98270Sold
- $574,9503 bd3 ba1.6k sqft8609 Soper Hill Rd #F142, Marysville, WA 98270For Sale

- $589,0263 bd3 ba1.4k sqft8609 Soper Hill Rd UNIT B111, Marysville, WA 98270Sold

Similar homes
- $574,9503 bd3 ba1.6k sqft8609 Soper Hill Road #F142, Marysville, WA 98270ActiveMLS ID #2568865, Tate Campbell. NWMLS as distributed by MLS GRID
- $610,0003 bd2 ba1.6k sqft4903 72nd Drive NE, Marysville, WA 98270Active
 MLS ID #2577514, Mark Gallagher. NWMLS as distributed by MLS GRID
 - $620,0003 bd2 ba2.1k sqftMaplewood Crossing, Marysville, WA 98270Active
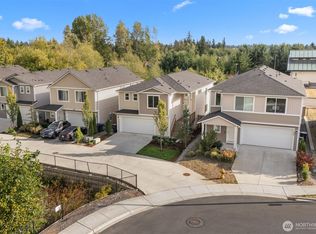 MLS ID #2581519, Ebrima Wadda. NWMLS as distributed by MLS GRID
 - $649,9993 bd3 ba1.8k sqft6015 67th Avenue NE, Marysville, WA 98270Active
 MLS ID #2562522, Tammy Yao. NWMLS as distributed by MLS GRID
