Skip main navigation
Pending inspection
  • Listed by: John L. Scott Arlington • Karin Ehrhorn
    Price cut: $8K (6/1)
    $549,000

    8609 Soper Hill Road #B114, Marysville, WA 98270

    3beds
    1,527sqft
    : 
    Loading
    Get pre-qualified
    Townhouse
    Built in 2023
    1,742 Square Feet Lot
    $547,900 Zestimate®
    $360/sqft
    $179/mo HOA

    What's special

    Bonus loftCustom closet systems throughoutDurable lvp flooringCustom pantry organizerConveniently located laundry roomOpen concept main level
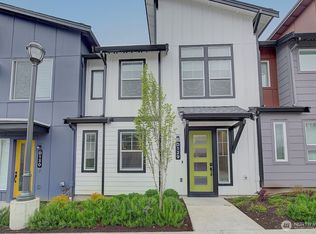
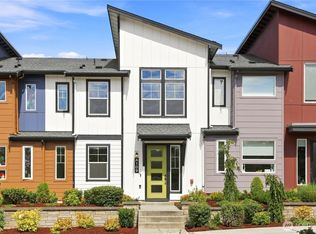
    Back on the market due to financing loan type. Better than new modern townhome in desirable Lake Stevens/Marysville area! This beautifully maintained 3 bedroom home with bonus loft and 2.25 baths offers comfort, style, and convenience in one exceptional package! The open concept main level is designed for modern living, featuring a spacious kitchen with quartz countertops, custom pantry organizer, and seamless flow into the living room - perfect for entertaining or relaxing at home. Custom closet systems throughout provide exceptional storage and organization, while ductless mini-splits deliver efficient zoned heating and air conditioning for year-round comfort. Upstairs, the versatile loft space is ideal for a home office, media room, or additional lounge area. The upper level also offers newer carpet in the bedrooms, durable LVP flooring, and a conveniently located laundry room. Retreat to the expansive primary suite, complete with soaring ceilings, a relaxing sitting area, and ensuite bathroom designed for unwinding at the end of the day. Enjoy the privacy of your own 2 car garage and embrace a hassle free lifestyle. HOA dues cover all yard maintenance. Just minutes from local shops, dining, and easy access to Hwy 9, Hwy 2, and I5. Located in Lake Stevens school district. This home offers the perfect balance of luxury and low maintenance living.
    139 days
    |
    236
    |
    16
    |

    Zillow last checked:

    Listing updated:

    Listed by:

    Karin Ehrhorn,

    John L. Scott Arlington,

    Cory Ehrhorn,

    John L. Scott Arlington

    Source: NWMLS as distributed by MLS GRID,MLS#: 2484093MLS Logo

      Facts & features

      Interior

      Bedrooms & bathrooms
      • Bedrooms: 3
      • Bathrooms: 3
      • Full bathrooms: 1
      • 3/4 bathrooms: 1
      • 1/2 bathrooms: 1
      • Main level bathrooms: 1
      Primary bedroom
      • Level: Second
      Bedroom
      • Level: Second
      Bedroom
      • Level: Second
      Bathroom three quarter
      • Level: Second
      Bathroom full
      • Level: Second
      Other
      • Level: Main
      Entry hall
      • Level: Main
      Kitchen without eating space
      • Level: Main
      Living room
      • Level: Main
      Utility room
      • Level: Second
      Heating
      • Ductless, Heat Pump, Electric
      Cooling
      • Ductless, Heat Pump
      Appliances
      • Included: Dishwasher, Dryer, Microwave, Refrigerator, Stove(s)/Range(s), Washer, Dishwasher(s), Dryer(s), Microwave(s), Refrigerator(s), Washer(s), Water Heater: Electric, Water Heater Location: Garage, Cooking - Electric Hookup, Cooking-Electric, Dryer-Electric
      • Laundry: Electric Dryer Hookup, Washer Hookup
      Features
      • Flooring: Vinyl Plank, Carpet
      • Windows: Insulated Windows
      • Has fireplace: No
      Interior area
      • Total structure area: 1,527
      • Total interior livable area: 1,527 sqft
      Video & virtual tour

      Property

      Parking
      • Total spaces: 2
      • Parking features: Individual Garage, Off Street
      • Has garage: Yes
      • Covered spaces: 2
      Features
      • Levels: Multi/Split
      • Entry location: Main
      • Patio & porch: Cooking-Electric, Dryer-Electric, Insulated Windows, Primary Bathroom, Vaulted Ceiling(s), Walk-In Closet(s), Washer, Water Heater
      Lot
      • Size: 1,742 Square Feet
      • Features: Paved, Sidewalk
      Details
      • Parcel number: 01229300211400
      • Special conditions: Standard

      Construction

      Type & style
      • Home type: Townhouse
      • Architectural style: Townhouse
      • Property subtype: Townhouse
      Materials
      • Cement Planked, Wood Products, Cement Plank
      • Roof: Composition
      Condition
      • Year built: 2023

      Utilities & green energy

      • Electric: Company: Snohomish PUD
      • Sewer: Company: City of Marysville
      • Water: Company: City of Marysville
      • Utilities for property: Xfinity
      Green energy
      • Energy efficient items: Insulated Windows

      Community & HOA

      Community
      • Features: Outside Entry
      • Subdivision: Soper Hill
      HOA
      • Services included: Common Area Maintenance, Road Maintenance, Snow Removal
      • HOA fee: $179 monthly
      • HOA phone: 425-559-7642
      Location
      • Region: Marysville

      Financial & listing details

      • Price per square foot: $360/sqft
      • Tax assessed value: $500,900
      • Annual tax amount: $4,295
      • Date on market: 4/3/2026
      • Cumulative days on market: 102 days
      • Listing terms: Conventional,VA Loan
      • Inclusions: Dishwasher(s), Dryer(s), Microwave(s), Refrigerator(s), Stove(s)/Range(s), Washer(s)

        Estimated market value

        $547,900

        $521,000 - $575,000

        $2,965/mo

        Price history

        DateEventPrice
        7/11/2026Pending sale$549,000$360/sqft
        Source: NWMLS as distributed by MLS GRID #2484093 Report a problem
        6/1/2026Price change$549,000-1.4%$360/sqft
        Source: NWMLS as distributed by MLS GRID #2484093 Report a problem
        5/17/2026Listed for sale$557,000$365/sqft
        Source: NWMLS as distributed by MLS GRID #2484093 Report a problem
        4/9/2026Pending sale$557,000$365/sqft
        Source: NWMLS as distributed by MLS GRID #2484093 Report a problem
        3/26/2026Price change$557,000-3.1%$365/sqft
        Source: NWMLS as distributed by MLS GRID #2484093 Report a problem
        2/26/2026Price change$575,000+4.3%$377/sqft
        Source: NWMLS as distributed by MLS GRID #2484093 Report a problem
        12/17/2023Pending sale$551,466+7.1%$361/sqft
        Source: NWMLS as distributed by MLS GRID #2165160 Report a problem
        12/15/2023Sold$515,000-6.6%$337/sqft
        Source: NWMLS as distributed by MLS GRID #2165160 Report a problem
        10/21/2023Price change$551,466+0.9%$361/sqft
        Source: NWMLS as distributed by MLS GRID #2165160 Report a problem
        9/23/2023Listed for sale$546,466$358/sqft
        Source: NWMLS as distributed by MLS GRID #2165160 Report a problem

        Public tax history

        YearProperty taxesTax assessment
        2024$4,295 +131.9%$500,900 +135.5%
        2023$1,852 $212,700
        Find assessor info on the county website

        Monthly payment

        Est. payment

        Payment breakdown

        Explore the cost of this home by adjusting the details. Changes won't be saved.
        All calculations are estimates and provided by Zillow, Inc. for informational purposes only. Actual amounts may vary.
        HOA fees may include property taxes on listings classified as Co-Ops. Contact the listing agent and/or owner for fee details.
        Mortgage interest rates are dependent on a number of factors, including credit score, down payment, and repayment length. Interest rate data provided by Zillow Group Marketplace, Inc. as of 1/1/1970 from various mortgage lenders with which we have lead or other similar arrangements; the Estimated Payment is an average of those rates.
        See how much you could borrow to make a competitive offer.

        Climate risks

        Neighborhood: East Sunnyside/Whiskey Ridge

        Getting around

        4 / 100
        Car-Dependent
        25 / 100
        Some Transit
        25 / 100
        Somewhat Bikeable

        Nearby schools

        GreatSchools rating

        A local agent can set up tours, give advice and negotiate with sellers.

        Browse local experts

        Similar homes